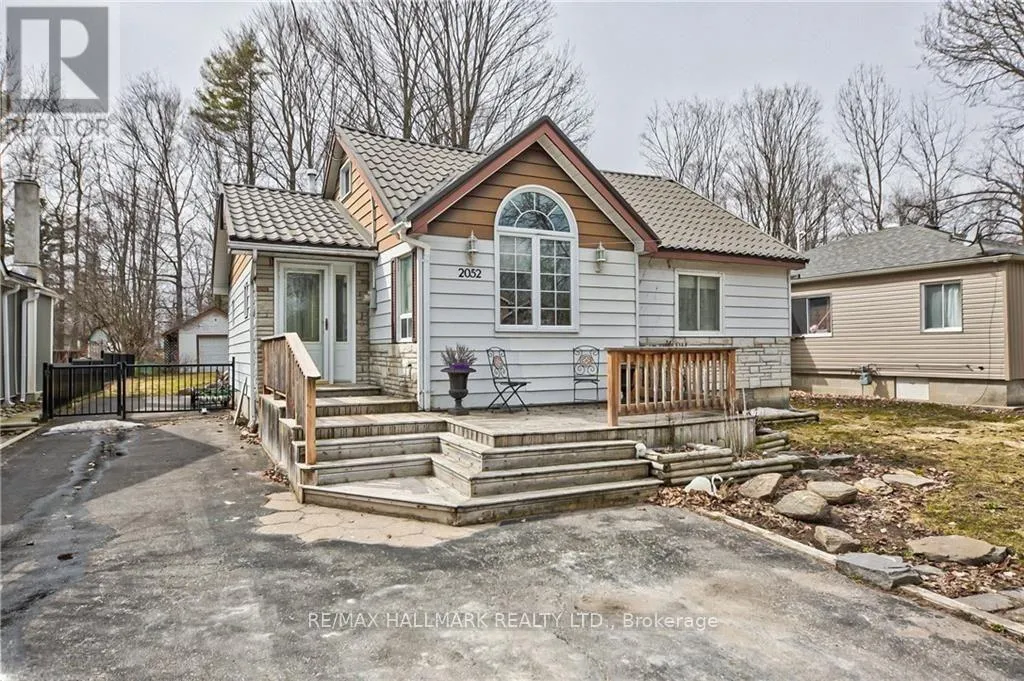


2052 Centre Avenue, Innisfil (Alcona)

Directions
27 days ago
$2,550

2052 Centre Avenue

Innisfil (Alcona), Ontario L9S1Z3

MLS® Number: N13497452

Get Qualified for a Mortgage
Bed 3 Bedrooms
Bath 2 Bathrooms
Feet 1100 Square Feet

Listing Description

Amazing location in a quiet lakeside community. Steps to lake access! This well maintained home features hardwood floors and pot lights throughout, granite countertops, built-in cabinetry in the bathroom and primary closet, a cozy gas fireplace, an inground sprinkler system, and more.The bright, open concept main floor offers two bedrooms and a walkout from the kitchen to a spacious deck overlooking the fully fenced backyard-offering scenic views and privacy, perfect for entertaining or relaxing. The upper level features a versatile loft with a 2-piece bath and a large storage closet, ideal as a home office, third bedroom, or additional family room.Don't miss this fantastic opportunity to live by Lake Simcoe! (id:47966)

(N13497452)

Property Summary

Property Type House
Building Type House
Square Footage
1,100 sqft
Neighbourhood Name Innisfil (Alcona)
Time on REALTOR.ca 27 days

Building

Bathrooms

Total 2
Partial 1

Bedrooms

Above Grade 3
Below Grade 1

Interior Features

Appliances Included Washer, Refrigerator, Dishwasher, Stove, Dryer, Oven - Built-In, Window Coverings
Flooring Hardwood
Basement Type Crawl space

Building Features

Features
Aluminum siding , Carpet Free, In suite Laundry
Structures
House
Foundation Type
Unknown

Heating & Cooling

Cooling
Central air conditioning
Fireplace
Yes
Heating Type
Forced air, Natural gas

Exterior Features

Exterior Finish
Aluminum siding

Location

2052 Centre Avenue, Innisfil (Alcona)

Neighbourhood Features

Community Features

Community Centre

Parking

Parking Type: Detached Garage, Garage
Total Parking Spaces: 4
Parking Features: Detached Garage, Garage

Measurements

Square Footage: 1,100 sqft
Total Finished Area: 0 sqft

Rooms

Main level
Living room
16.21 Ft x 11.35 Ft
Dining room
16.01 Ft x 14.63 Ft
Kitchen
16.01 Ft x 14.63 Ft
Primary Bedroom
14.86 Ft x 11.55 Ft
Bedroom 2
12.2 Ft x 8.27 Ft
Upper Level
Loft
13.78 Ft x 9.91 Ft

Similar Listings

Scroll to Top



