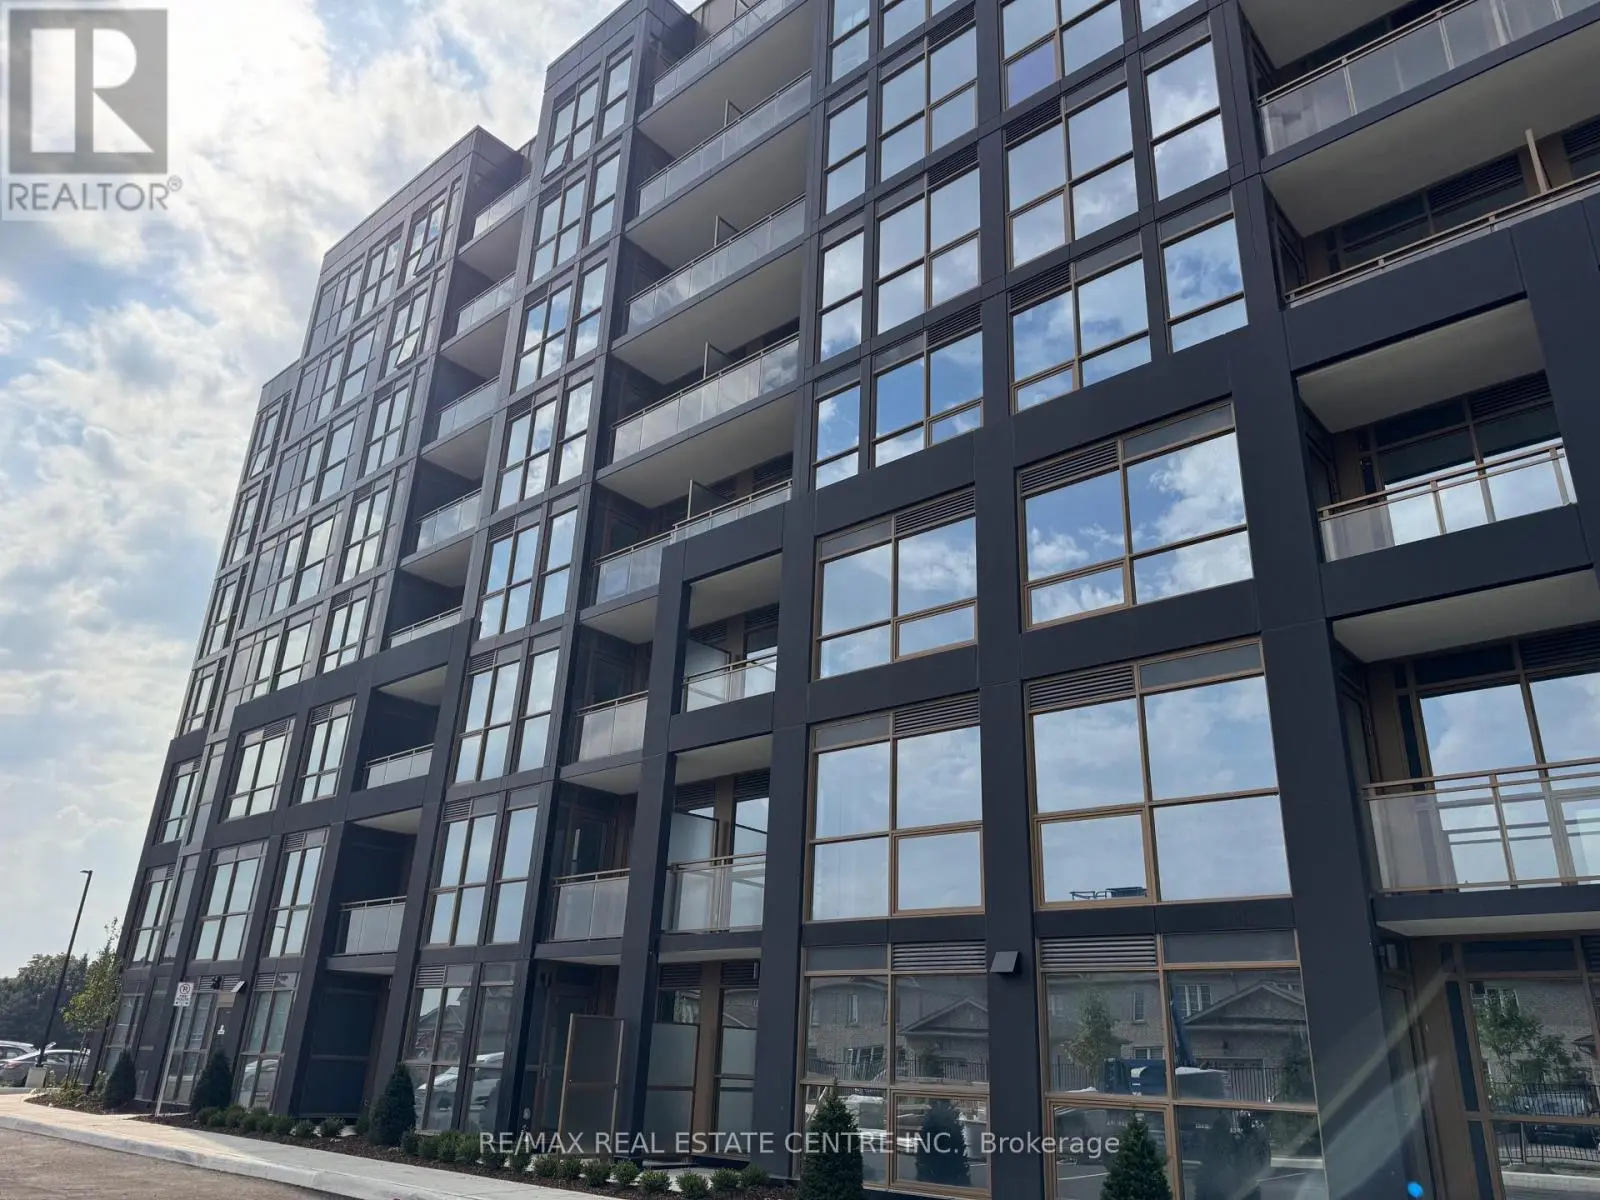


2343 Khalsa Gate Drive Unit 119, Oakville (WM Westmount)

Directions
19 days ago
$2,350

2343 Khalsa Gate Drive Unit 119

Oakville (WM Westmount), Ontario L6M5R6

MLS® Number: W13497470

Get Qualified for a Mortgage
Bed 2 Bedrooms
Bath 2 Bathrooms
Feet 600 Square Feet

Listing Description

Don't Miss on this stunning unit . The Unit has two entrances. Convenience of Ground Floor. No Need to use Stairs. One Bed & Den (can be used as 2nd bedroom)Condo . Way bigger and spacious . Compare this at 674 Sq. Feet. 2 full Washrooms, 1 Underground Parking and Locker. The Large Den with Glass doors can be used as a 2nd Bedroom or spacious office. Beautiful Layout and East Exposure on the main floor. Laminate floors throughout. Smooth high 9 feet ceilings, BBQ rough In. Open Concept Living Room with Modern Kitchen W/quartz Countertops and backsplash & Stainless Steel Appliances. One of the most sought after location in Oakville, Upper Glen Abbey West Oakville. Most modern amenities include Rooftop Lounge and Pool, Games and Party Room, Media Room, Business Centre, Fitness Centre, Multi-purpose activity court, Community Gardens. Very close to Hwy 403 and Hwy 407, top rate schools, Trails and Parks. (id:47966)

(W13497470)

Property Summary

Property Type Single Family
Square Footage
600 sqft
Neighbourhood Name Oakville (WM Westmount)
Time on REALTOR.ca 19 days

Building

Bathrooms

Total 2

Bedrooms

Above Grade 2
Below Grade 1

Interior Features

Appliances Included Water meter, Range, Oven - Built-In, Garage door opener remote(s)
Flooring Laminate
Basement Type None

Building Features

Features
Brick Facing , Carpet Free

Heating & Cooling

Cooling
Central air conditioning
Heating Type
Forced air, Natural gas

Exterior Features

Exterior Finish
Brick Facing

Location

2343 Khalsa Gate Drive Unit 119, Oakville (WM Westmount)

Neighbourhood Features

Community Features

Pets not Allowed

Parking

Parking Type: Garage, Underground
Total Parking Spaces: 1
Parking Features: Garage, Underground

Measurements

Square Footage: 600 sqft
Total Finished Area: 0 sqft

Rooms

Main level
Living room
10.96 Ft x 9.61 Ft
Dining room
10.96 Ft x 9.61 Ft
Primary Bedroom
9.02 Ft x 13.02 Ft
Den
7.41 Ft x 10.01 Ft
Kitchen
10.96 Ft x 11.02 Ft

Similar Listings

Scroll to Top



