

80 Chalfield Lane, Mississauga (Rathwood)

Directions
22 days ago
$1,000,000

80 Chalfield Lane

Mississauga (Rathwood), Ontario L4Z1L2

MLS® Number: W13497494

Get Qualified for a Mortgage
Bed 4 Bedrooms
Bath 2 Bathrooms
Feet 1100 Square Feet
Listing Description

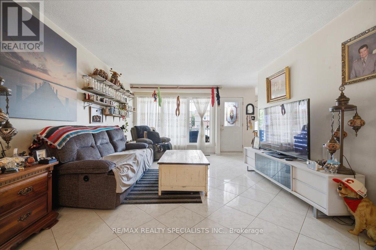
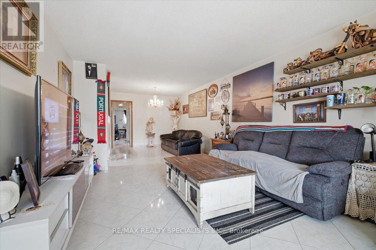
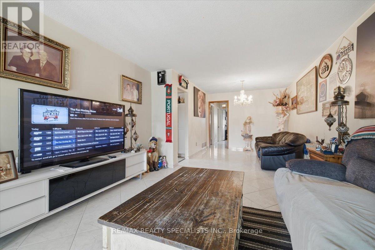
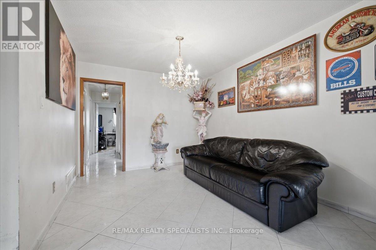
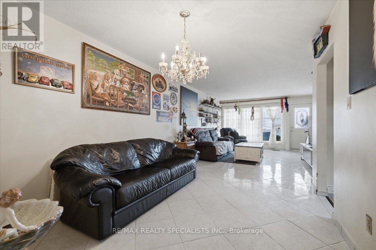
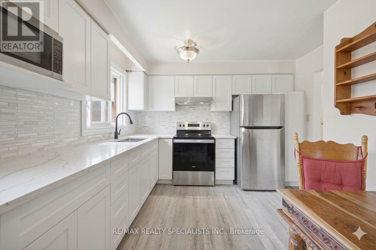
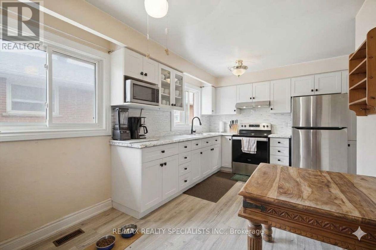
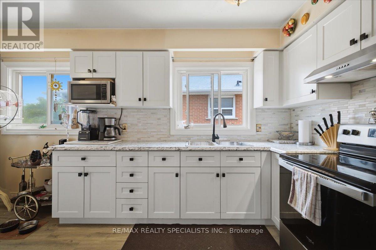
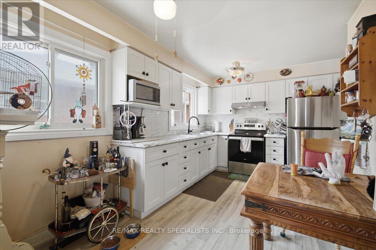
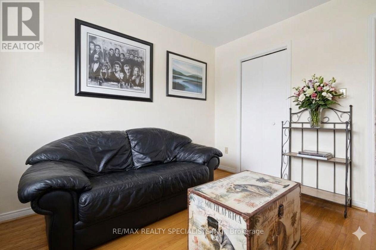
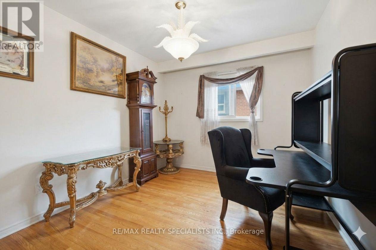
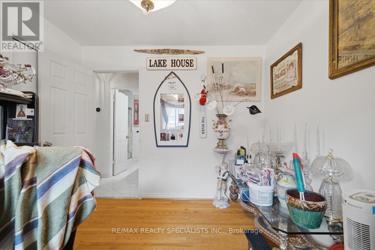
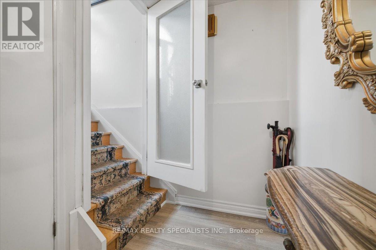
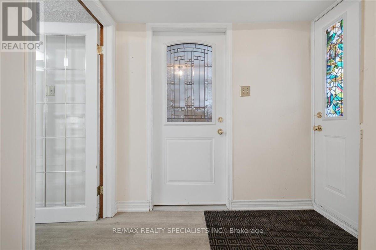
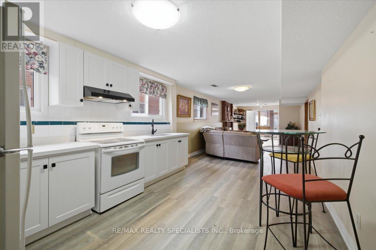
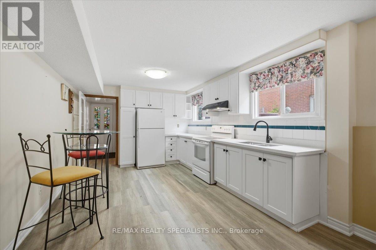
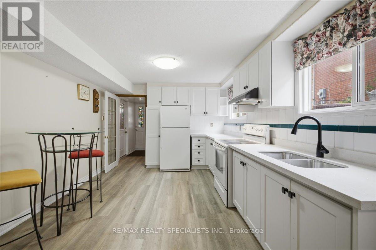
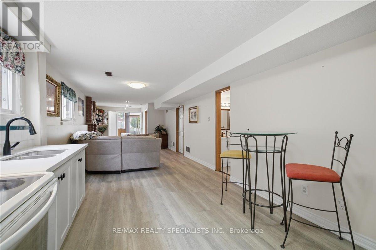
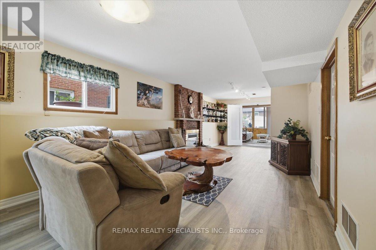
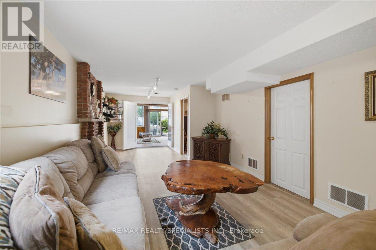
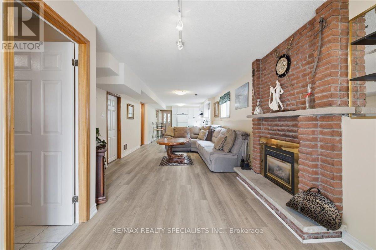
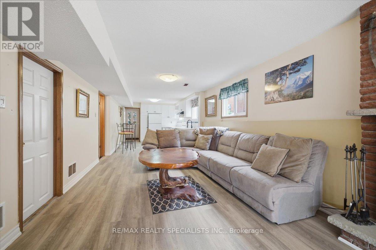
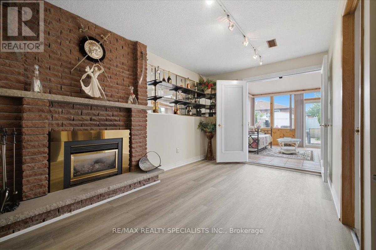
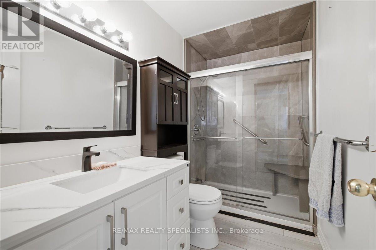
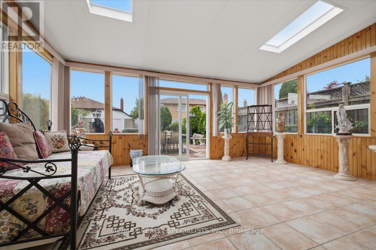
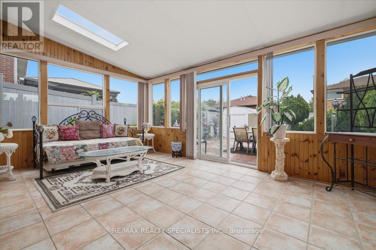
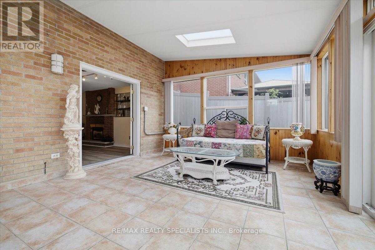
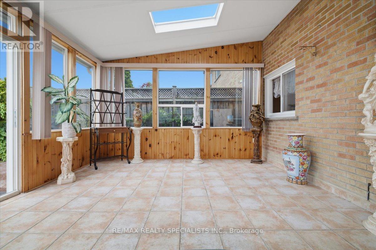
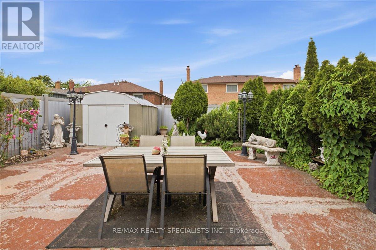
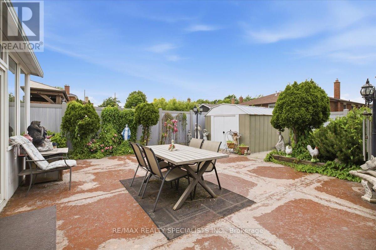
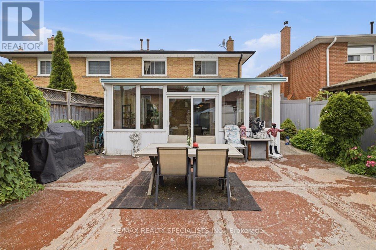
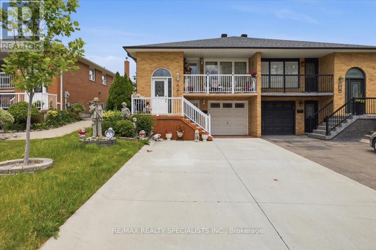
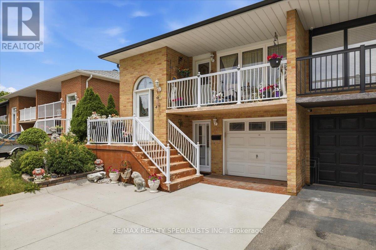
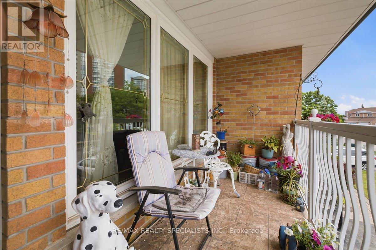
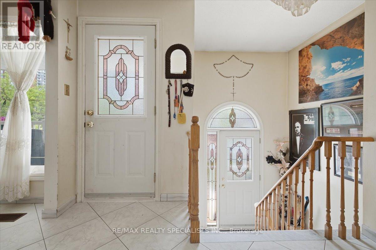
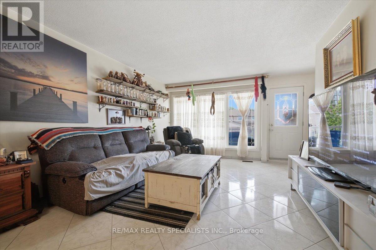
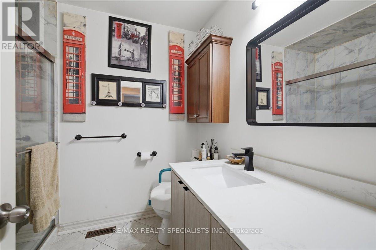
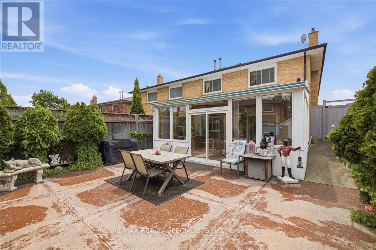
Excellent Raised Bungalow with great walk-out basement for Sale! With three bedrooms plus one, two kitchens and a great floor plan, this home is perfect for multi-generational families. Both kitchens, bathrooms, and basement flooring have been renovated in recent years, giving the home a modern feel. The basement is my favourite part of the home, offering an open concept layout with a cozy fireplace and an extended sunroom perfect for enjoying with friends and family. Great concrete driveway and newer fence. Located minutes from Highway 403 and the Square One Shopping Centre. (id:47966)
(W13497494)

Property Summary

Property Type House
Building Type House
Square Footage
1,100 sqft
Neighbourhood Name Mississauga (Rathwood)
Time on REALTOR.ca 22 days

Building

Bathrooms

Total 2

Bedrooms

Above Grade 4
Below Grade 1

Interior Features

Appliances Included Refrigerator, Central Vacuum, Stove, Dryer, Hood Fan
Flooring Tile, Hardwood, Laminate, Ceramic
Basement Type Finished, Separate entrance, Walk out, N/A, N/A, N/A

Building Features

Features
Brick ,
Structures
House
Foundation Type
Block

Heating & Cooling

Cooling
Central air conditioning
Fireplace
Yes
Heating Type
Forced air, Natural gas

Exterior Features

Exterior Finish
Brick

Location

80 Chalfield Lane, Mississauga (Rathwood)

Parking

Parking Type: Garage
Total Parking Spaces: 2
Parking Features: Garage

Measurements

Square Footage: 1,100 sqft
Total Finished Area: 0 sqft

Rooms

Main level
Living room
15.65 Ft x 9.84 Ft
Dining room
11.48 Ft x 9.84 Ft
Kitchen
16.4 Ft x 8.86 Ft
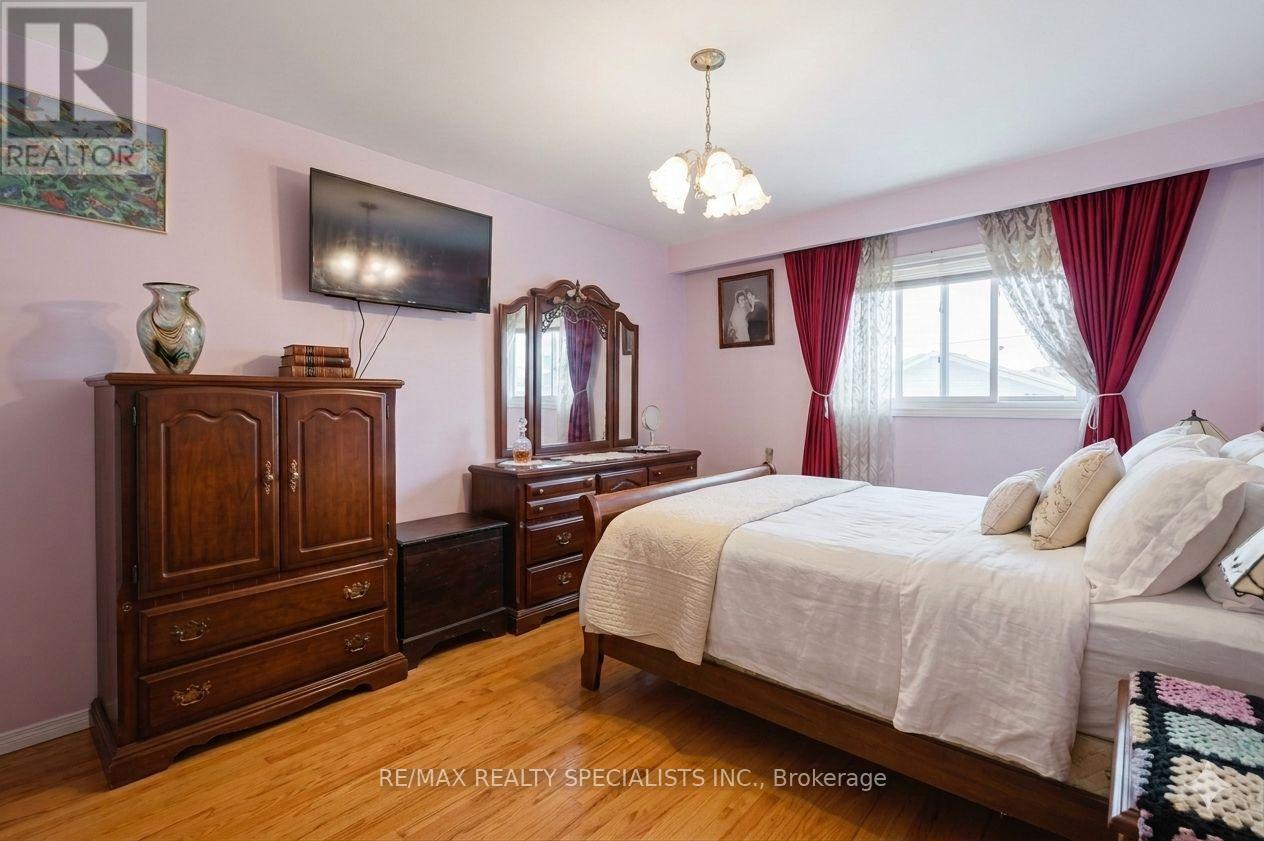
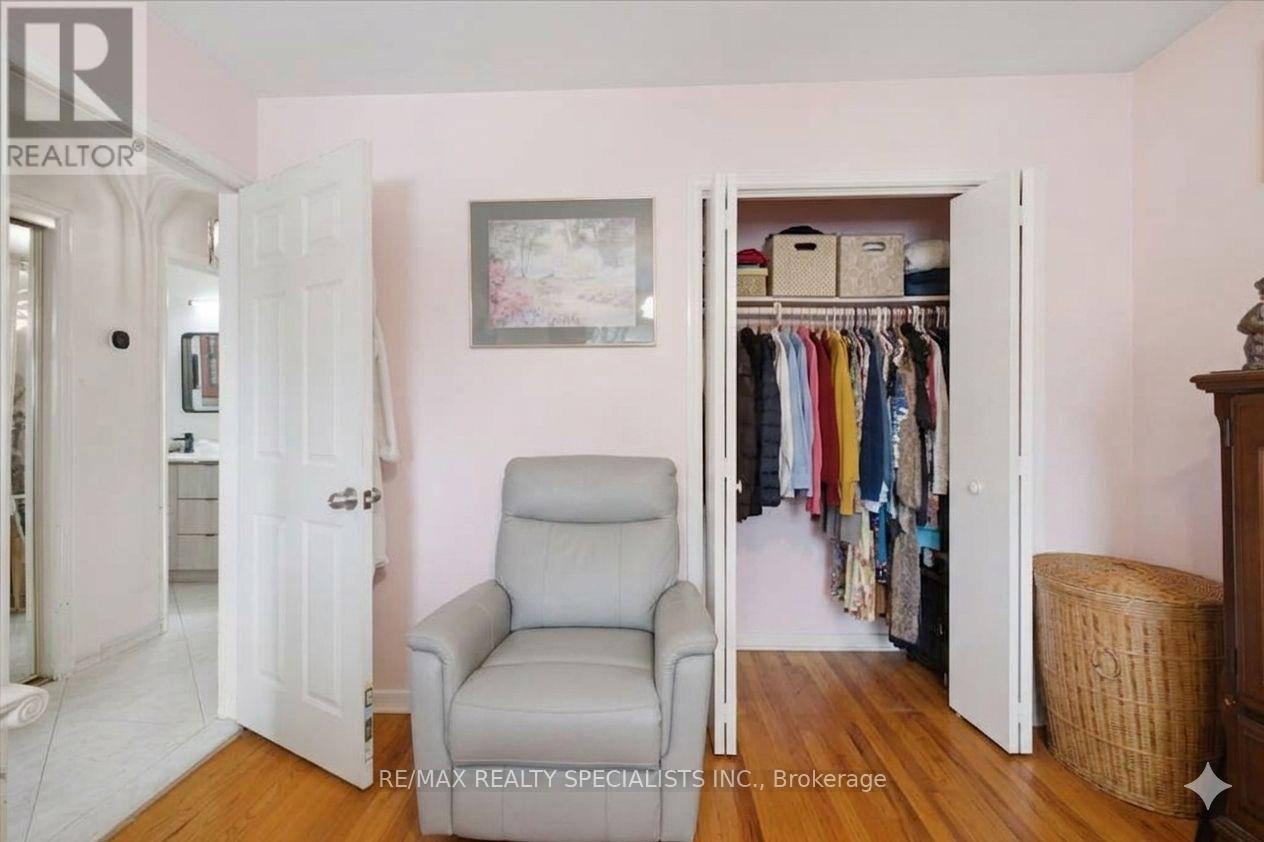
Primary Bedroom
14.76 Ft x 10.83 Ft
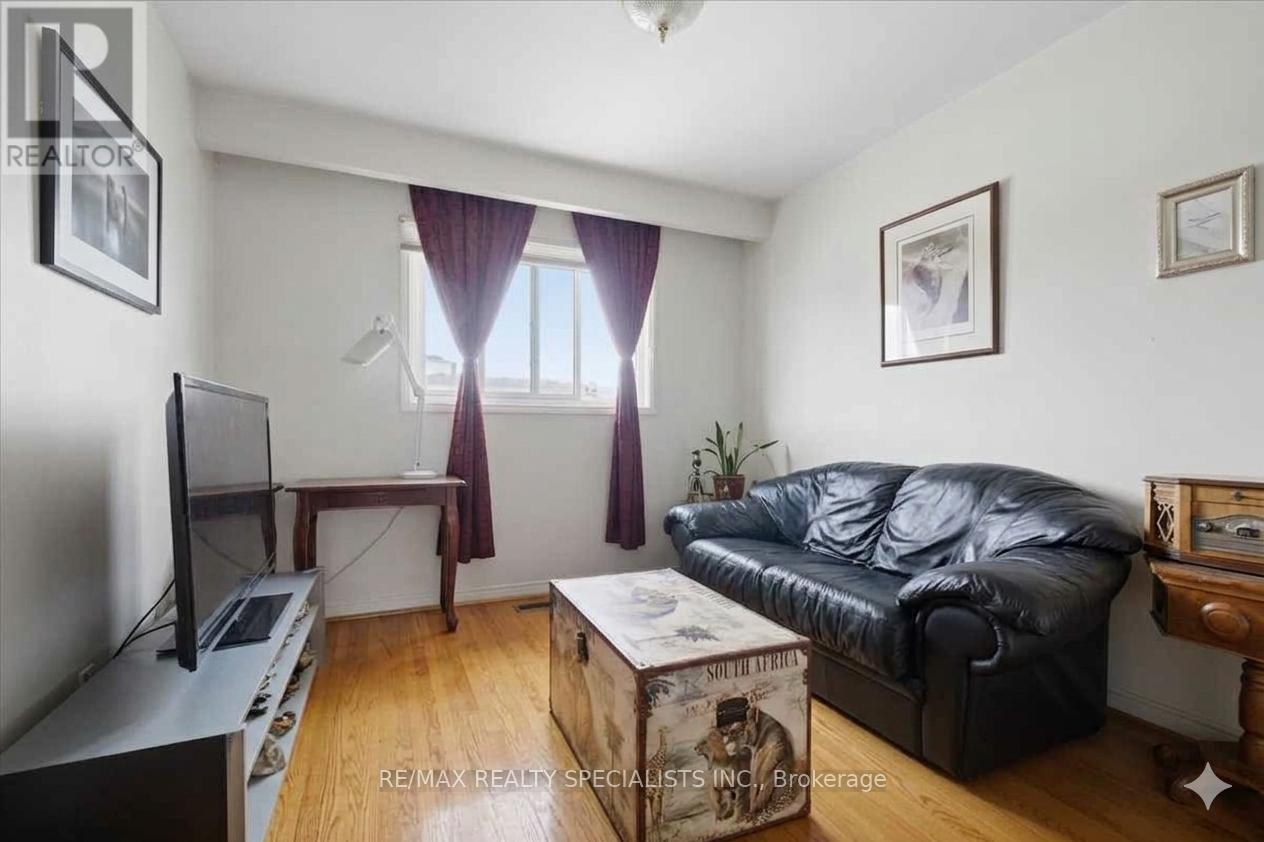
Bedroom 2
10.83 Ft x 9.84 Ft
Bedroom 3
9.51 Ft x 10.83 Ft
Bathroom
7.87 Ft x 6.56 Ft
Lower level
Bathroom
8.86 Ft x 11.81 Ft
Solarium
13.78 Ft x 5.25 Ft
Living room
26.25 Ft x 11.15 Ft
Kitchen
13.12 Ft x 9.84 Ft
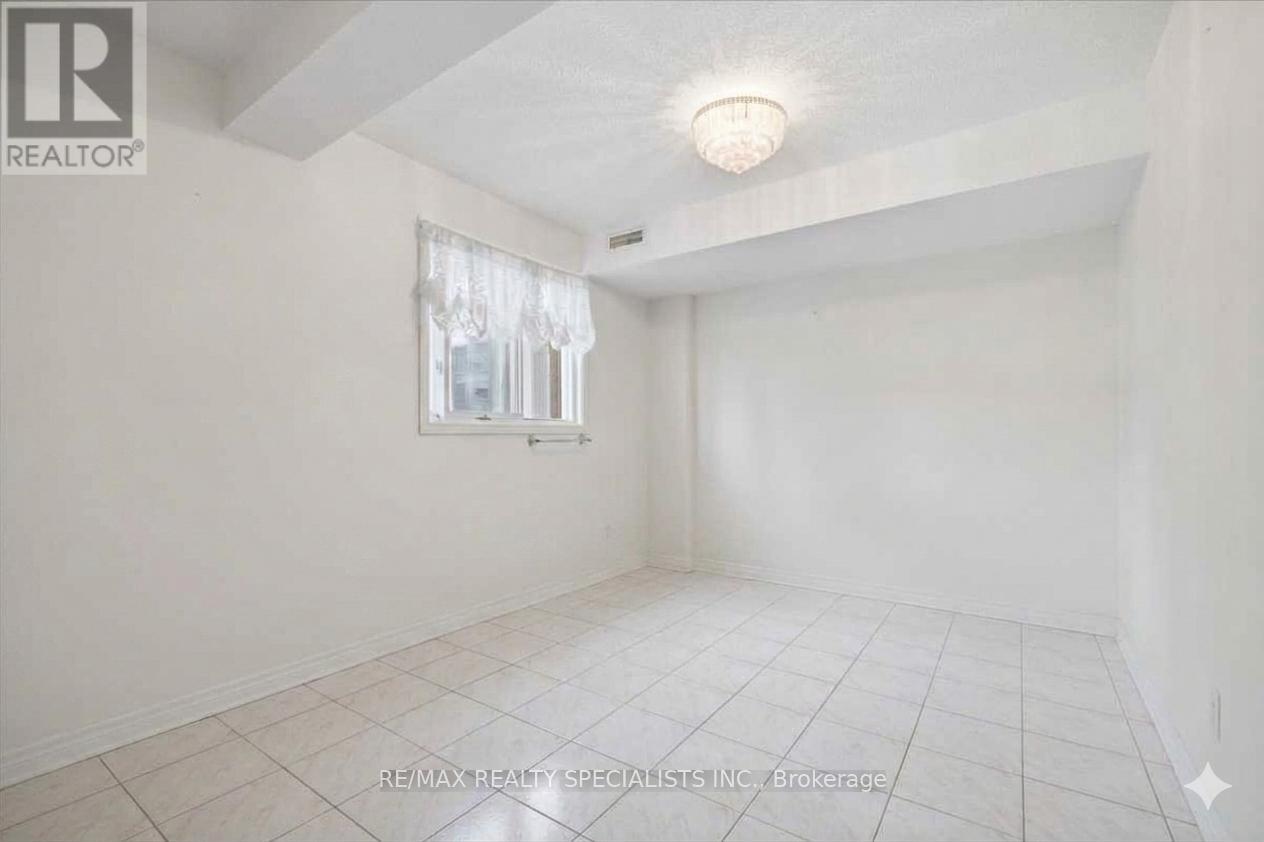
Bedroom
8.86 Ft x 11.81 Ft

Similar Listings

Scroll to Top