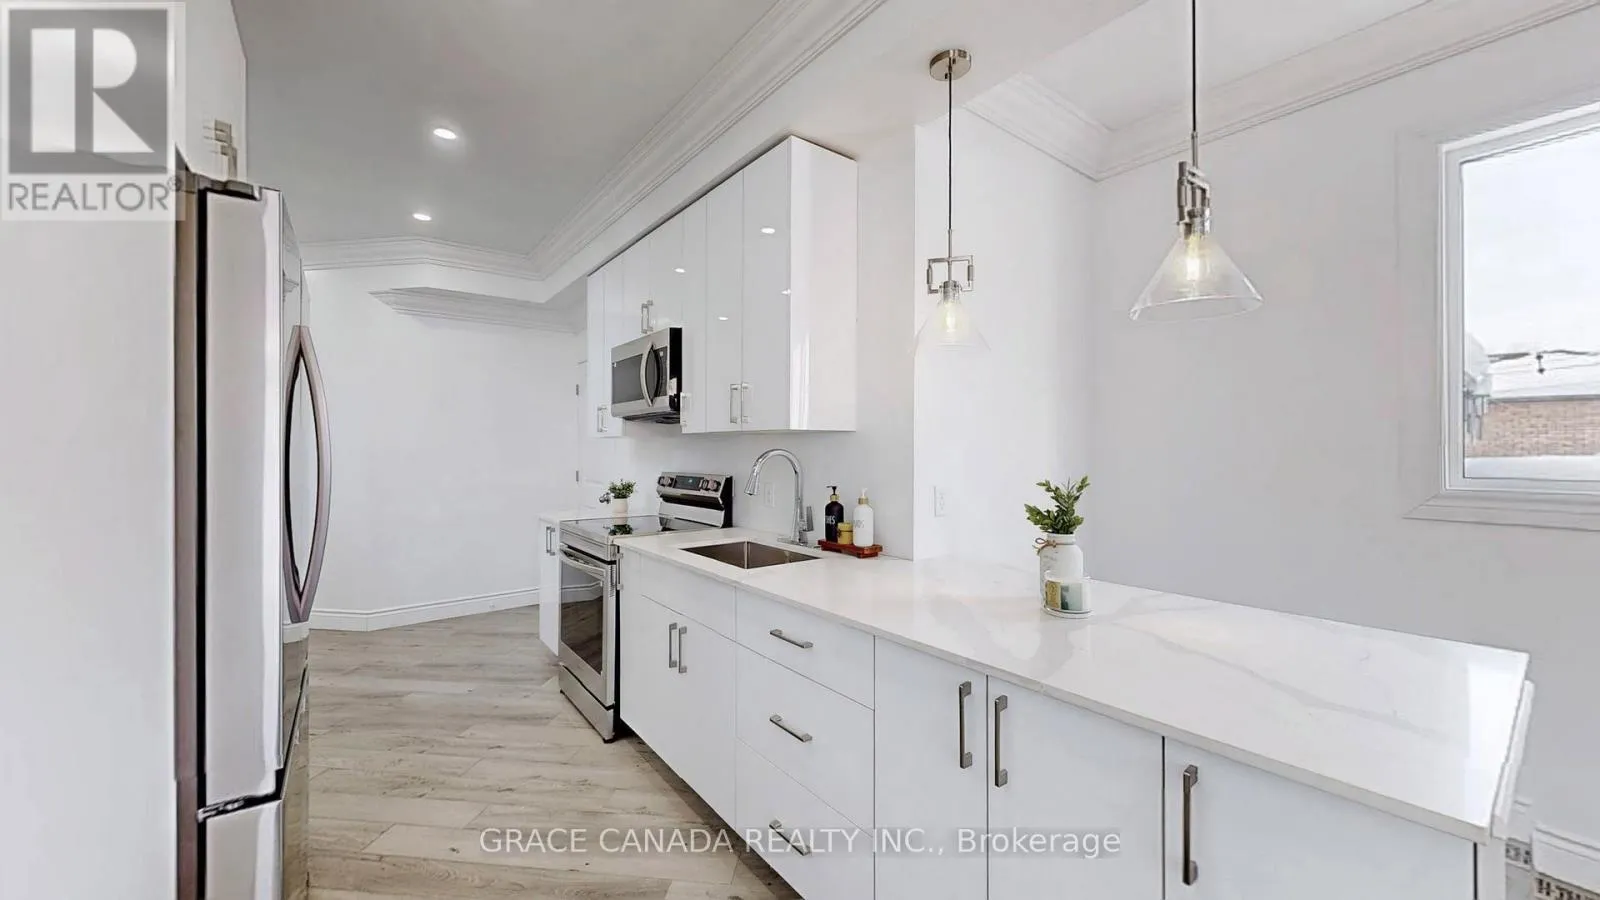


85 Albany Avenue, Hamilton (Homeside)

Directions
11 days ago
$599,999

85 Albany Avenue

Hamilton (Homeside), Ontario L8H2H4

MLS® Number: X13497428

Get Qualified for a Mortgage
Bed 3 Bedrooms
Bath 3 Bathrooms
Feet 1500 Square Feet

Listing Description

Welcome to 85 Albany Avenue - a fantastic opportunity for first-time home buyers and investors. This beautifully built 2025 home offers 3 spacious bedrooms and 2.5 modern bathrooms, designed with comfort and functionality in mind. The home features brand-new stainless-steel appliances, an open-concept layout, and walkout access to a backyard deck, perfect for entertaining or family gatherings. Major upgrades include ALL NEW plumbing, electrical, upgraded waterline, hot water tank, furnace, and A/C - all owned with no rental fees for peace of mind and long-term savings. The partially built in-law suite in the basement provides excellent income potential and the option to convert the property into a duplex. A brand-new concrete driveway completes this move-in-ready home. A rare opportunity offering modern living, flexibility, and investment potential - don't miss it! (id:47966)

(X13497428)

Property Summary

Property Type House
Building Type House
Square Footage
1,500 sqft
Neighbourhood Name Hamilton (Homeside)
Time on REALTOR.ca 11 days

Building

Bathrooms

Total 3
Partial 1

Bedrooms

Above Grade 3

Interior Features

Appliances Included Water meter
Basement Type Unfinished, N/A

Building Features

Features
Vinyl siding , Dry, Carpet Free
Structures
House
Foundation Type
Poured Concrete

Heating & Cooling

Cooling
Central air conditioning
Heating Type
Forced air, Natural gas

Exterior Features

Exterior Finish
Vinyl siding

Location

85 Albany Avenue, Hamilton (Homeside)

Neighbourhood Features

Zoning

R1

Parking

Parking Type: Carport, No Garage
Total Parking Spaces: 3
Parking Features: Carport, No Garage

Measurements

Square Footage: 1,500 sqft
Total Finished Area: 0 sqft

Rooms

Main level
Kitchen
11.22 Ft x 20.6 Ft
Living room
12.47 Ft x 15.75 Ft
Bathroom
6.56 Ft x 4.92 Ft
Upper Level
Bedroom
15.75 Ft x 13.29 Ft
Bedroom 2
12.17 Ft x 8.2 Ft
Bedroom 3
15.75 Ft x 8.43 Ft
Bathroom
11.48 Ft x 6.56 Ft
Basement
Other
15.62 Ft x 15.58 Ft

Land

Lot Features

Fencing: Fully Fenced

Other Property Information

Zoning Description
R1

Similar Listings

Scroll to Top



