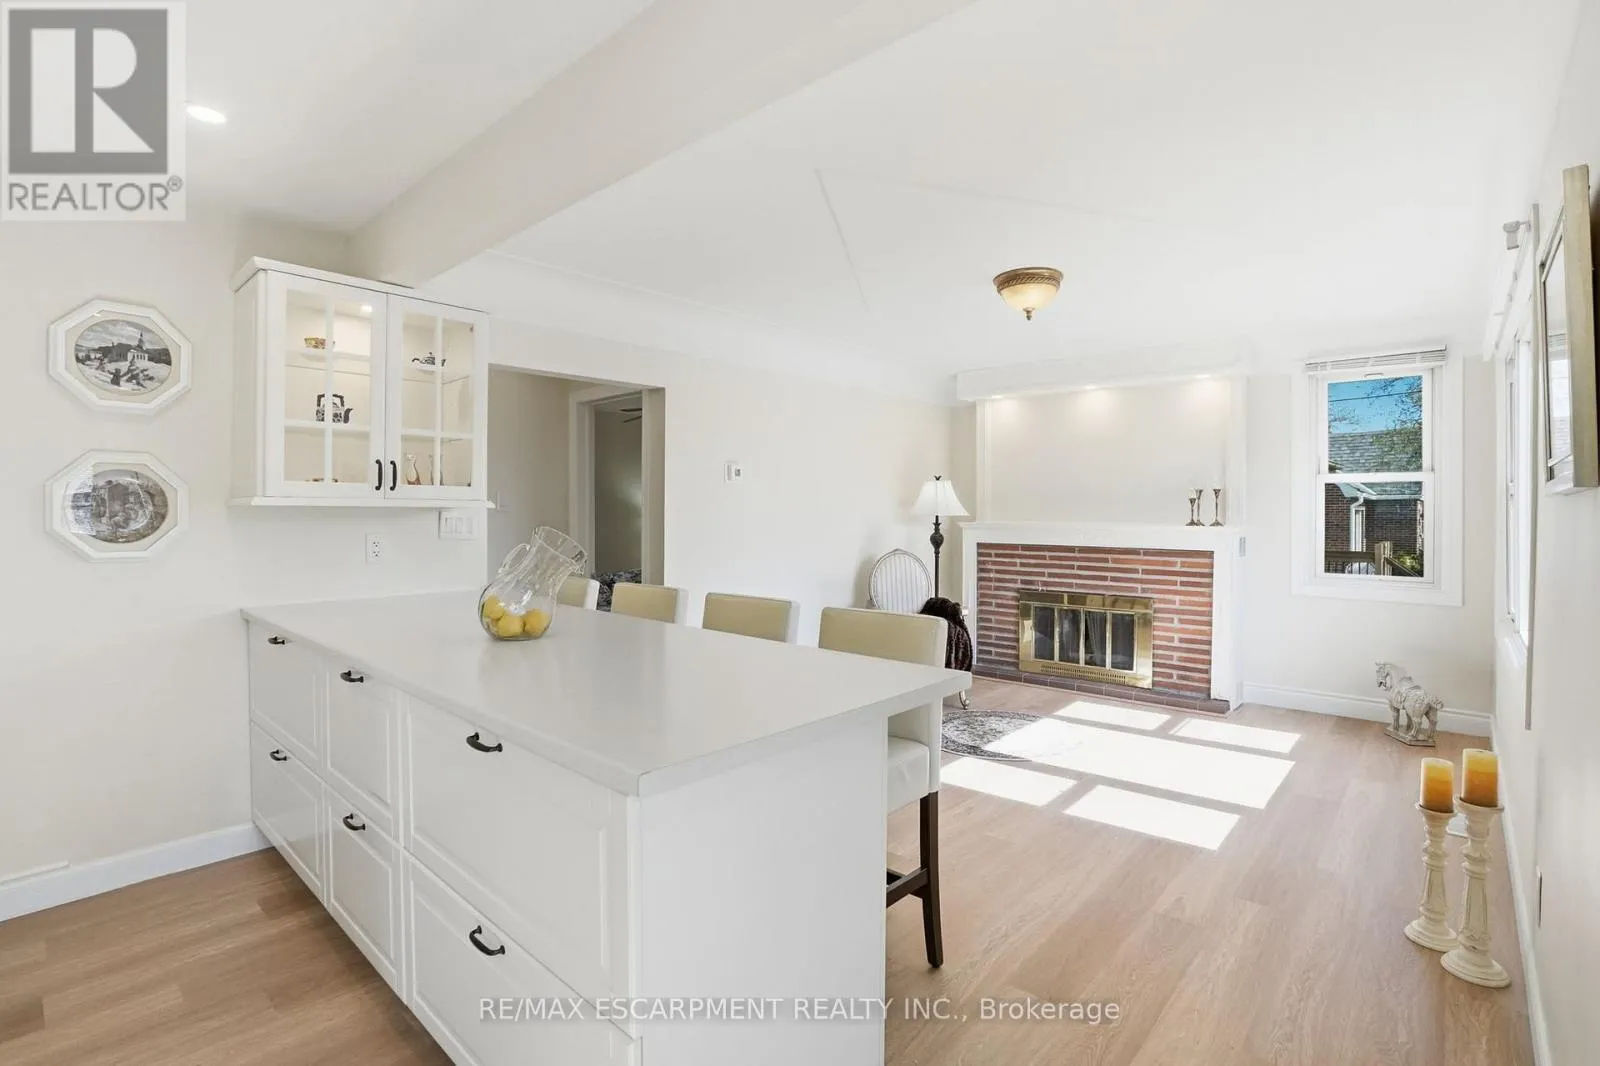


894 Garth Street, Hamilton (Westcliffe)

Directions
18 days ago
$699,000

894 Garth Street

Hamilton (Westcliffe), Ontario L9G4K9

MLS® Number: X13497480

Get Qualified for a Mortgage
Bed 4 Bedrooms
Bath 2 Bathrooms
Feet 700 Square Feet

Listing Description

Charming Updated and renovated home in desirable West Mountain neighbourhood! 2+2 bedrooms with 2 bathrooms offering warmth, character, and flexibility. With a separate side entrance and walk-up, this property presents excellent potential for multi-use living or an investment opportunity. The thoughtful layout features bright living spaces and versatile bedrooms that can easily adapt to your lifestyle-whether as a home office, guest room, or additional family space. Step outside and enjoy the small, private backyard, a perfect spot to relax, garden, or entertain in a peaceful setting. Ideally located near the college, highway access, parks, grocery stores, and everyday amenities, this home is an excellent choice for first-time buyers, downsizers, or investors looking for both charm and convenience. (id:47966)

(X13497480)

Property Summary

Property Type House
Building Type House
Square Footage
700 sqft
Neighbourhood Name Hamilton (Westcliffe)
Time on REALTOR.ca 18 days

Building

Bathrooms

Total 2

Bedrooms

Above Grade 4
Below Grade 2

Interior Features

Appliances Included Washer, Refrigerator, Dishwasher, Stove, Dryer, Microwave, Hood Fan, Window Coverings, Water Heater
Flooring Vinyl, Porcelain Tile
Basement Type Finished, Full, Separate entrance, Walk-up, N/A, N/A, N/A

Building Features

Features
Vinyl siding , Carpet Free
Structures
House
Foundation Type
Block

Heating & Cooling

Cooling
Central air conditioning
Fireplace
Yes
Heating Type
Forced air, Wood

Exterior Features

Exterior Finish
Vinyl siding

Location

894 Garth Street, Hamilton (Westcliffe)

Neighbourhood Features

Community Features

School Bus

Zoning

C

Parking

Parking Type: No Garage
Total Parking Spaces: 4
Parking Features: No Garage

Measurements

Square Footage: 700 sqft
Total Finished Area: 0 sqft

Rooms

Main level
Living room
15.42 Ft x 10.99 Ft
Kitchen
14.57 Ft x 11.91 Ft
Dining room
14.57 Ft x 11.91 Ft
Primary Bedroom
11.75 Ft x 11.42 Ft
Bedroom 2
11.42 Ft x 9.68 Ft
Bathroom
8.01 Ft x 7.15 Ft
Lower level
Laundry room
N/A
Utility room
6.43 Ft x 4.92 Ft
Recreational, Games room
14.5 Ft x 10.76 Ft
Bedroom 3
11.84 Ft x 11.09 Ft
Bedroom 4
11.09 Ft x 10.24 Ft
Bathroom
11.09 Ft x 6.66 Ft

Land

Lot Features

Fencing: Fenced yard

Other Property Information

Zoning Description
C

Similar Listings

Scroll to Top



