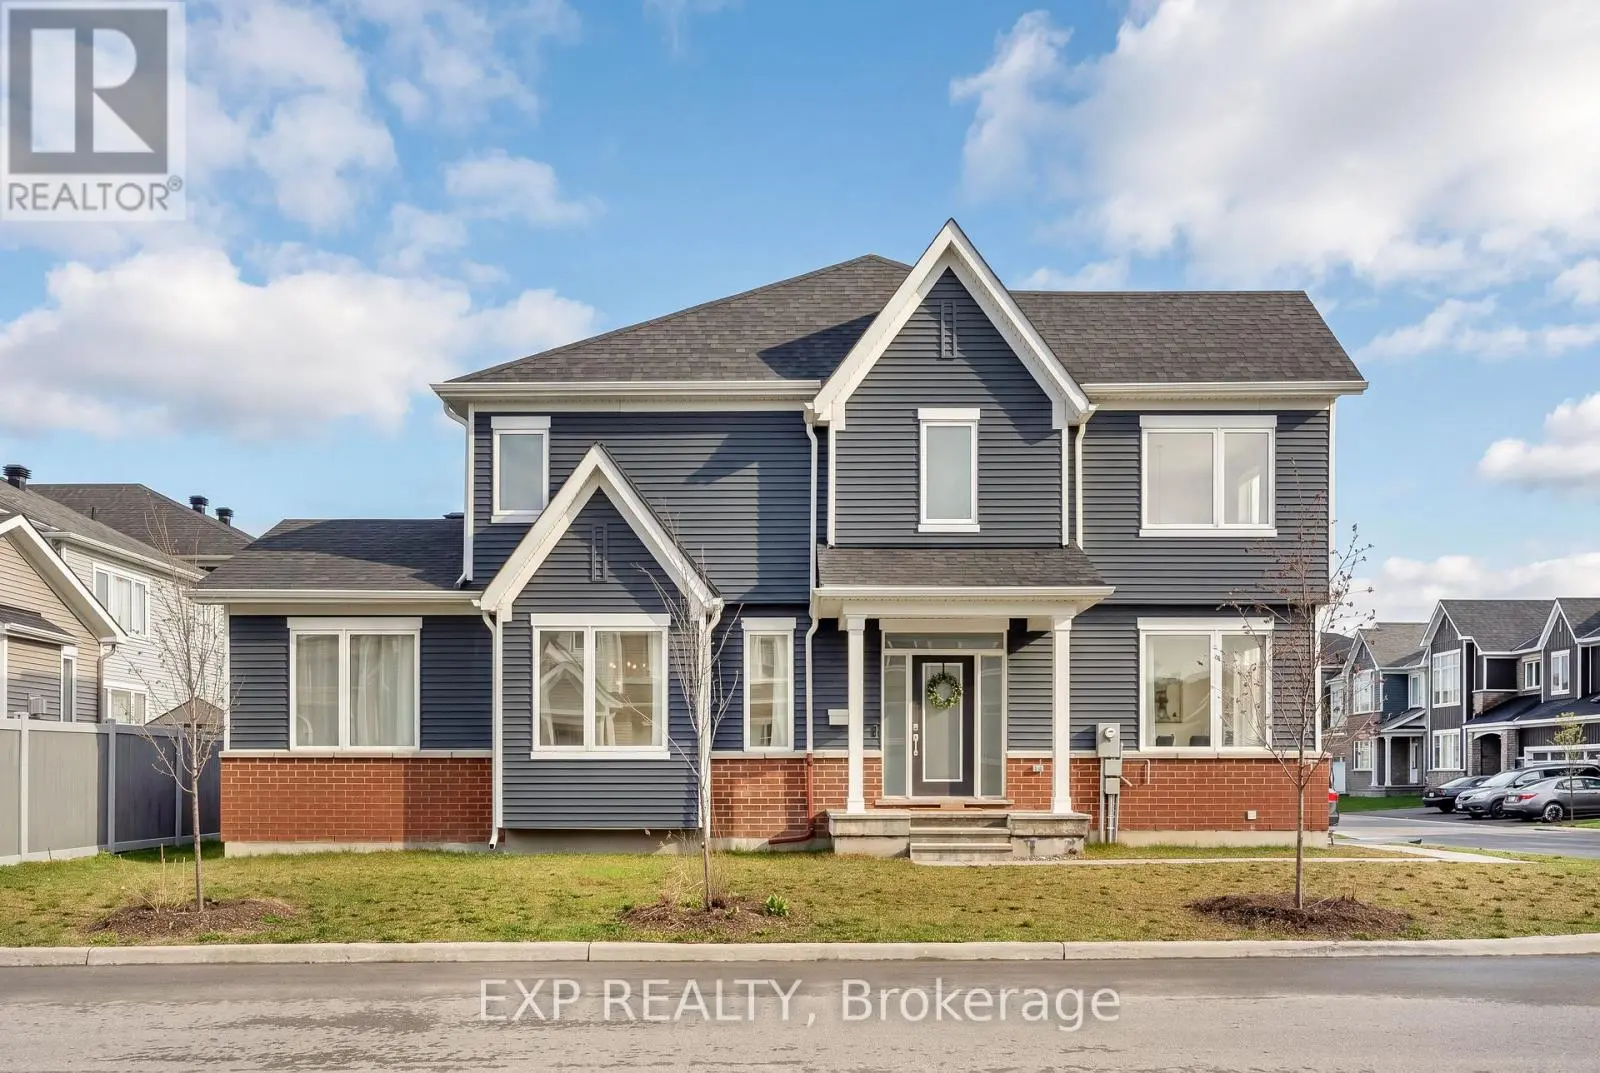


909 Lesage Way, Ottawa

Directions
27 days ago
$848,000

909 Lesage Way

Ottawa, Ontario K1W0M8

MLS® Number: X13497504

Get Qualified for a Mortgage
Bed 4 Bedrooms
Bath 3 Bathrooms
Feet 2000 Square Feet

Listing Description

Welcome to 909 Lesage Way, located in a sought-after area of Orléans! Built in 2022, this modern home offers a great blend of style, space, and convenience, perfect for families and professionals alike. Positioned on a desirable corner lot, the property enjoys extra outdoor space, added privacy, and an abundance of natural light throughout. Inside, you'll find a bright, functional layout featuring spacious bedrooms, including walk-in closets that provide ample storage. The main floor also includes a versatile office/den, ideal for working from home or creating a quiet study space. The finished basement adds valuable additional living space, perfect for a family room, home office, gym, or entertainment area. Situated in a family-friendly neighbourhood, you're just 20 minutes from downtown Ottawa and close to parks, schools, shopping, and transit, making day-to-day living effortless. A fantastic opportunity to own a newer home on a premium corner lot in vibrant Orléans! (id:47966)

(X13497504)

Property Summary

Property Type House
Building Type House
Square Footage
2,000 sqft
Neighbourhood Name Ottawa
Time on REALTOR.ca 27 days

Building

Bathrooms

Total 3
Partial 1

Bedrooms

Above Grade 4

Interior Features

Appliances Included Washer, Refrigerator, Dishwasher, Stove, Dryer, Microwave, Hood Fan
Basement Type Finished, Full

Building Features

Features
Brick ,
Structures
House
Foundation Type
Concrete

Heating & Cooling

Cooling
Central air conditioning
Fireplace
Yes
Heating Type
Forced air, Natural gas

Exterior Features

Exterior Finish
Brick

Location

909 Lesage Way, Ottawa

Neighbourhood Features

Zoning

res

Parking

Parking Type: Attached Garage, Garage
Total Parking Spaces: 4
Parking Features: Attached Garage, Garage

Measurements

Square Footage: 2,000 sqft
Total Finished Area: 0 sqft

Rooms

Main level
Kitchen
15.75 Ft x 11.06 Ft
Living room
12.93 Ft x 17.91 Ft
Dining room
9.15 Ft x 19.26 Ft
Office
8.92 Ft x 9.42 Ft
Second level
Bedroom
11.81 Ft x 10.14 Ft
Bedroom
11.81 Ft x 9.91 Ft
Bedroom
10.89 Ft x 10.66 Ft
Primary Bedroom
15.65 Ft x 14.99 Ft
Basement
Recreational, Games room
21.1 Ft x 16.93 Ft

Other Property Information

Zoning Description
res

Similar Listings

Scroll to Top



