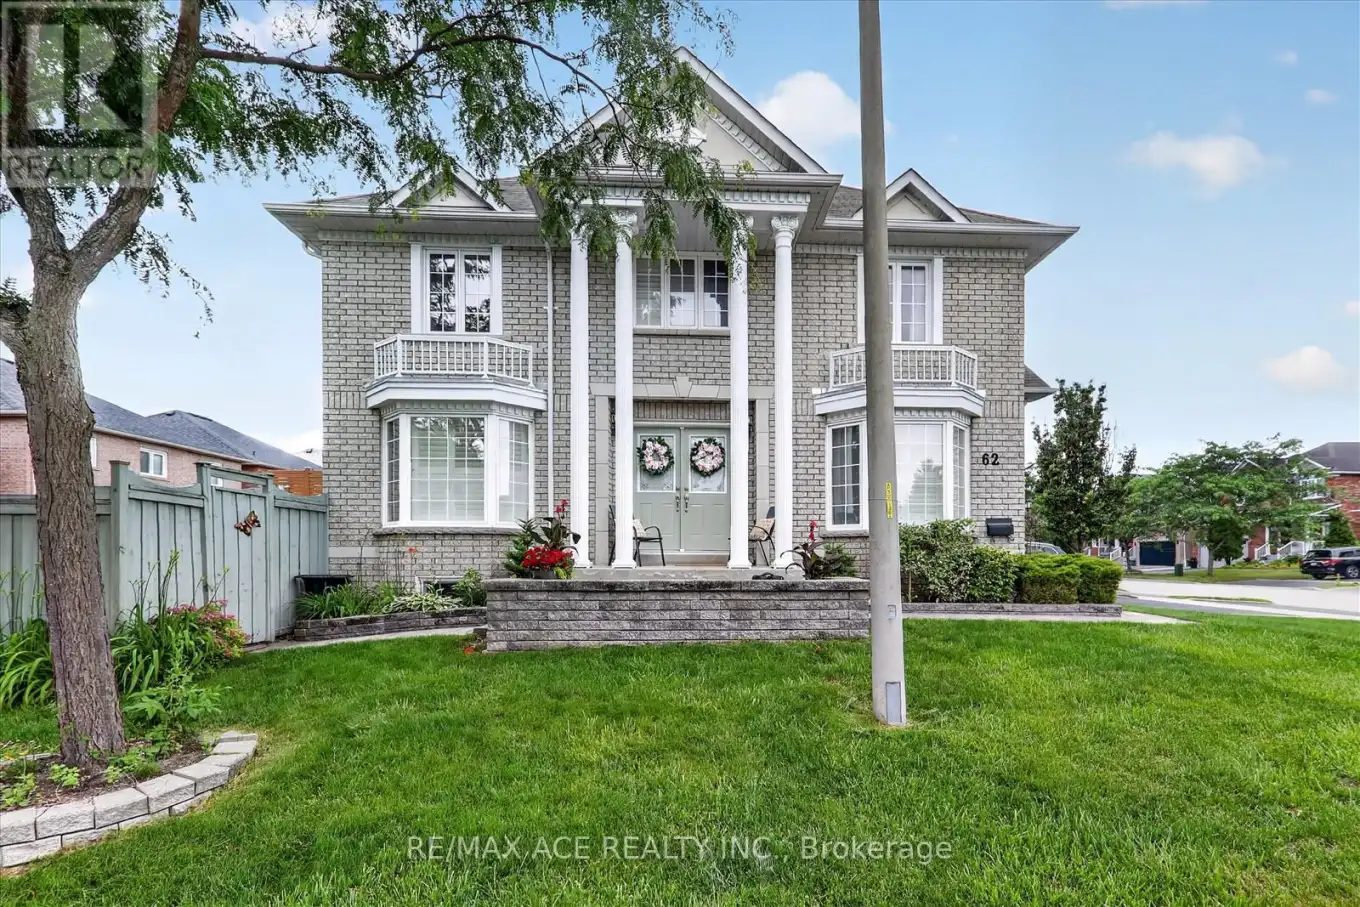
62 Dent Street, Ajax (Northwest Ajax)

Directions
18 days ago
$999,000

62 Dent Street

Ajax (Northwest Ajax), Ontario L1T4Z5

MLS® Number: E13497542

Get Qualified for a Mortgage
Bed 5 Bedrooms
Bath 4 Bathrooms
Feet 1500 Square Feet

Listing Description

Absolutely stunning, premium John Boddy built home in highly sought-after Northwest Ajax! This immaculately maintained property features a spacious, open-concept layout with exceptional flow, perfect for family living. A sun-filled staircase welcomes an abundance of natural light into the home. The upgraded main kitchen boasts elegant quartz countertops, high-end finishes, classic California shutters, and a seamless walkout to a massive deck ideal for outdoor entertaining. The generous primary suite features a private 3-piece ensuite. Offering excellent multi-generational living potential, the recently renovated, professionally finished basement is complete with a separate entrance, two additional bedrooms, a second kitchen, and a cozy living area. Extras include a double garage, parking for three cars on the driveway, central vacuum, and a water softener. Unbeatable location close to top-rated schools, parks, shopping, and essential amenities, with lightning-fast access to Highways 401, 407, and 412. Don't miss this rare turnkey opportunity! (id:47966)

(E13497542)

Property Summary

Property Type House
Building Type House
Square Footage
1,500 sqft
Neighbourhood Name Ajax (Northwest Ajax)
Time on REALTOR.ca 18 days

Building

Bathrooms

Total 4
Partial 1

Bedrooms

Above Grade 5
Below Grade 2

Interior Features

Appliances Included Dishwasher, Stove, Microwave, Two Refrigerators
Flooring Hardwood, Carpeted, Ceramic
Basement Type Separate entrance, N/A

Building Features

Features
Brick ,
Structures
House
Foundation Type
Concrete

Heating & Cooling

Cooling
Central air conditioning
Fireplace
Yes
Heating Type
Forced air, Natural gas

Exterior Features

Exterior Finish
Brick

Location

62 Dent Street, Ajax (Northwest Ajax)

Parking

Parking Type: Garage
Total Parking Spaces: 5
Parking Features: Garage

Measurements

Square Footage: 1,500 sqft
Total Finished Area: 0 sqft

Rooms

Main level
Living room
N/A
Office
N/A
Family room
N/A
Kitchen
N/A
Dining room
N/A
Basement
Bedroom 5
N/A
Kitchen
N/A
Cold room
N/A
Furnace
N/A
Bedroom 4
N/A
Second level
Sunroom
N/A
Primary Bedroom
N/A
Bedroom 2
N/A
Bedroom 3
N/A

Land

Lot Features

Fencing: Fenced yard

Similar Listings

Scroll to Top