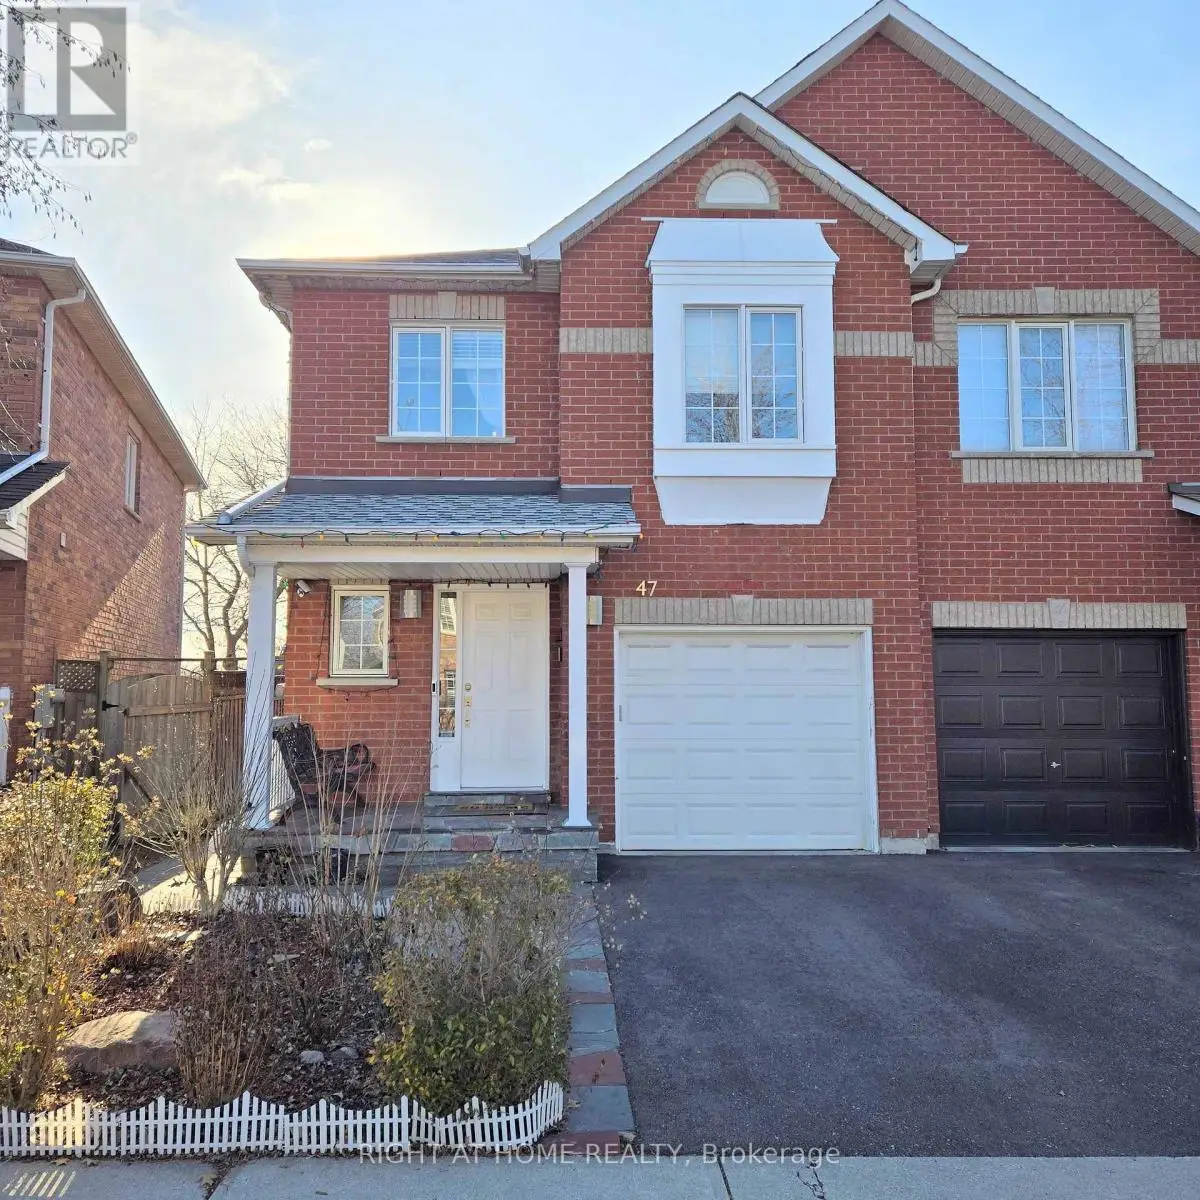


47 Mare Crescent Unit Lower, Toronto (West Humber-Clairville)

Directions
27 days ago
$1,600

47 Mare Crescent Unit Lower

Toronto (West Humber-Clairville), Ontario M9W7E8

MLS® Number: W13497516

Get Qualified for a Mortgage
Bath 1 Bathrooms
Feet 1100 Square Feet

Listing Description

Enjoy A Well Designed Bachelor Unit In A Quiet Home! Just Steps To Humber College, Etobicoke General Hospital, Woodbine Mall, Race Track/Casino Entertainment. Enter The Unit Through A Separate Side-Entrance To Find An Extremely Clean, Freshly Painted And Fully Furnished Place To Call Your Own. Brand New Appliances Including Fridge, Stove & Microwave. Students Are Welcome! You Can Walk To School With Direct Access to Humber Via The Trail At Your Doorstep. Conveniently Located and Surrounded By Amenities Including Public Transit, Highways, Banks, Gym, LCBO, Grocery Stores and More. All Utilities, Wifi and Furniture is Include. Move-in Ready and Available Anytime. (id:47966)

(W13497516)

Property Summary

Property Type Row / Townhouse
Building Type Row / Townhouse
Square Footage
1,100 sqft
Neighbourhood Name Toronto (West Humber-Clairville)
Time on REALTOR.ca 27 days

Building

Bathrooms

Total 1

Interior Features

Appliances Included Refrigerator, Stove, Microwave
Basement Type Separate entrance, N/A

Building Features

Features
Brick ,
Structures
Row / Townhouse
Foundation Type
Unknown

Heating & Cooling

Cooling
Central air conditioning
Heating Type
Forced air, Natural gas

Exterior Features

Exterior Finish
Brick

Location

47 Mare Crescent Unit Lower, Toronto (West Humber-Clairville)

Parking

Parking Type: No Garage
Parking Features: No Garage

Measurements

Square Footage: 1,100 sqft
Total Finished Area: 0 sqft

Rooms

No room information available for this property.

Similar Listings

Scroll to Top



