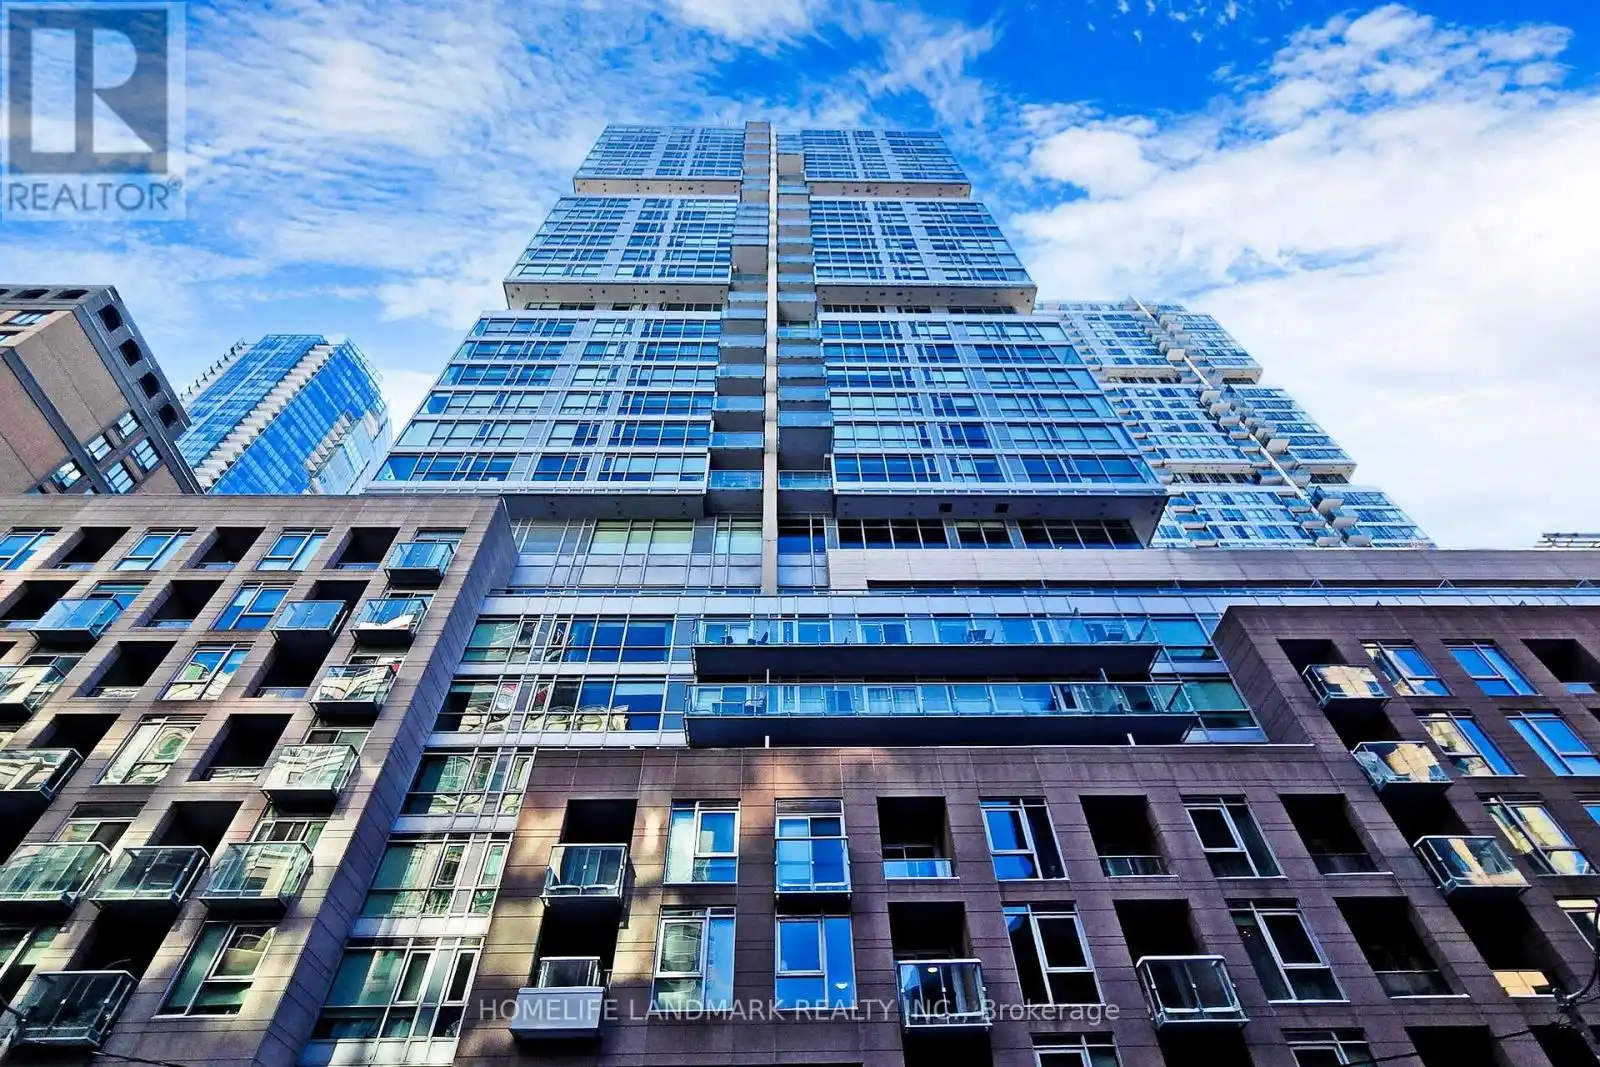


199 Richmond Street West Unit 1407, Toronto (Waterfront Communities)

Directions
27 days ago
$479,900

199 Richmond Street West Unit 1407

Toronto (Waterfront Communities), Ontario M5V0H4

MLS® Number: C13497612

Get Qualified for a Mortgage
Bed 2 Bedrooms
Bath 1 Bathrooms
Feet 600 Square Feet

Listing Description

Corner 1-Bedroom + Den Suite In The Heart Of Downtown Toronto At Studio Condo On Richmond. Featuring One Of The Most Sought-After Layouts In The Building, This Bright Southwest-Facing Unit Offers Stunning City Views, A Private Open Balcony With Gorgeous Afternoon Sunlight, And Floor-To-Ceiling Windows That Flood The Space With Natural Light. The Open-Concept Layout Showcases A Modern European-Style Kitchen With Quartz Countertops And Integrated Built-In Appliances, 9-Ft Ceilings, And A Functional Design With No Wasted Space. The Versatile Den Is Perfect As A Home Office Or Guest Room. Carpet-Free Throughout With Laminate Flooring. Ensuite Laundry. 1 Owned Underground Parking And 1 Owned Locker Included. Building Amenities Include 24-Hr Concierge, State-Of-The-Art Fitness Centre, Outdoor Aqua Lounge, Steam Room, Dining Room, Billiards Lounge, And Party Room. Steps To TTC, U Of T, TMU, The Financial District, And The Best Of Downtown Dining And Entertainment. (id:47966)

(C13497612)

Property Summary

Property Type Apartment
Building Type Apartment
Square Footage
600 sqft
Neighbourhood Name Toronto (Waterfront Communities)
Time on REALTOR.ca 27 days

Building

Bathrooms

Total 1

Bedrooms

Above Grade 2
Below Grade 1

Interior Features

Appliances Included Washer, Refrigerator, Dishwasher, Range, Oven, Dryer, Cooktop, Oven - Built-In, Window Coverings
Flooring Laminate
Basement Type None

Building Features

Features
Concrete , Balcony, Carpet Free
Structures
Apartment

Heating & Cooling

Cooling
Central air conditioning
Heating Type
Forced air, Natural gas

Exterior Features

Exterior Finish
Concrete

Location

199 Richmond Street West Unit 1407, Toronto (Waterfront Communities)

Neighbourhood Features

Community Features

Pets Allowed With Restrictions

Parking

Parking Type: Garage, Underground
Total Parking Spaces: 1
Parking Features: Garage, Underground

Measurements

Square Footage: 600 sqft
Total Finished Area: 0 sqft

Rooms

Flat
Living room
20.67 Ft x 10.33 Ft
Dining room
20.67 Ft x 10.33 Ft
Kitchen
20.67 Ft x 10.33 Ft
Primary Bedroom
11.42 Ft x 10.01 Ft
Den
8.01 Ft x 7.51 Ft

Similar Listings

Scroll to Top



