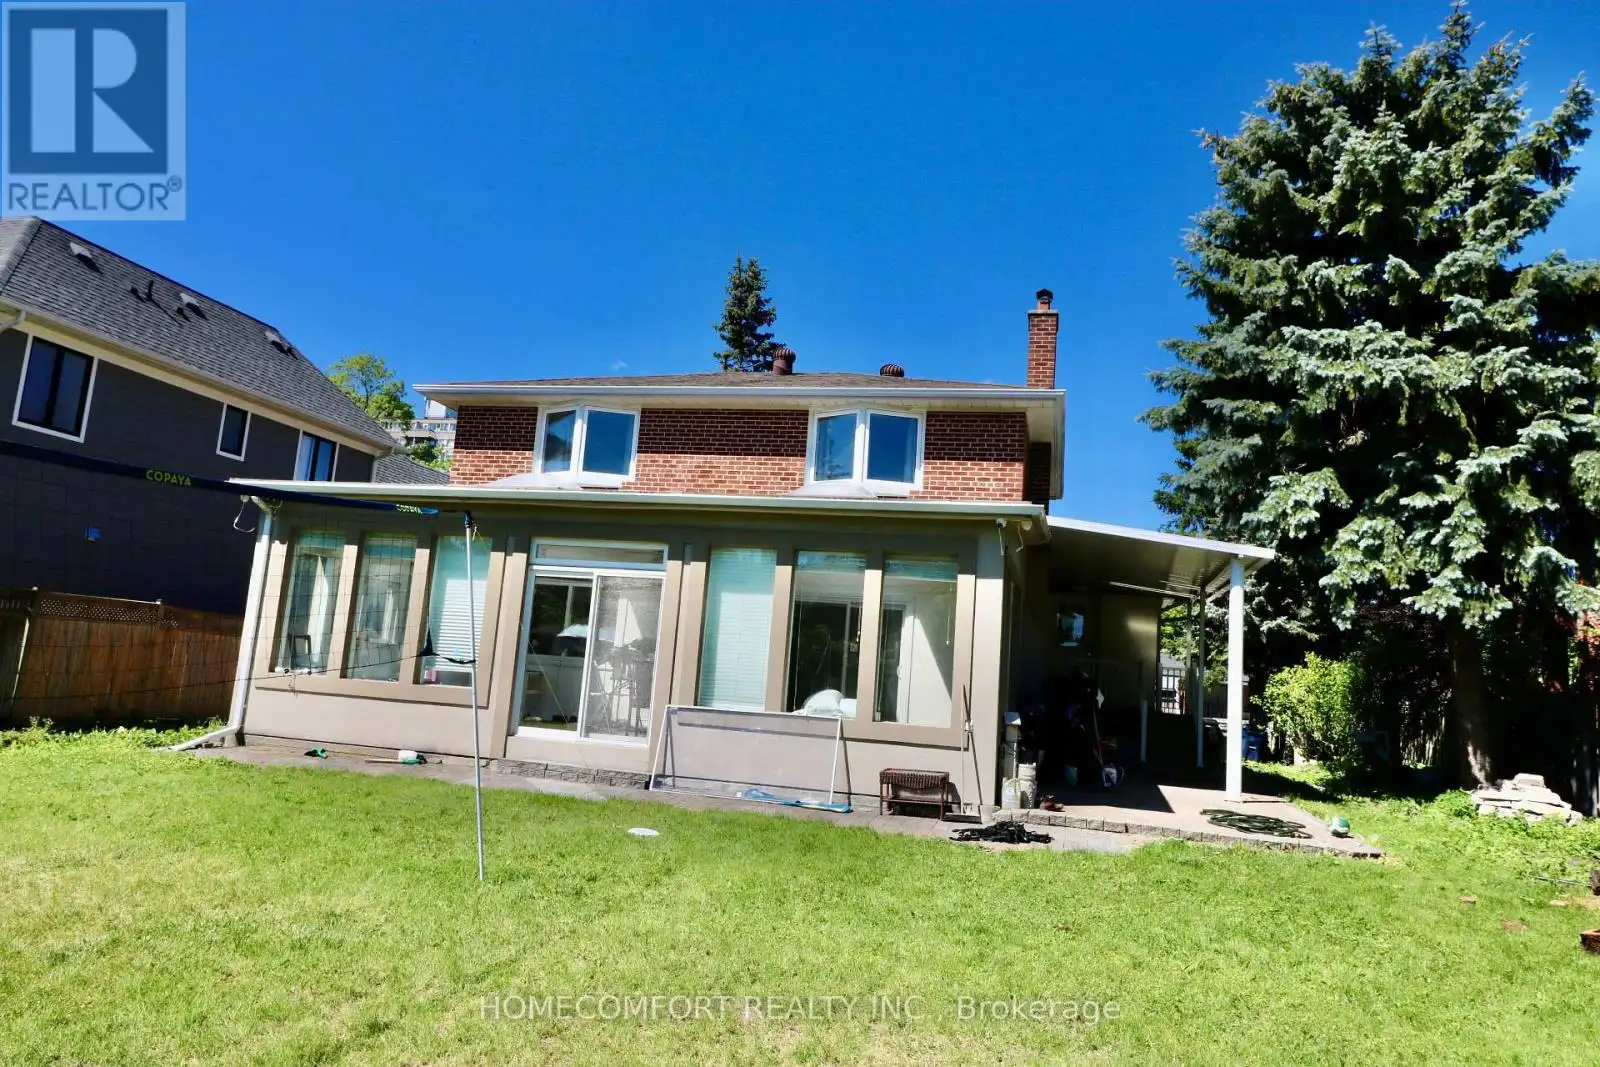


69 Fairglen Avenue, Toronto (L’Amoreaux)

Directions
27 days ago
$1,980

69 Fairglen Avenue

Toronto (L'Amoreaux), Ontario M1T1G8

MLS® Number: E13497610

Get Qualified for a Mortgage
Bed 2 Bedrooms
Bath 1 Bathrooms
Feet 2000 Square Feet

Listing Description

Welcome to 69 Fairglen Ave Lower Unit, a beautifully renovated, brand-new lower-level suite offering modern finishes, comfort, and privacy. This semi-basement unit is approximately 60% above ground, featuring large windows that fill the home with abundant natural light, creating a bright and inviting living environment. Enjoy the convenience of a private separate entrance and ensuite laundry, providing complete independence for everyday living. The spacious kitchen is equipped with a brand-new stove, stainless steel dishwasher, and refrigerator, offering both style and functionality for daily cooking and entertaining. Located in a quiet, family-friendly neighborhood close to schools, parks, shopping, public transit, and major highways, this home offers exceptional convenience for commuters and families alike.A rare opportunity to lease a bright, newly renovated, self-contained unit with premium finishes-move-in ready! (id:47966)

(E13497610)

Property Summary

Property Type House
Building Type House
Square Footage
2,000 sqft
Neighbourhood Name Toronto (L'Amoreaux)
Time on REALTOR.ca 27 days

Building

Bathrooms

Total 1

Bedrooms

Above Grade 2

Interior Features

Appliances Included Washer, Refrigerator, Stove, Dryer, Hood Fan
Flooring Hardwood, Ceramic
Basement Type Finished, Full

Building Features

Features
Brick ,
Structures
House
Foundation Type
Concrete

Heating & Cooling

Cooling
Central air conditioning
Heating Type
Forced air, Natural gas

Exterior Features

Exterior Finish
Brick

Location

69 Fairglen Avenue, Toronto (L'Amoreaux)

Parking

Parking Type: Attached Garage, Garage
Total Parking Spaces: 2
Parking Features: Attached Garage, Garage

Measurements

Square Footage: 2,000 sqft
Total Finished Area: 0 sqft

Rooms

In between
Living room
18.5 Ft x 6.82 Ft
Kitchen
18.34 Ft x 9.84 Ft
Dining room
18.34 Ft x 9.84 Ft
Primary Bedroom
12.17 Ft x 10.99 Ft
Bedroom 2
12.17 Ft x 10.99 Ft
Bathroom
27.26 Ft x 4.17 Ft
Laundry room
27.26 Ft x 4.17 Ft

Similar Listings

Scroll to Top



