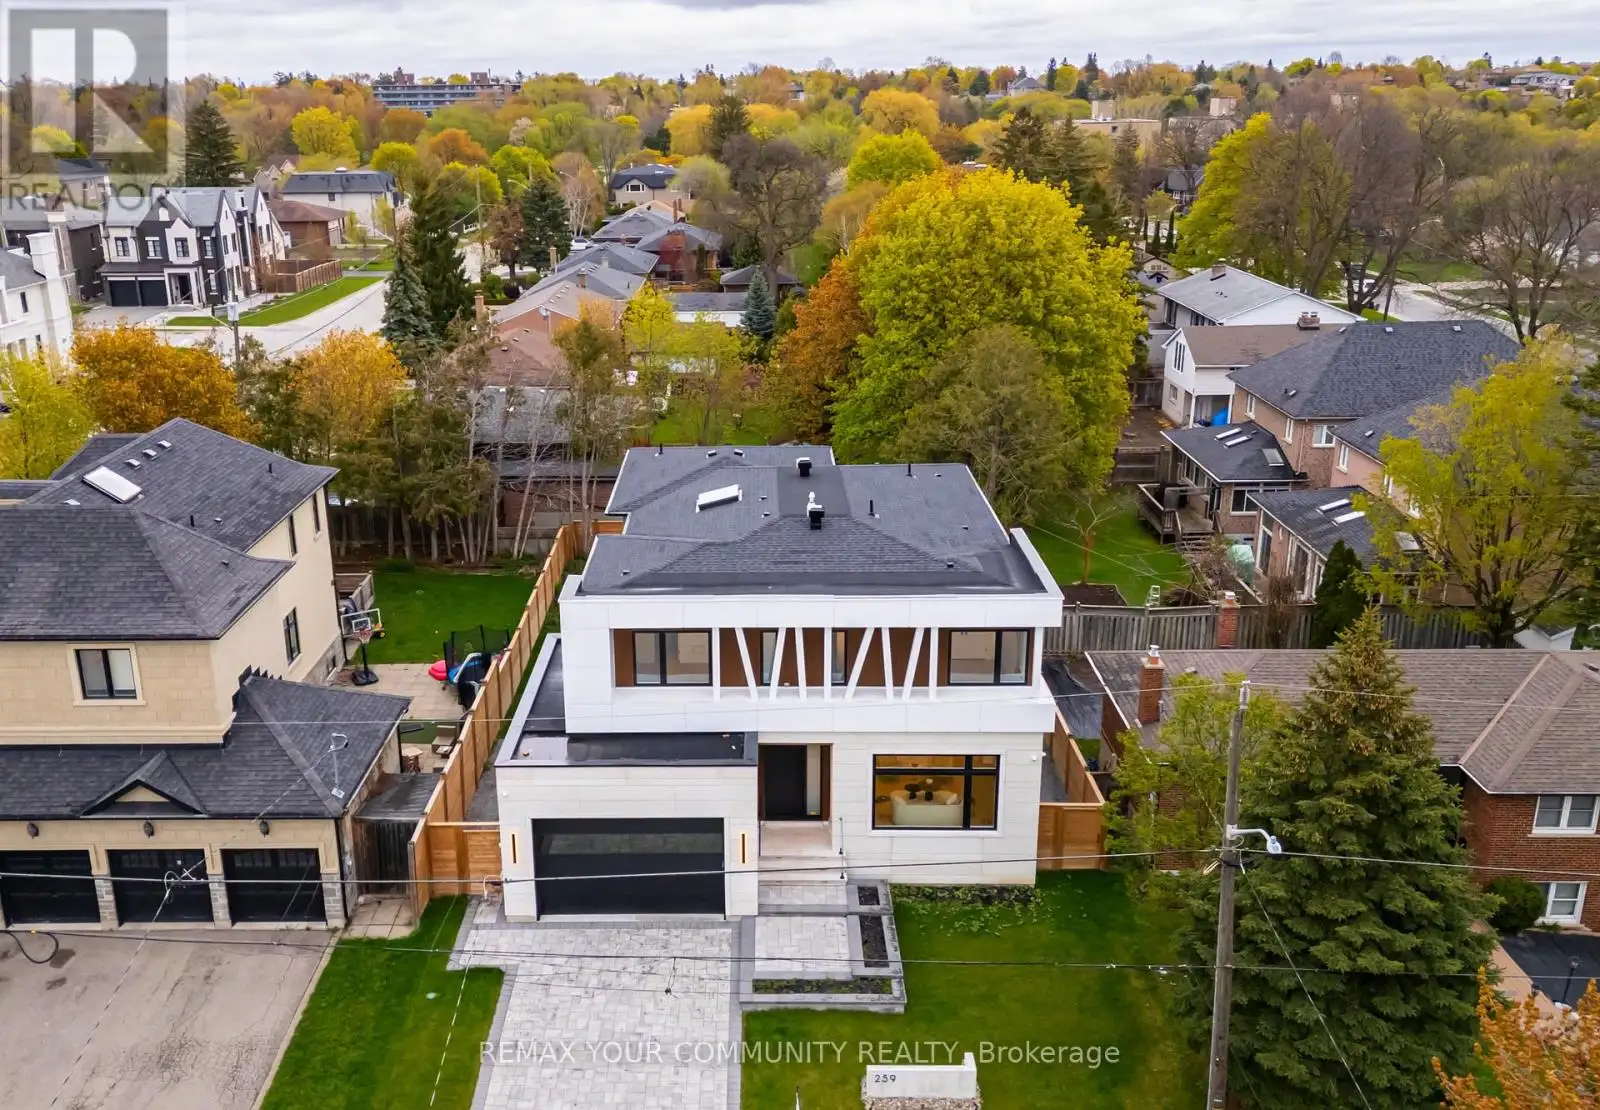


259 Ruggles Avenue, Richmond Hill (Harding)

Directions
11 days ago
$3,190,000

259 Ruggles Avenue

Richmond Hill (Harding), Ontario L4C1Y8

MLS® Number: N13497566

Get Qualified for a Mortgage
Bed 5 Bedrooms
Bath 7 Bathrooms
Feet 3500 Square Feet

Listing Description

Experience the pinnacle of luxury living with the peace of mind of a full TARION Warranty. Built by award-winning builder ARX CUSTOM DESIGN HOMES, this extraordinary custom residence offers over 5,000 sq. ft. of impeccably crafted living space on a premium 60 x 118 ft. lot. Designed to impress, this architectural masterpiece features 4+1 bedrooms, 7 spa-inspired bathrooms, a bright open-concept layout, private elevator, sauna, heated floors in the basement and primary ensuite, and a stunning water-vapor fireplace in the primary retreat. The designer kitchen, built-in dock sound system, and elegant LED linear lighting throughout complete this exceptional residence, perfectly blending modern sophistication, luxury, and everyday comfort. A rare offering that must be experienced in person to truly appreciate its beauty, craftsmanship, and unparalleled lifestyle. Don't Miss It! (id:47966)

(N13497566)

Property Summary

Property Type House
Building Type House
Square Footage
3,500 sqft
Neighbourhood Name Richmond Hill (Harding)
Time on REALTOR.ca 11 days

Building

Bathrooms

Total 7
Partial 1

Bedrooms

Above Grade 5
Below Grade 1

Interior Features

Appliances Included Water meter, Central Vacuum, Dishwasher, Wine Fridge, Range, Oven, Microwave, Alarm System, Cooktop, Oven - Built-In, Garage door opener remote(s), Water Heater - Tankless, Water Heater
Flooring Hardwood
Basement Type Finished, Walk-up, N/A, N/A

Building Features

Features
Stucco, Concrete Block , Lighting, Level, Paved yard, Sump Pump, Sauna
Structures
House
Foundation Type
Poured Concrete, Slab

Heating & Cooling

Cooling
Central air conditioning
Fireplace
Yes
Heating Type
Forced air, Natural gas

Exterior Features

Exterior Finish
Stucco, Concrete Block

Location

259 Ruggles Avenue, Richmond Hill (Harding)

Parking

Parking Type: Attached Garage, Garage
Total Parking Spaces: 4
Parking Features: Attached Garage, Garage

Measurements

Square Footage: 3,500 sqft
Total Finished Area: 0 sqft

Rooms

Main level
Living room
15.75 Ft x 16.08 Ft
Dining room
17.39 Ft x 15.75 Ft
Family room
15.75 Ft x 19.19 Ft
Kitchen
13.45 Ft x 15.26 Ft
Eating area
9.84 Ft x 10.5 Ft
Second level
Primary Bedroom
18.04 Ft x 20.34 Ft
Bedroom 2
11.48 Ft x 12.47 Ft
Bedroom 3
14.76 Ft x 12.3 Ft
Bedroom 4
11.98 Ft x 10.1 Ft
Basement
Great room
25.75 Ft x 31.99 Ft

Land

Lot Features

Fencing: Fenced yard, Fully Fenced

Similar Listings

Scroll to Top



