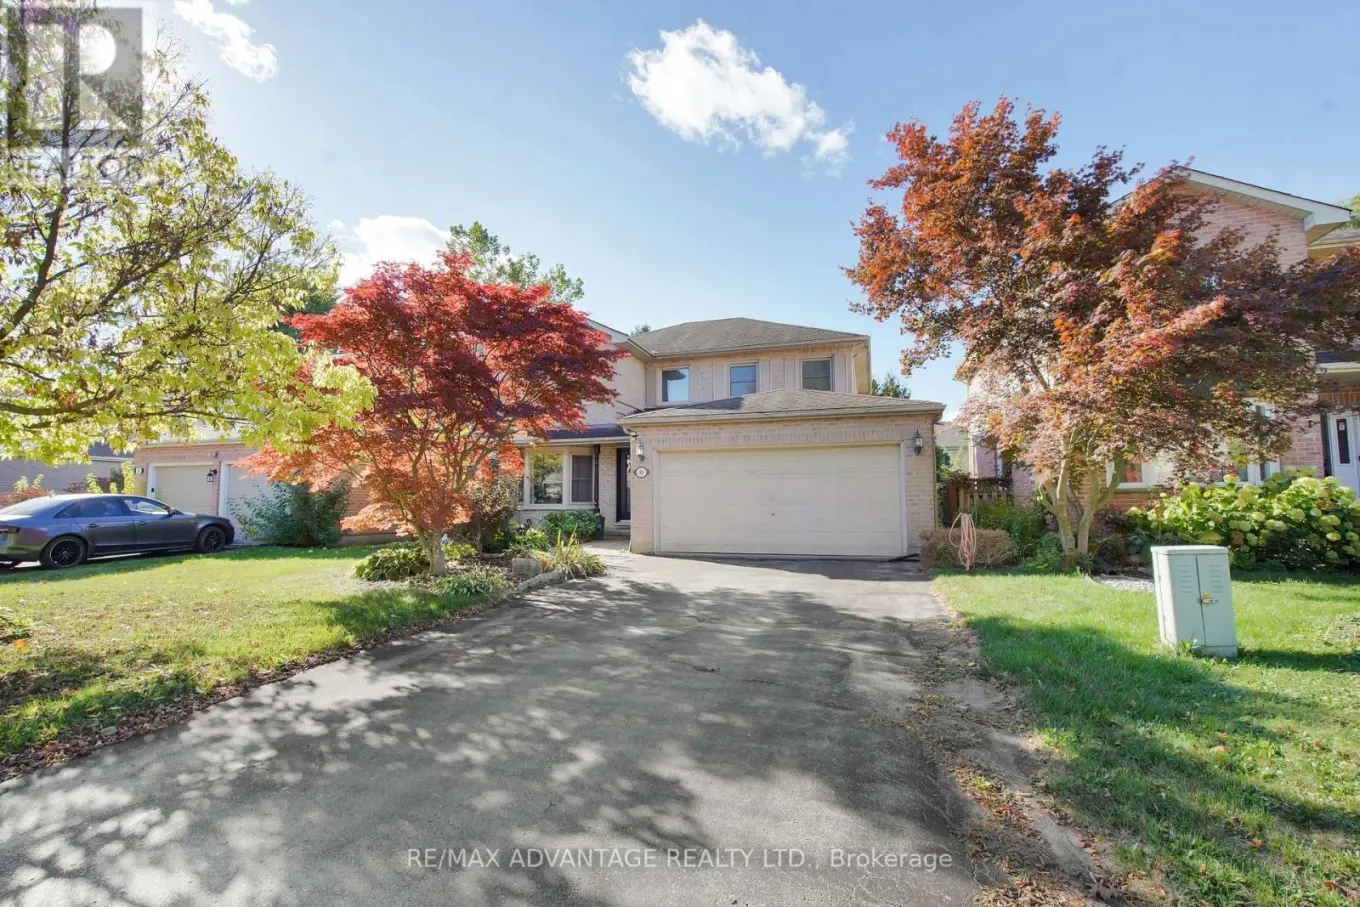


51 Laurel Crescent, London North (North M)

Directions
8 days ago
$689,900

51 Laurel Crescent

London North (North M), Ontario N6H4X5

MLS® Number: X13497712

Get Qualified for a Mortgage
Bed 3 Bedrooms
Bath 3 Bathrooms
Feet 2000 Square Feet

Listing Description

Great layout in this lovely 3 bedroom, 3 bath family home w double garage on good size treed lot in desirable Oakridge. Walk to most amenities including, top rated schools, kids park, groceries, restaurants, pharmacy, walk in clinic and much much more. Plenty of room to grow here with large principals rooms and open style layout. Main floor includes large Family room w cozy gas fireplace overlooking private back yard, a formal dining room w big bay window, oversized updated kitchen w large island, California shutters, patio doors to deck with vine covered lattice and flagstone fishpond. Upper has generous principal bedroom, 5 pc ensuite, 2 other bedrooms and another full bathroom. Finished lower level with family room, games area, craft room, loads of built in cabinetry, office area and plenty of storage too. Laminate and hardwoods, A great place to call home. (id:47966)

(X13497712)

Property Summary

Property Type House
Building Type House
Square Footage
2,000 sqft
Neighbourhood Name London North (North M)
Time on REALTOR.ca 8 days

Building

Bathrooms

Total 3
Partial 1

Bedrooms

Above Grade 3

Interior Features

Appliances Included Washer, Refrigerator, Stove, Dryer
Basement Type Finished, Full

Building Features

Features
Aluminum siding, Vinyl siding , Wooded area
Structures
House
Foundation Type
Poured Concrete

Heating & Cooling

Cooling
Central air conditioning
Heating Type
Forced air, Natural gas

Exterior Features

Exterior Finish
Aluminum siding, Vinyl siding

Location

51 Laurel Crescent, London North (North M)

Neighbourhood Features

Zoning

R1-4

Parking

Parking Type: Attached Garage, Garage
Parking Features: Attached Garage, Garage

Measurements

Square Footage: 2,000 sqft
Total Finished Area: 0 sqft

Rooms

Lower level
Other
15.49 Ft x 11.38 Ft
Cold room
8.99 Ft x 3.41 Ft
Family room
19.72 Ft x 12.14 Ft
Main level
Bathroom
N/A
Living room
18.41 Ft x 10.89 Ft
Family room
15.91 Ft x 10.89 Ft
Kitchen
15.98 Ft x 9.32 Ft
Kitchen
17.98 Ft x 10.99 Ft
Laundry room
9.32 Ft x 8.14 Ft
Second level
Bathroom
N/A
Bathroom
N/A
Primary Bedroom
16.99 Ft x 11.98 Ft
Bedroom
13.06 Ft x 12.4 Ft
Bedroom
11.98 Ft x 11.22 Ft

Other Property Information

Zoning Description
R1-4

Similar Listings

Scroll to Top



