

861 Sheppard Avenue West Unit 61 BlkB, Toronto (Clanton Park)

Directions
24 days ago
$755,950

861 Sheppard Avenue West Unit 61 BlkB

Toronto (Clanton Park), Ontario M3H0E9

MLS® Number: C13497766

Get Qualified for a Mortgage
Bed 3 Bedrooms
Bath 3 Bathrooms
Feet 1000 Square Feet

Listing Description

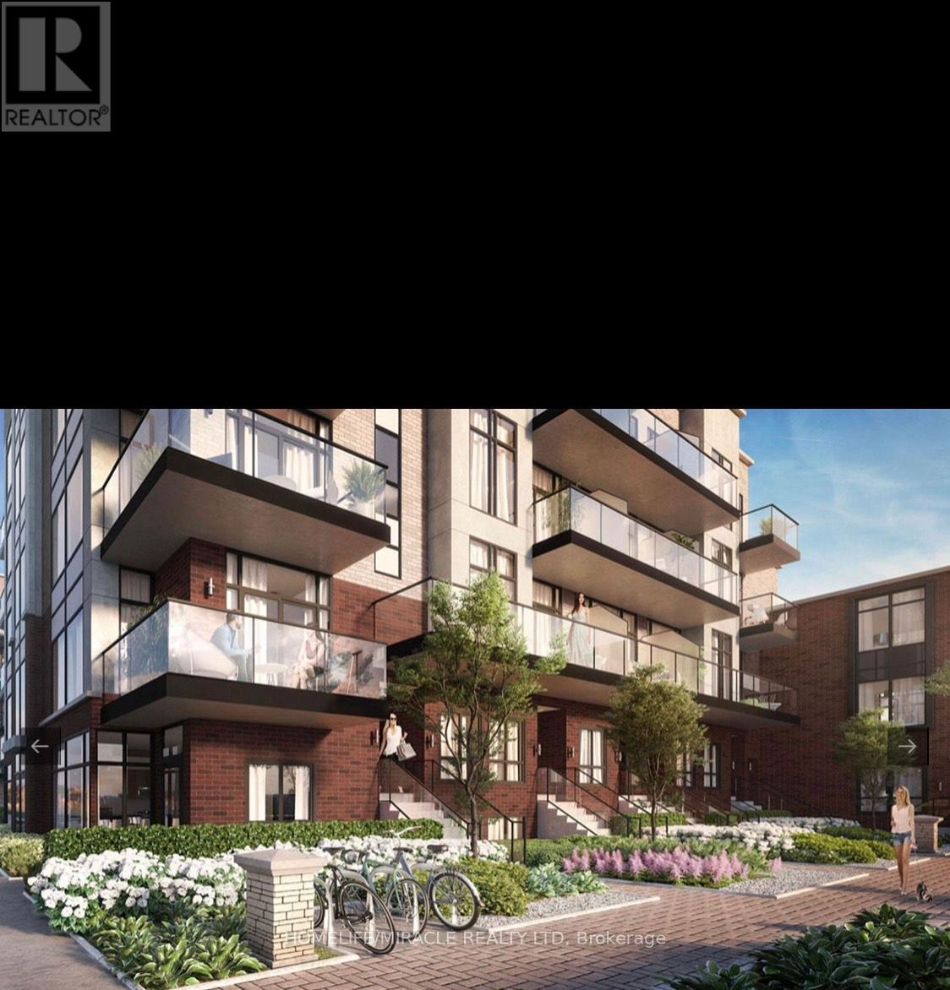
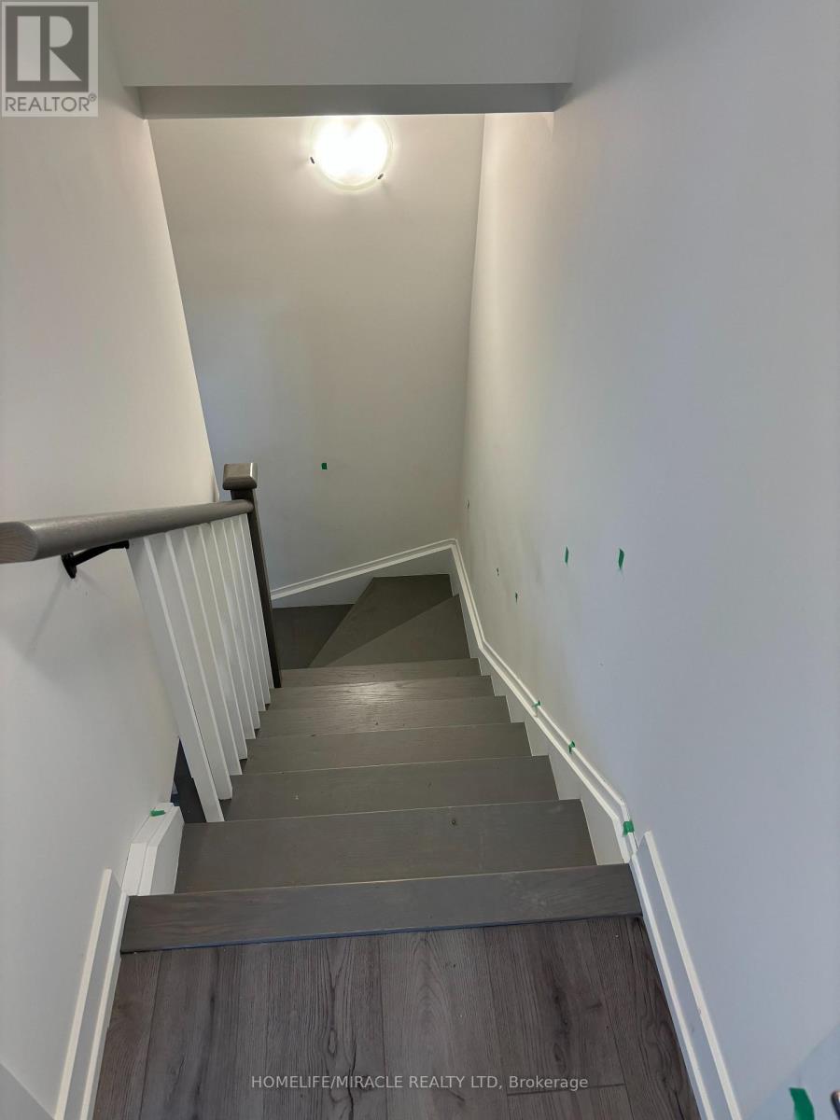
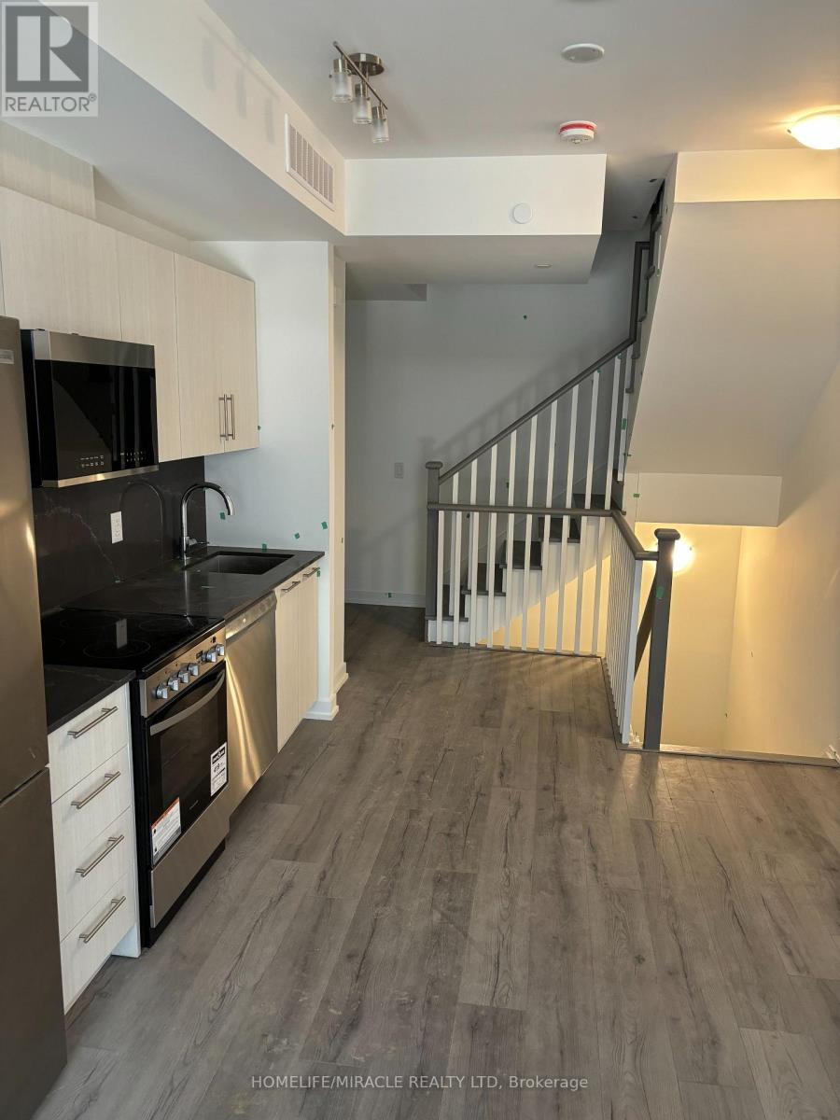
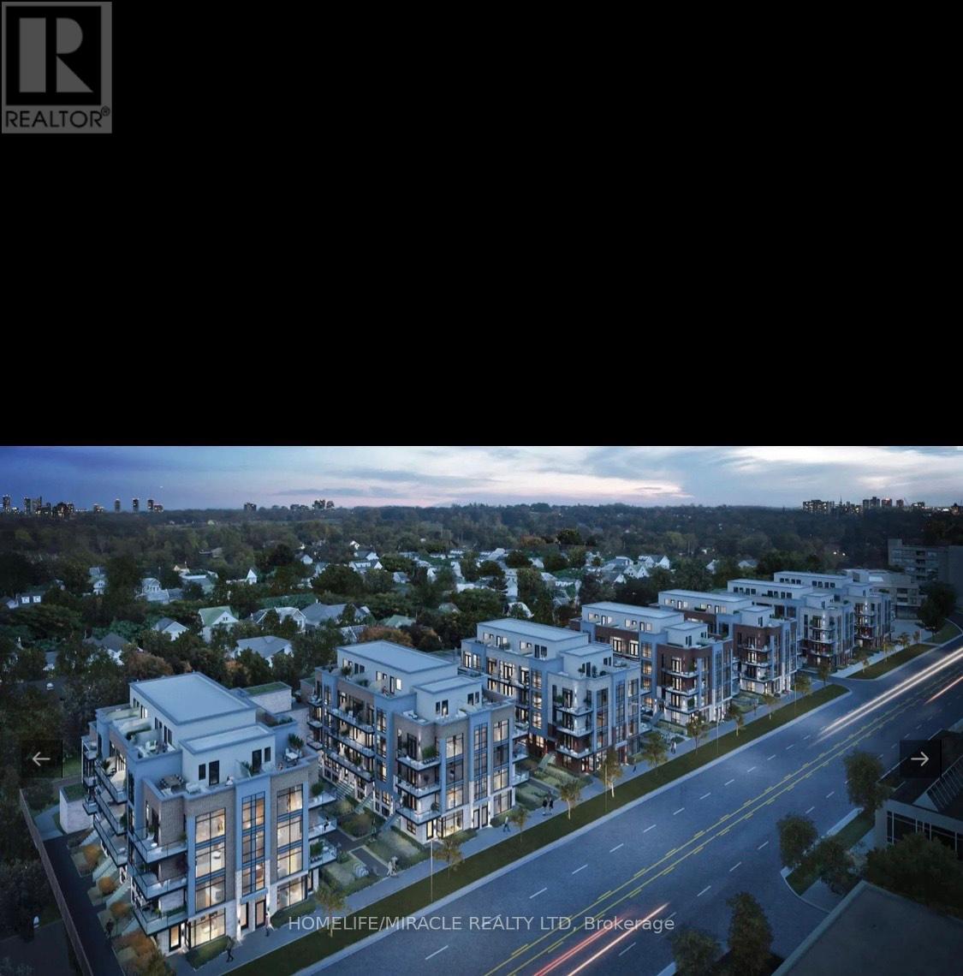
Location! Location! Location! Rare opportunity to own Luxury Brand New Townhouse at Sheppard Subway Below Market Value. Greenwich Village Towns Soho Model. 1010 Sqft Of Modern Luxury. Assignment Sale. 2 Bedrooms, 2.5 Bathrooms Across 2 Floors, Balcony, Parking & Lo. 9 Ft Ceilings, Natural Oak Staircases, Wide Plank Laminate Or Porcelain Flooring, European-Style Cabinetry In Kitchen & Breathtaking Bathrooms. Building Amenities Include Indoor Amenity Space, Bike Storage, Visitor Parking. Close To T.T.C., Yorkdale, Downsview Park, Allen Rd & Hwy 401!You Can Catch The Go Train, Go Bus To Yorkdale, By Car Is A Short Distance To Expressway And Hwy 401. * Excellent Health Facilities: Humber River, St John's Rehab & Sunnybrook Hospital. * Superb Shopping Minutes Away: Yorkdale, Toronto's Most Popular Mall & Costco. * * Underground Parking and Locker Included * (id:47966)

(C13497766)

Property Summary

Property Type Row / Townhouse
Building Type Row / Townhouse
Square Footage
1,000 sqft
Neighbourhood Name Toronto (Clanton Park)
Time on REALTOR.ca 24 days

Building

Bathrooms

Total 3
Partial 1

Bedrooms

Above Grade 3
Below Grade 1

Interior Features

Appliances Included Central Vacuum, Range, Oven - Built-In, Water Heater
Basement Type Finished, N/A

Building Features

Features
Brick, Brick Facing , Balcony
Structures
Row / Townhouse

Heating & Cooling

Cooling
Central air conditioning
Heating Type
Forced air, Natural gas

Exterior Features

Exterior Finish
Brick, Brick Facing

Location

861 Sheppard Avenue West Unit 61 BlkB, Toronto (Clanton Park)

Neighbourhood Features

Community Features

Pets Allowed With Restrictions

Parking

Parking Type: Garage, Underground
Total Parking Spaces: 1
Parking Features: Garage, Underground

Measurements

Square Footage: 1,000 sqft
Total Finished Area: 0 sqft

Rooms

Lower level
Bedroom
9.81 Ft x 9.38 Ft
Recreational, Games room
12.8 Ft x 8.6 Ft
Main level
Living room
19.09 Ft x 10.1 Ft
Third level
Bedroom
10.17 Ft x 15.09 Ft

Similar Listings

Scroll to Top



