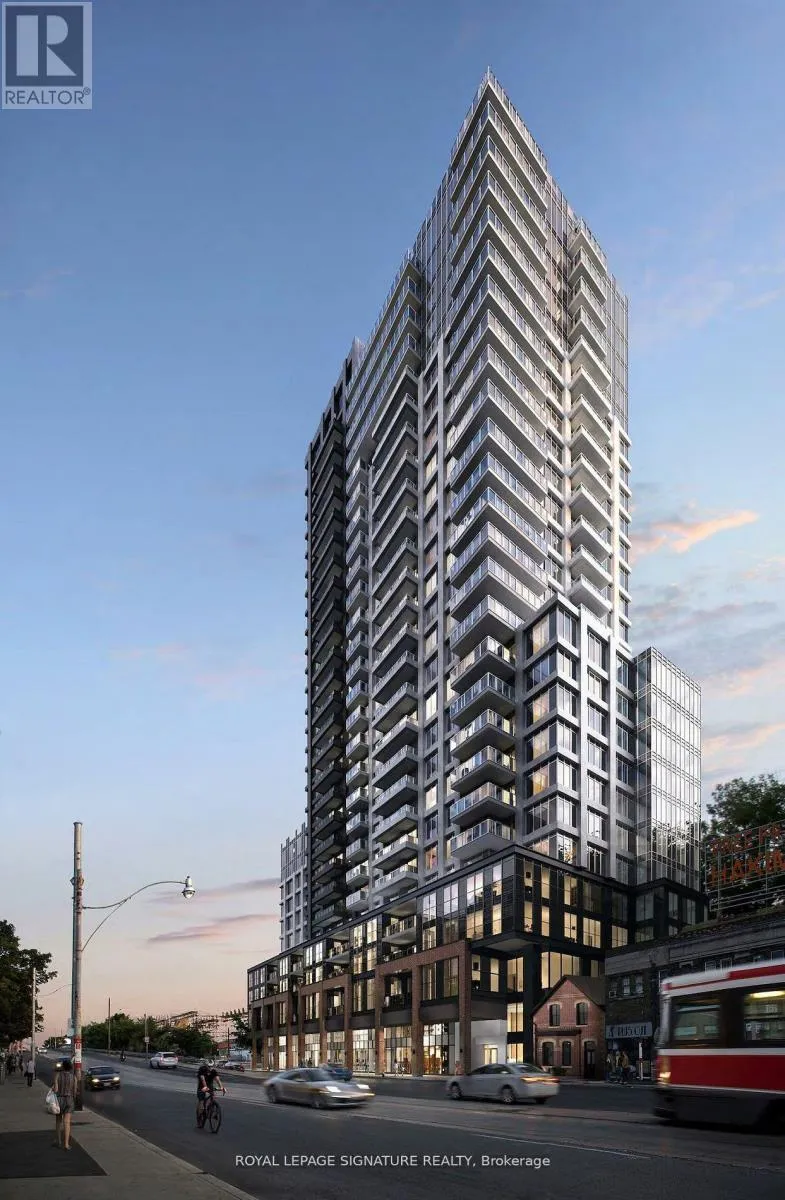


286 Main Street Unit 1005, Toronto (East End-Danforth)

Directions
23 days ago
$439,000

286 Main Street Unit 1005

Toronto (East End-Danforth), Ontario M4C4X4

MLS® Number: E13497698

Get Qualified for a Mortgage
Bed 1 Bedrooms
Bath 1 Bathrooms
Feet 500 Square Feet

Listing Description

2 Years New Corner Unit In Boutique Condo with 2 balconies. Upgraded, Comfortable & bright 1 BR/1 bath unit with custom made floor to ceiling window blinds, expansive L- Shaped Balcony with fantastic views. Next door to a large park perfect for pets or kids or you. Futuristic, fun, and affordable sophisticated living. Security + Safety = 24 Hr Concierge + Security Monitoring Underground, Lobby & Elevators. CAT 5 Wiring, RG6 Co-Axial Cable, Individually controlled fan coil HVAC ERV system, Tribute Communities Smart Living App. Huge Bike Storage Room Ground Floor, Building Has Automated Parcel Locker System With Personal Notification. Internet costs $28.25 per month. Resort style living in a commuter paradise-Subway & Go Station Across Street, with multiple quick transit options to downtown Toronto ~15 min! or sit back on the 508 streetcar direct to downtown while you relax on your phone ~25 min. (id:47966)

(E13497698)

Property Summary

Property Type Apartment
Building Type Apartment
Square Footage
500 sqft
Neighbourhood Name Toronto (East End-Danforth)
Time on REALTOR.ca 23 days

Building

Bathrooms

Total 1

Bedrooms

Above Grade 1

Interior Features

Appliances Included Washer, Refrigerator, Barbeque, Stove, Range, Oven, Dryer, Microwave, Oven - Built-In, Hood Fan
Flooring Laminate
Basement Type None

Building Features

Features
Concrete, Brick , Cul-de-sac, Backs on greenbelt, Carpet Free
Structures
Apartment
Foundation Type
Concrete

Heating & Cooling

Cooling
Central air conditioning, Air exchanger
Heating Type
Electric, Coil Fan

Exterior Features

Exterior Finish
Concrete, Brick

Location

286 Main Street Unit 1005, Toronto (East End-Danforth)

Neighbourhood Features

Community Features

Pets Allowed With Restrictions

Zoning

Residential

Parking

Parking Type: Garage, Underground, Street
Parking Features: Garage, Underground, Street

Measurements

Square Footage: 500 sqft
Total Finished Area: 0 sqft

Rooms

Main level
Kitchen
13.98 Ft x 10.5 Ft
Living room
13.98 Ft x 10.5 Ft
Bedroom
12.99 Ft x 9.35 Ft
Other
15.32 Ft x 11.25 Ft

Other Property Information

Zoning Description
Residential

Similar Listings

Scroll to Top



