

57 Miranda Avenue Unit Main, Toronto (Briar Hill-Belgravia)

Directions
25 days ago
$2,700

57 Miranda Avenue Unit Main

Toronto (Briar Hill-Belgravia), Ontario M6E4G3

MLS® Number: W13497738

Get Qualified for a Mortgage
Bed 2 Bedrooms
Bath 1 Bathrooms
Feet 700 Square Feet

Listing Description

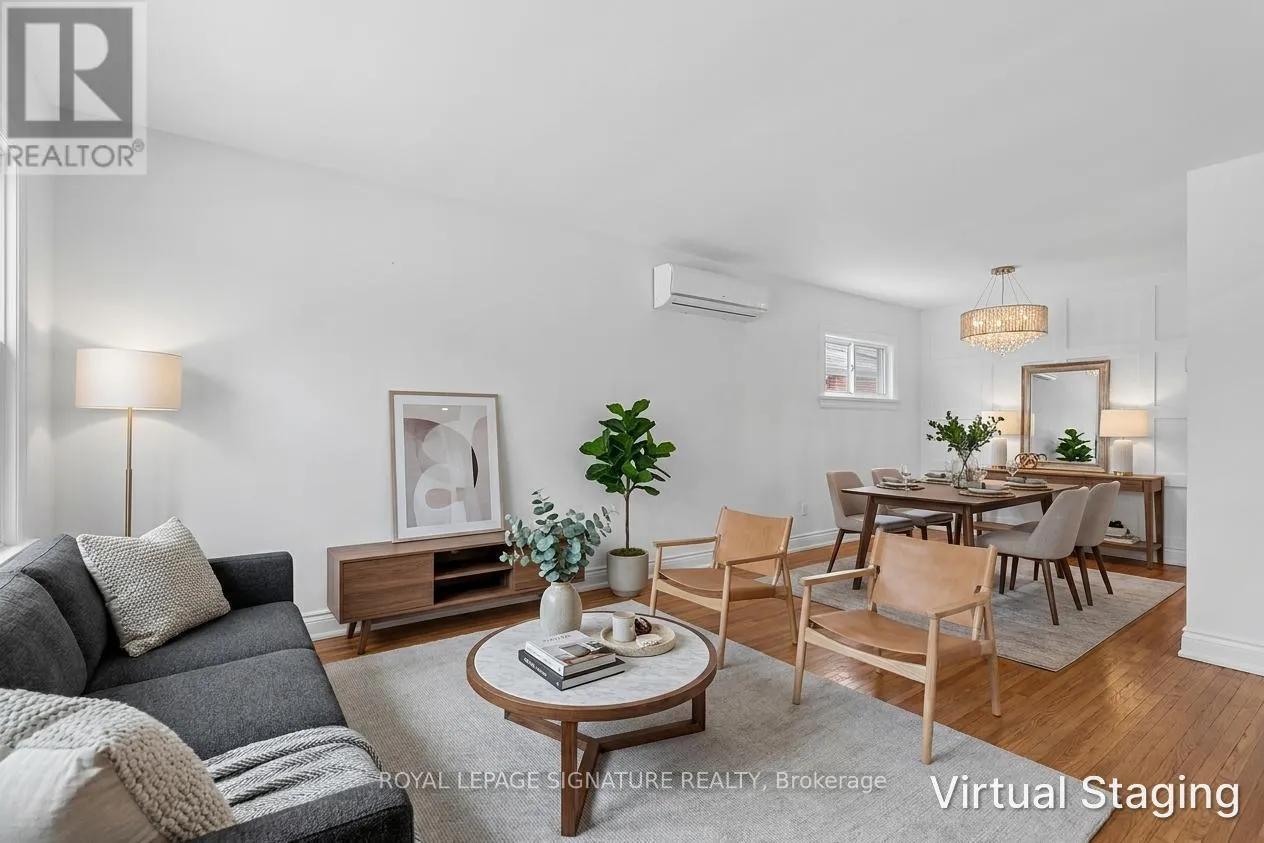
Welcome to 57 Miranda Ave, a beautifully updated bungalow nestled in the heart of Briar Hill-Belgravia, one of Toronto's most exciting and rapidly evolving neighbourhoods. Situated on a quiet, family-friendly street just moments from the Eglinton Crosstown LRT, parks, schools, Yorkdale Shopping Centre, and major commuter routes, this exceptional home offers the perfect blend of comfort, convenience, and lifestyle.Filled with natural light from oversized windows, the bright main floor features an inviting open-concept living and dining area, a well-appointed kitchen with stainless steel appliances, two generously sized bedrooms, and a stylishly updated 4-piece bathroom.Step outside to a spacious, private backyard with plenty of room to entertain, garden, play, or simply relax, along with a long private driveway offering ample parking.Shared laundry is located in the basement. Tenant is responsible for 60% utilities (hydro and Water/SWM) (id:47966)

(W13497738)

Property Summary

Property Type House
Building Type House
Square Footage
700 sqft
Neighbourhood Name Toronto (Briar Hill-Belgravia)
Time on REALTOR.ca 25 days

Building

Bathrooms

Total 1

Bedrooms

Above Grade 2

Interior Features

Appliances Included Washer, Refrigerator, Stove, Dryer, Microwave, Hood Fan, Water Heater - Tankless
Flooring Hardwood, Laminate, Porcelain Tile
Basement Type Finished, Separate entrance, N/A, N/A

Building Features

Features
Brick , Carpet Free
Structures
House
Foundation Type
Block

Heating & Cooling

Cooling
Wall unit
Heating Type
Radiant heat, Natural gas

Exterior Features

Exterior Finish
Brick

Location

57 Miranda Avenue Unit Main, Toronto (Briar Hill-Belgravia)

Parking

Parking Type: No Garage
Total Parking Spaces: 2
Parking Features: No Garage

Measurements

Square Footage: 700 sqft
Total Finished Area: 0 sqft

Rooms

Main level
Foyer
3.71 Ft x 5.97 Ft
Living room
23.98 Ft x 10.83 Ft
Dining room
23.98 Ft x 10.83 Ft
Kitchen
8.66 Ft x 8.83 Ft
Primary Bedroom
11.75 Ft x 10.93 Ft
Bedroom 2
11.75 Ft x 7.94 Ft
Basement
Laundry room
15.52 Ft x 7.84 Ft

Land

Lot Features

Fencing: Fenced yard

Similar Listings

Scroll to Top



