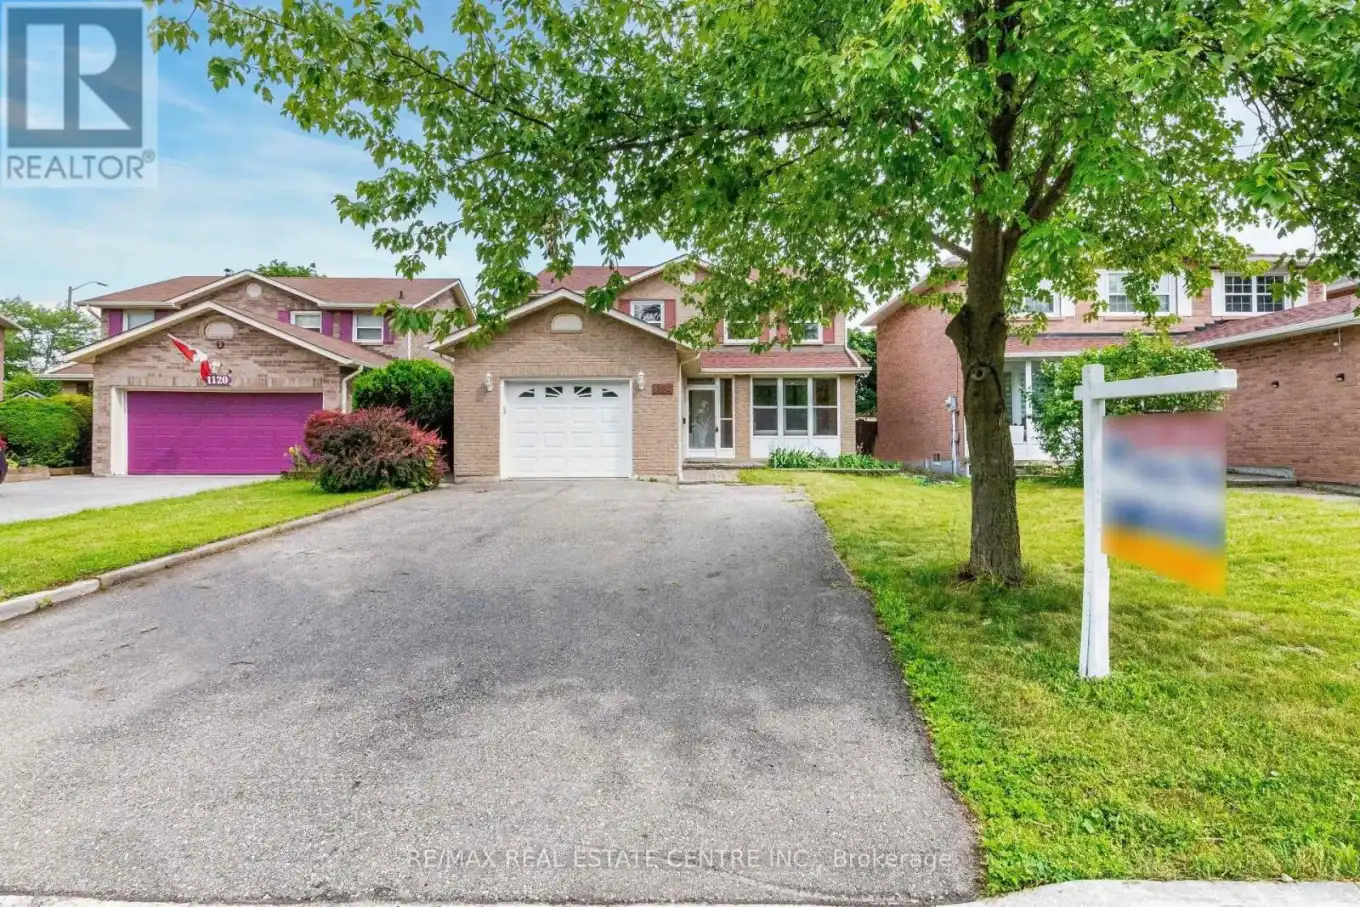


1124 Shagbark Crescent, Mississauga (Creditview)

Directions
14 days ago
$1,130,000

1124 Shagbark Crescent

Mississauga (Creditview), Ontario L5C3N7

MLS® Number: W13497768

Get Qualified for a Mortgage
Bed 6 Bedrooms
Bath 5 Bathrooms
Feet 1500 Square Feet

Listing Description

>> Prime Location, Centre of Mississauga, Large Wide Lot,
1.5 garage
Large Windows with Lots of Natural Light. Spacious 4+2 Bedrooms.
Two (2) Ensuite Bath in Basement, Can Generate Income or Nanny Suite
, Good Size Back Yard, <<< Large Driveway With NO Side Walk. Lots Of Parking Spaces. *** Roof approx 7 Years, Hot water tank (owned) arpxrox. 2 Years, <<< Close to all Amenities. Parks, Nature Trails, Go Station, Public transport, Great Neighborhood, Close To Mississauga City Centre, School, Park, Shops, Groceries, Bank, Restaurant, Square One Shopping, Living Arts Centre, YMCA & Public Transport & Hwys. <<< Don't Miss Out! Must See! (id:47966)

(W13497768)

Property Summary

Property Type House
Building Type House
Square Footage
1,500 sqft
Neighbourhood Name Mississauga (Creditview)
Time on REALTOR.ca 14 days

Building

Bathrooms

Total 5
Partial 1

Bedrooms

Above Grade 6
Below Grade 2

Interior Features

Appliances Included Washer, Refrigerator, Dishwasher, Stove, Dryer, Garage door opener, Water Heater
Flooring Laminate
Basement Type Finished, N/A

Building Features

Features
Brick , Carpet Free
Structures
House
Foundation Type
Concrete

Heating & Cooling

Cooling
Central air conditioning
Heating Type
Forced air, Natural gas

Exterior Features

Exterior Finish
Brick

Location

1124 Shagbark Crescent, Mississauga (Creditview)

Parking

Parking Type: Attached Garage, Garage
Total Parking Spaces: 5
Parking Features: Attached Garage, Garage

Measurements

Square Footage: 1,500 sqft
Total Finished Area: 0 sqft

Rooms

Basement
Bedroom
10.17 Ft x 9.84 Ft
Cold room
N/A
Bedroom 5
10.17 Ft x 9.84 Ft
Main level
Living room
16.01 Ft x 10.99 Ft
Dining room
12.01 Ft x 10.5 Ft
Family room
17.16 Ft x 10.99 Ft
Kitchen
13.12 Ft x 8.53 Ft
Second level
Primary Bedroom
15.58 Ft x 10.99 Ft
Bedroom 2
10.83 Ft x 10.83 Ft
Bedroom 3
12.27 Ft x 11.98 Ft
Bedroom 4
10.43 Ft x 10.01 Ft

Land

Lot Features

Fencing: Fenced yard

Similar Listings

Scroll to Top



