

58 Main Street South, South Huron (Exeter)
233 days ago
$499,900
58 Main Street South
South Huron (Exeter), Ontario N0M1S1
MLS® Number: X12327779
Get Qualified for a Mortgage
 5
Bedrooms
2
Bathrooms
5
Bedrooms
2
Bathrooms
 2500
Square Feet
2500
Square Feet
 5
Bedrooms
5
Bedrooms
 2
Bathrooms
2
Bathrooms
 2500
Square Feet
2500
Square Feet
Listing Description
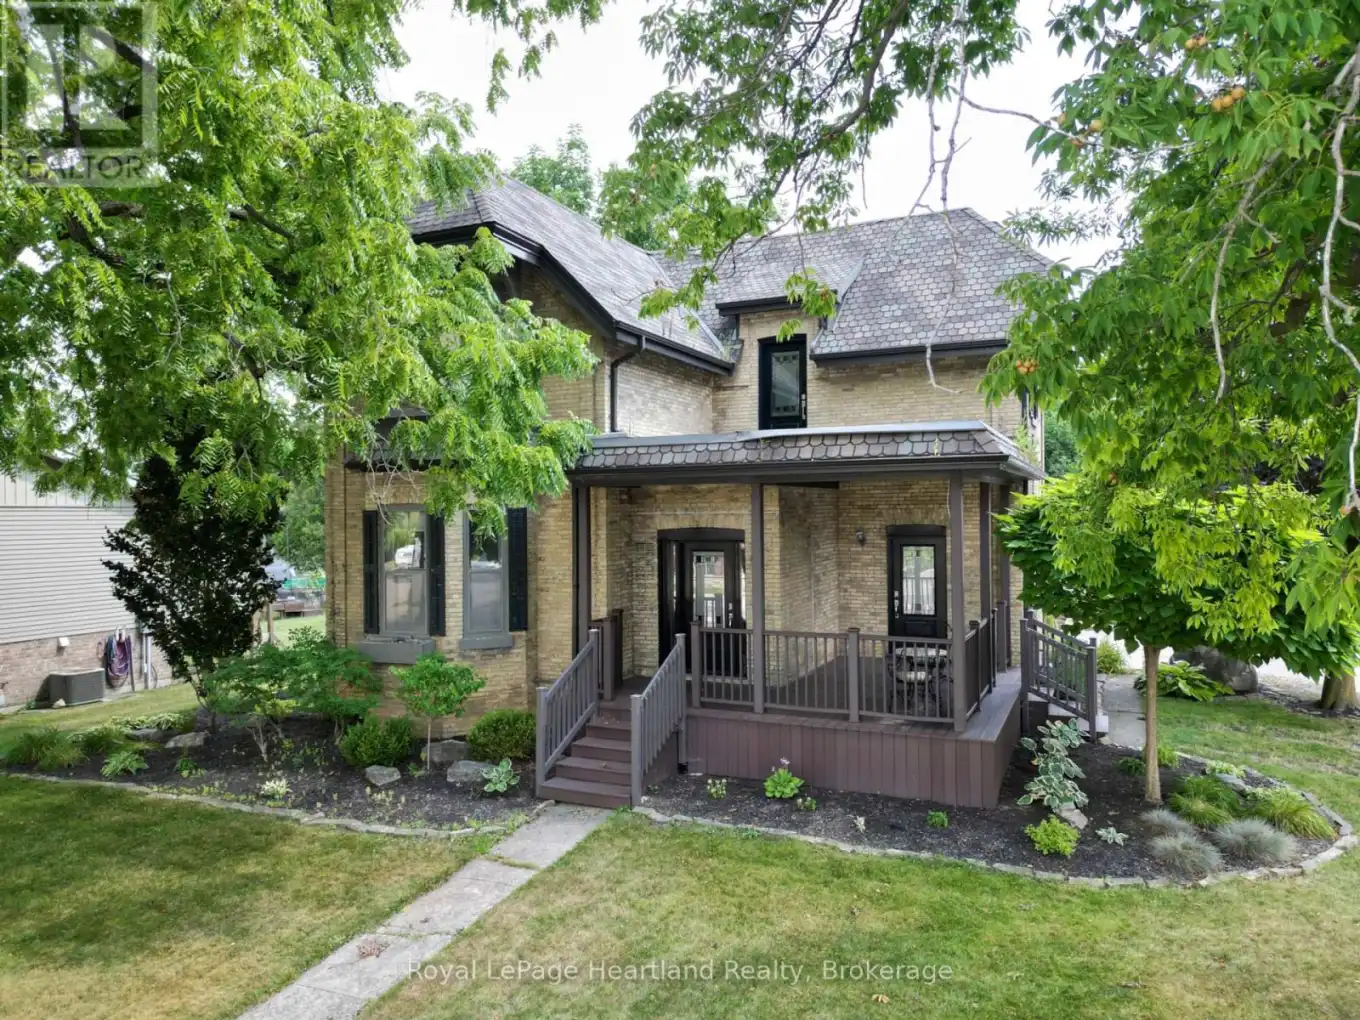
Grand century solid brick 2-storey home perched on a lovely lot just a few steps from the river, park, trail, and amenities. Built as a church manse in 1878, this palatial residence would be a great place to raise your family. The updated covered front porch opens to a centre hallway with a beautiful open staircase to the second floor. The main floor boasts a huge living room adjacent to a generous formal dining room, which is presently sporting a pool table. Tall Victorian ceilings and bay windows offer a fitting heritage motif. A huge eat-in kitchen with its extended sunroom area and large skylight makes a great space for family gatherings. A spacious den inside the front hallway with a separate entrance would suit well as a home office. A peaceful lounging room and large screened-in porch at the rear overlook the pool and private fenced-in backyard. Upstairs, you'll find five generous bedrooms as well as a roomy landing and a 4-piece bathroom. A large main floor laundry room offers walk-in shower, and a 2 piece bathroom near the rear entrance. The private, fenced backyard features a stamped concrete patio, a 16x32 in-ground pool, and an 8'x12' pool shed. To top it off, a 36'x24' coverall building with a huge double overhead door for all your storage needs. (id:47966)
(X12327779)
Property Summary
Property Type
House
Building Type
House
Square Footage
2,500 sqft
Neighbourhood Name
South Huron (Exeter)
Time on REALTOR.ca
233 days
Building
Bathrooms
Total
2
Partial
1
Bedrooms
Above Grade
5
Interior Features
Appliances Included
Washer, Refrigerator, Stove, Dryer, Water Heater
Basement Type
Unfinished, N/A
Building Features
Features
Brick , Flat site
Structures
House
Foundation Type
Brick
Heating & Cooling
Cooling
Central air conditioning
Fireplace
Yes
Heating Type
Forced air, Natural gas
Exterior Features
Exterior Finish
Brick
Location
58 Main Street South, South Huron (Exeter)
Neighbourhood Features
Community Features
Community Centre
Zoning
R1
Parking
Parking Type: Detached Garage, Garage
Total Parking Spaces: 8
Parking Features: Detached Garage, Garage
Measurements
Square Footage: 2,500 sqft
Total Finished Area: 0 sqft
Rooms
Main level
Sunroom
12.93 Ft x 30.91 Ft
Mud room
13.98 Ft x 8.89 Ft
Laundry room
9.06 Ft x 6.1 Ft
Bathroom
4.59 Ft x 6.1 Ft
Kitchen
13.75 Ft x 9.12 Ft
Eating area
17.81 Ft x 14.24 Ft
Dining room
14.27 Ft x 19.39 Ft
Living room
18.8 Ft x 16.11 Ft
Office
16.04 Ft x 9.55 Ft
Pantry
3.77 Ft x 4.82 Ft
Second level
Primary Bedroom
9.06 Ft x 16.08 Ft
Bedroom 2
10.63 Ft x 11.35 Ft
Bedroom 3
13.06 Ft x 12.86 Ft
Bedroom 4
12.53 Ft x 9.55 Ft
Bedroom 5
8.79 Ft x 15.65 Ft
Bathroom
8.76 Ft x 12.4 Ft
Land
Lot Features
Fencing:
Fenced yard, Fully Fenced
Other Property Information
Zoning Description
R1

Alaba Adegoke
Similar Listings


$949,900
2 Irene Drive, Barrie (Painswick South)
2 Irene Drive
5
Bedrooms
3
Bathrooms
2000
Square Feet