

65 Iceland Poppy Trail, Brampton (Northwest Sandalwood Parkway)
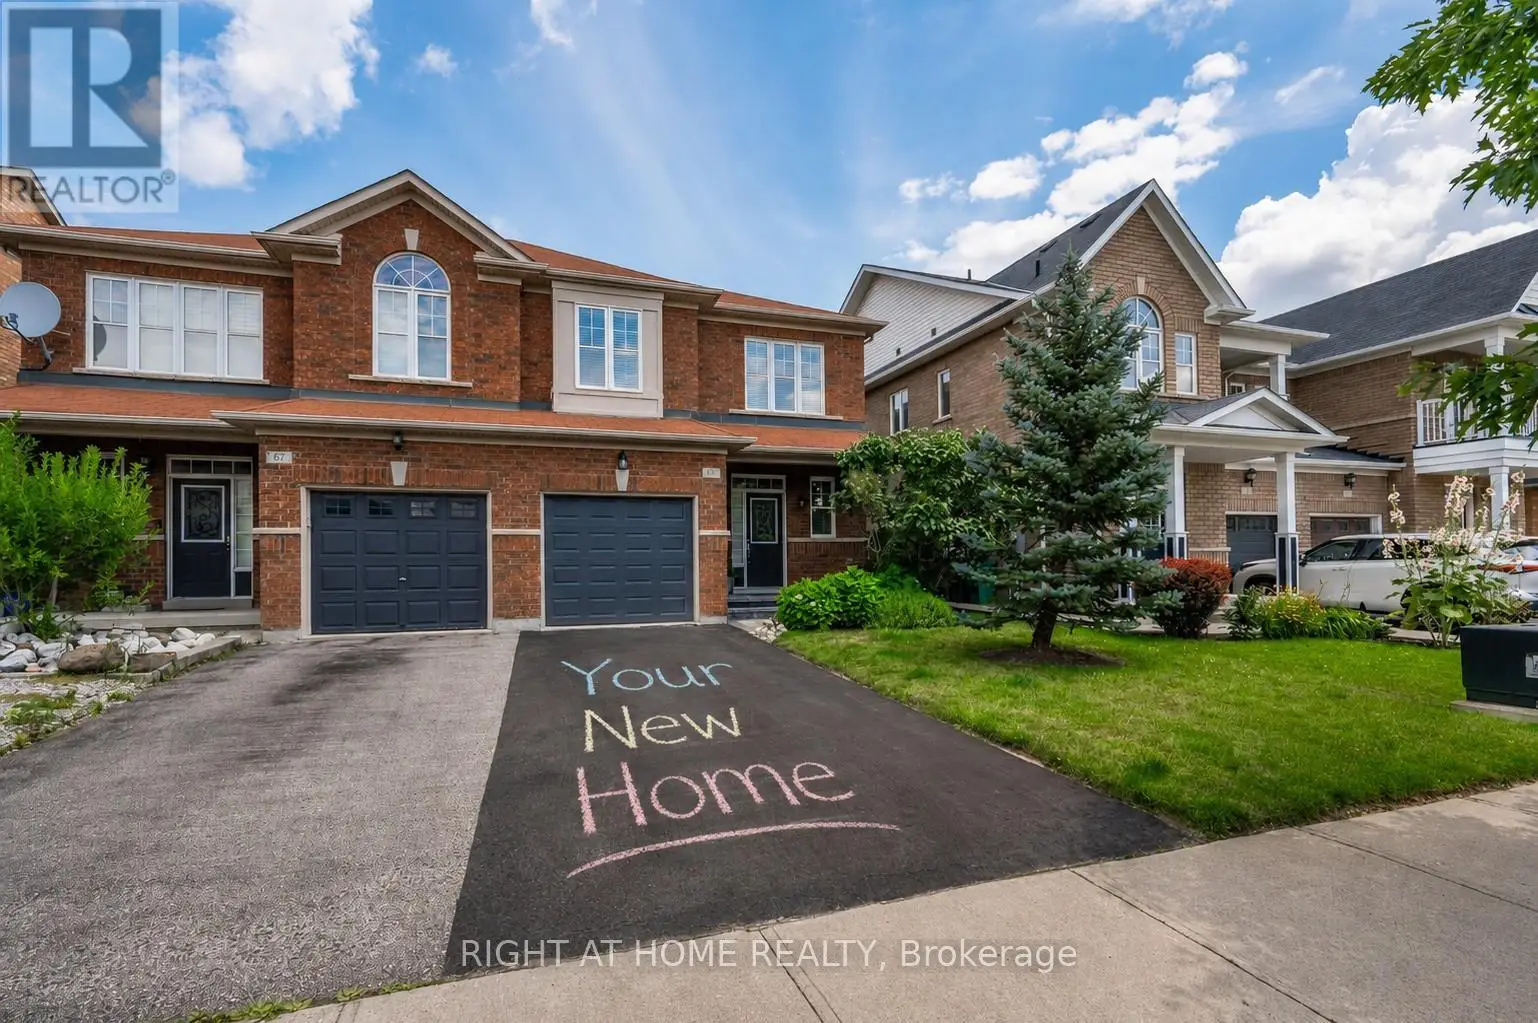
12 days ago
$775,000
65 Iceland Poppy Trail
Brampton (Northwest Sandalwood Parkway), Ontario L7A0N1
MLS® Number: W13477932
Get Qualified for a Mortgage
 3
Bedrooms
3
Bathrooms
3
Bedrooms
3
Bathrooms
 1100
Square Feet
1100
Square Feet
 3
Bedrooms
3
Bedrooms
 3
Bathrooms
3
Bathrooms
 1100
Square Feet
1100
Square Feet
Listing Description
Welcome home to 65 Iceland Poppy Trail, where comfort, space, and everyday family moments cometogether. Tucked into one of Brampton's most desirable family-friendly neighbourhoods, this 3-bedroom, 3-bathroom semi-detached home offers the perfect blend of warmth and functionality. From the moment youstep inside, you'll appreciate the spacious layout featuring bright living and dining spaces made forgathering with family and friends. The open-concept kitchen is the heart of the home, with ample room tocook, connect, and create lasting memories. Step outside and enjoy a rare backyard setting with no rearneighbours and peaceful green space views-your own private escape after a busy day. Upstairs, threegenerously sized bedrooms provide room for the whole family, while the primary suite offers a walk-incloset and private ensuite for added comfort. The unfinished basement is ready for your personal touch,whether you envision a recreation room, home gym, or additional living space. Surrounded by parks,schools, shopping, and everyday conveniences, this is more than a house-it's a place to put down roots andtruly feel at home. (id:47966)
(W13477932)
Property Summary
Property Type
House
Building Type
House
Square Footage
1,100 sqft
Neighbourhood Name
Brampton (Northwest Sandalwood Parkway)
Time on REALTOR.ca
12 days
Building
Bathrooms
Total
3
Partial
1
Bedrooms
Above Grade
3
Interior Features
Appliances Included
All, Washer, Refrigerator, Dishwasher, Stove, Dryer, Hood Fan, Window Coverings, Garage door opener remote(s)
Basement Type
Full
Building Features
Features
Brick ,
Structures
House
Foundation Type
Concrete
Heating & Cooling
Cooling
Central air conditioning
Heating Type
Forced air, Natural gas
Exterior Features
Exterior Finish
Brick
Location
65 Iceland Poppy Trail, Brampton (Northwest Sandalwood Parkway)
Parking
Parking Type: Attached Garage, Garage
Total Parking Spaces: 2
Parking Features: Attached Garage, Garage
Measurements
Square Footage: 1,100 sqft
Total Finished Area: 0 sqft
Rooms
Main level
Kitchen
11.45 Ft x 16.86 Ft
Living room
10.66 Ft x 10.83 Ft
Dining room
12.14 Ft x 10.2 Ft
Second level
Primary Bedroom
15.45 Ft x 13.22 Ft
Bedroom 2
10.07 Ft x 9.06 Ft
Bedroom 3
9.84 Ft x 12.14 Ft

Alaba Adegoke
Similar Listings


$949,900
2 Irene Drive, Barrie (Painswick South)
2 Irene Drive
5
Bedrooms
3
Bathrooms
2000
Square Feet