

480 Callaway Road Unit 108, London North (North R)
19 days ago
$464,900
480 Callaway Road Unit 108
London North (North R), Ontario N6G0N8
MLS® Number: X13478276
Get Qualified for a Mortgage
 1
Bedrooms
1
Bathrooms
1
Bedrooms
1
Bathrooms
 800
Square Feet
800
Square Feet
 1
Bedrooms
1
Bedrooms
 1
Bathrooms
1
Bathrooms
 800
Square Feet
800
Square Feet
Listing Description
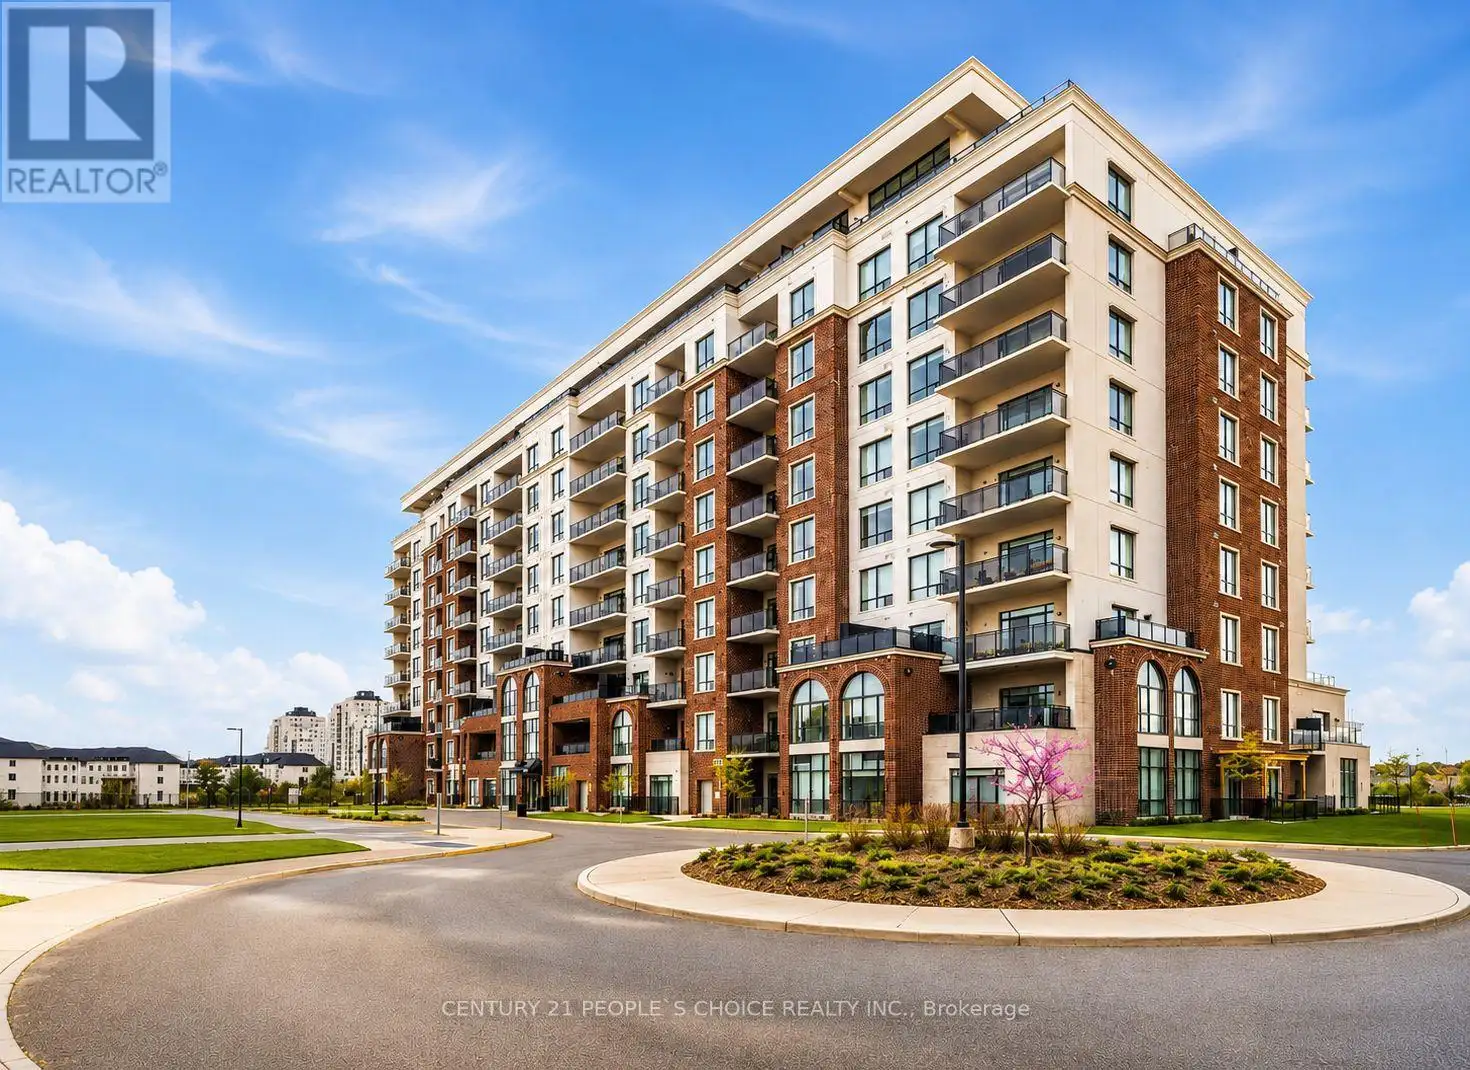
This stunning NorthLink by Tricar one-bedroom residence offers refined main-floor living with a bright north-facing. The open-concept layout features laminate and porcelain flooring throughout, complemented by a stylish fireplace that anchors the living space. The gourmet kitchen impresses with quartz countertops, custom cabinetry, and appliances, perfect for both everyday living and entertaining. The spa-inspired bathroom includes heated floors and a quartz vanity, while thoughtful storage solutions-such as the walk-in closet and oversized pantry-add exceptional convenience. NorthLink delivers an elevated lifestyle with premium amenities including pickleball courts, a fully equipped fitness centre, golf simulator, and guest suite. Secure entry, surveillance systems, and on-site management provide peace of mind. Located in London's highly sought-after north end, adjacent to Sunningdale Golf & Country Club, this home offers immediate access to scenic walking trails and the best shopping and dining in Masonville. Experience upscale living in one of the city's most prestigious communities. (id:47966)
(X13478276)
Property Summary
Property Type
Apartment
Building Type
Apartment
Square Footage
800 sqft
Neighbourhood Name
London North (North R)
Time on REALTOR.ca
19 days
Building
Bathrooms
Total
1
Bedrooms
Above Grade
1
Interior Features
Appliances Included
Garage door opener remote(s)
Flooring
Laminate, Carpeted
Basement Type
None
Building Features
Features
Concrete, Stone , Balcony
Structures
Apartment
Foundation Type
Concrete
Heating & Cooling
Cooling
Central air conditioning
Fireplace
Yes
Heating Type
Forced air, Natural gas
Exterior Features
Exterior Finish
Concrete, Stone
Location
480 Callaway Road Unit 108, London North (North R)
Neighbourhood Features
Community Features
Pets not Allowed
Parking
Parking Type: Garage, Underground
Total Parking Spaces: 1
Parking Features: Garage, Underground
Measurements
Square Footage: 800 sqft
Total Finished Area: 0 sqft
Rooms
Main level
Living room
21.75 Ft x 12.76 Ft
Dining room
21.75 Ft x 12.76 Ft
Kitchen
11.52 Ft x 8.23 Ft
Primary Bedroom
12.24 Ft x 12.01 Ft

Alaba Adegoke
Similar Listings


$949,900
2 Irene Drive, Barrie (Painswick South)
2 Irene Drive
5
Bedrooms
3
Bathrooms
2000
Square Feet