

1488 Swanage Crescent South, Mississauga (Clarkson)
14 minutes ago
$774,000
1488 Swanage Crescent South
Mississauga (Clarkson), Ontario L5J3N8
MLS® Number: W13478400
Get Qualified for a Mortgage
 3
Bedrooms
2
Bathrooms
3
Bedrooms
2
Bathrooms
 700
Square Feet
700
Square Feet
 3
Bedrooms
3
Bedrooms
 2
Bathrooms
2
Bathrooms
 700
Square Feet
700
Square Feet
Listing Description
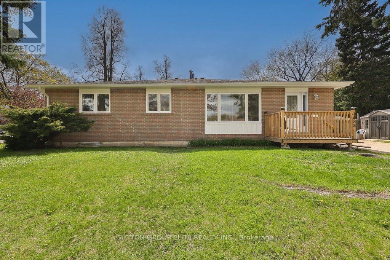
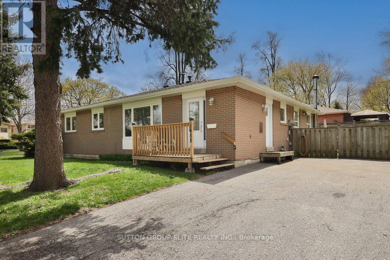
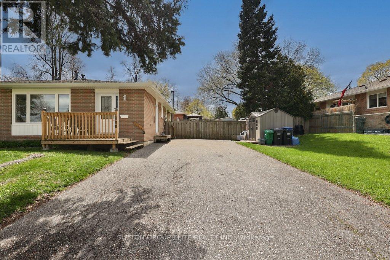
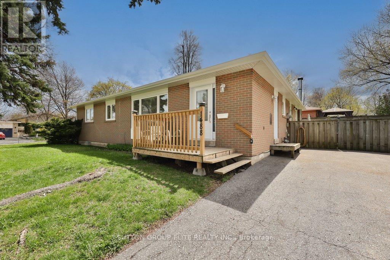
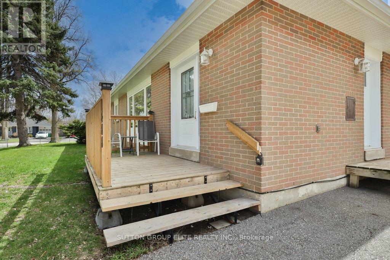
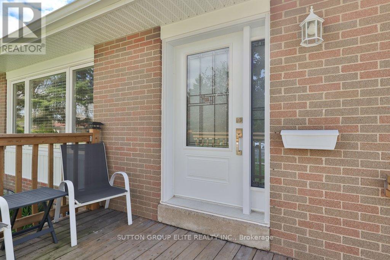
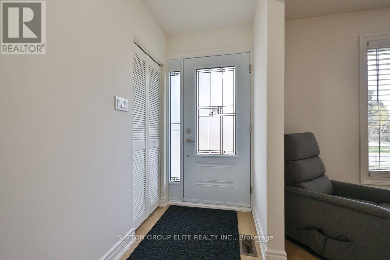
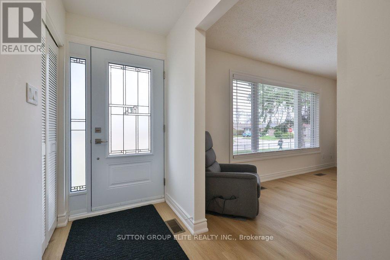
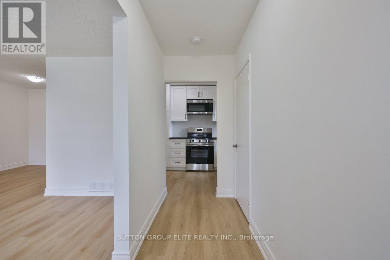
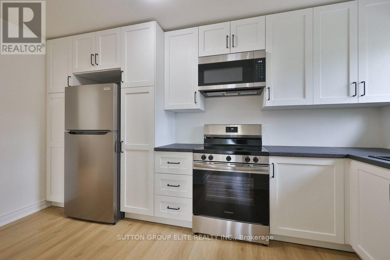
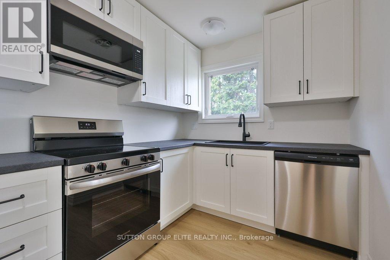
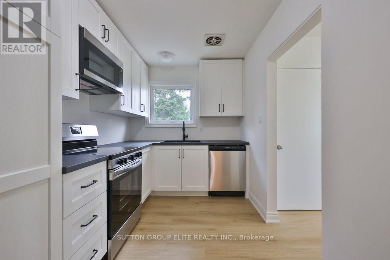
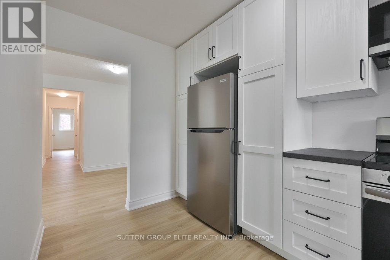
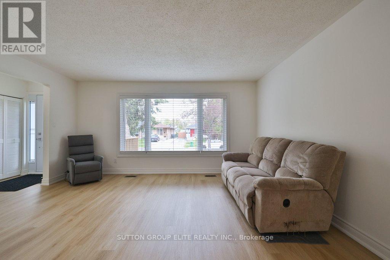
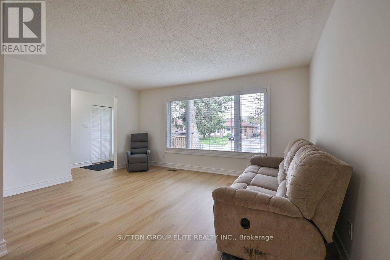
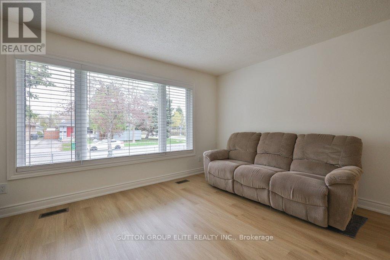
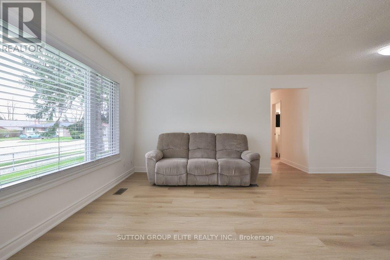
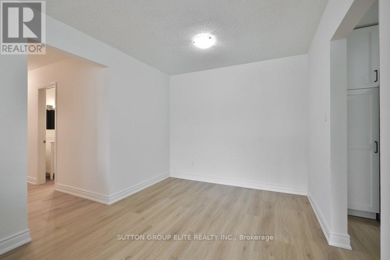
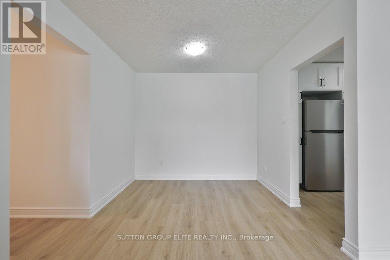
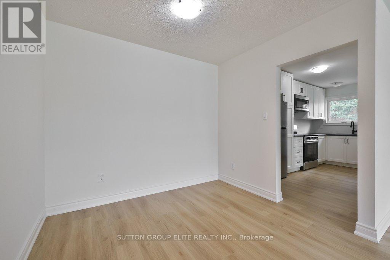
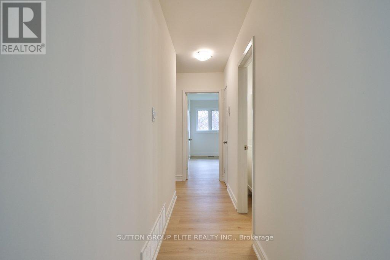
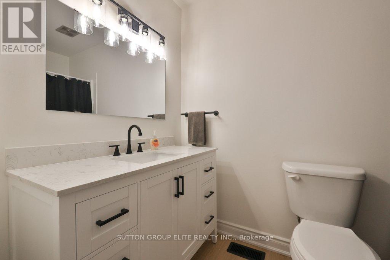
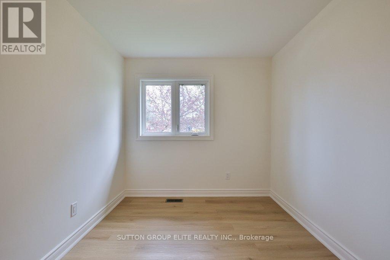
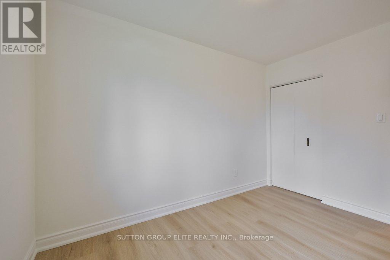
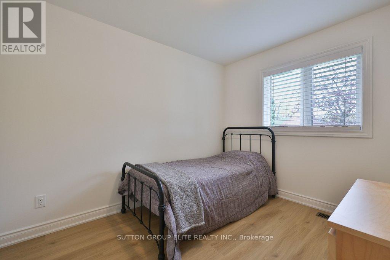
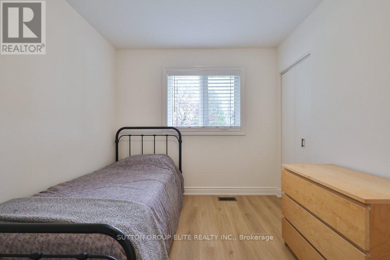
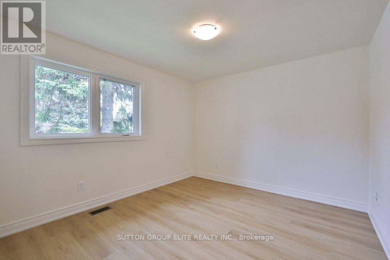
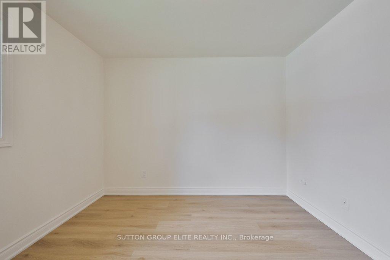
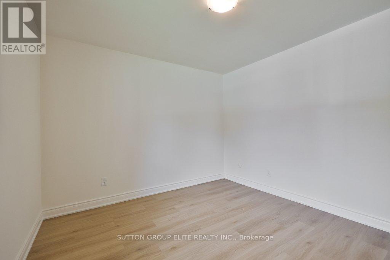
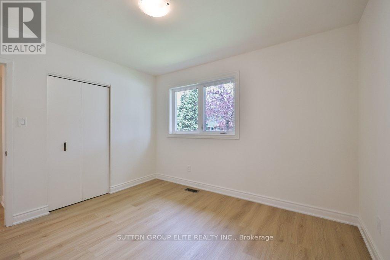
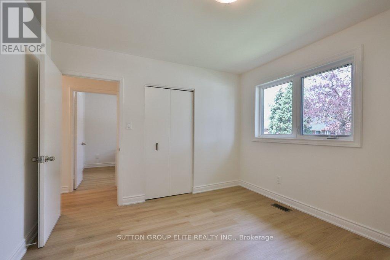
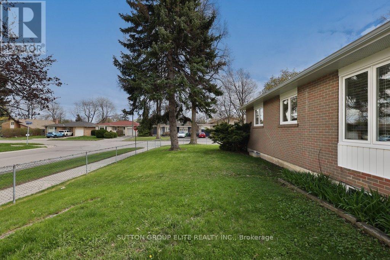
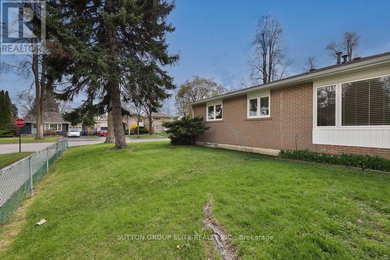
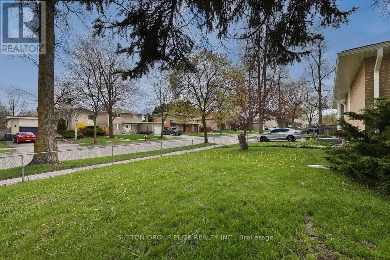
Beautifully updated 3-bedroom, 2-washroom semi-detached brick home situated on a desirable lot with a private driveway and separate side entrance offering excellent potential for extended family living or future income possibilities. This move-in-ready home features a brand new modern kitchen,(April 2026) fresh paint throughout, new luxury vinyl Plank flooring(April 2026), updated baseboards, new light switches, stylish light fixtures, newer windows(,October 2025) and updated exterior doors-(October 2025) Roof- October (2025). Kitchen appliances new April 2026. Bright and inviting interior with functional layout, spacious principal rooms, and plenty of natural light. A perfect opportunity for first-time buyers, families, or investors looking for a turnkey property in a convenient location. (id:47966)
(W13478400)
Property Summary
Property Type
House
Building Type
House
Square Footage
700 sqft
Neighbourhood Name
Mississauga (Clarkson)
Time on REALTOR.ca
Today
Building
Bathrooms
Total
2
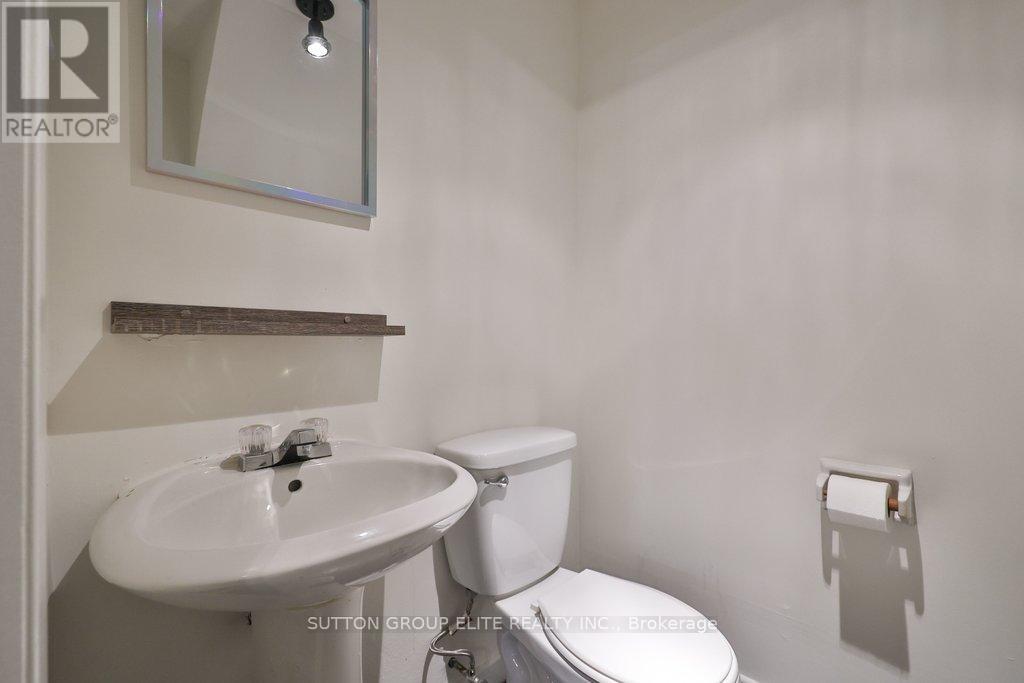
Partial
1
Bedrooms
Above Grade
3
Interior Features
Appliances Included
Washer, Refrigerator, Dishwasher, Stove, Dryer, Window Coverings, Water Heater
Flooring
Laminate
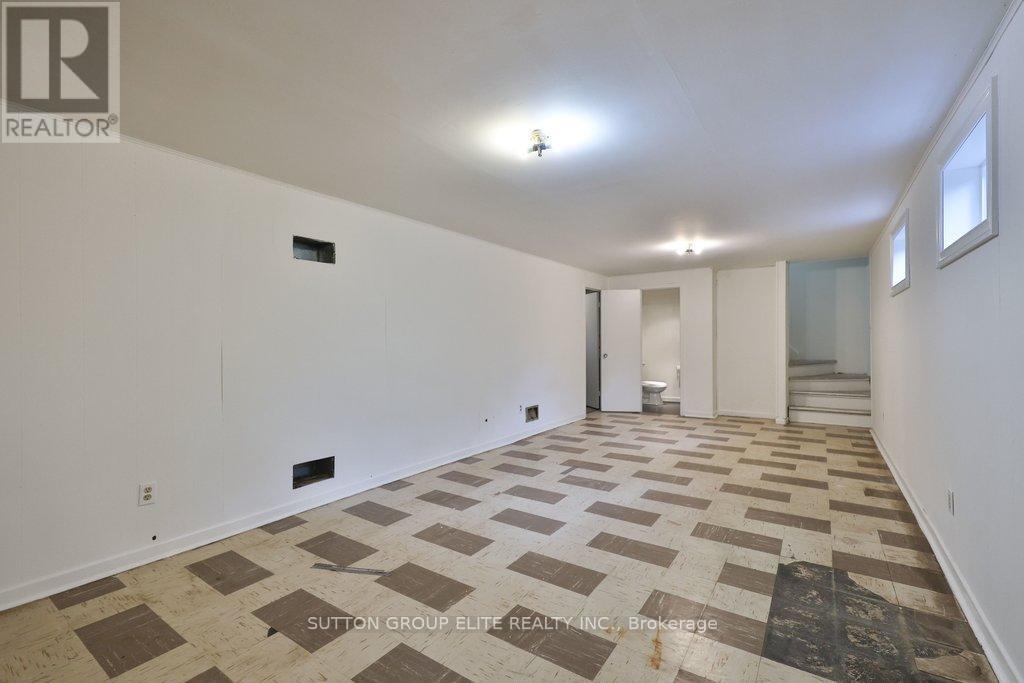
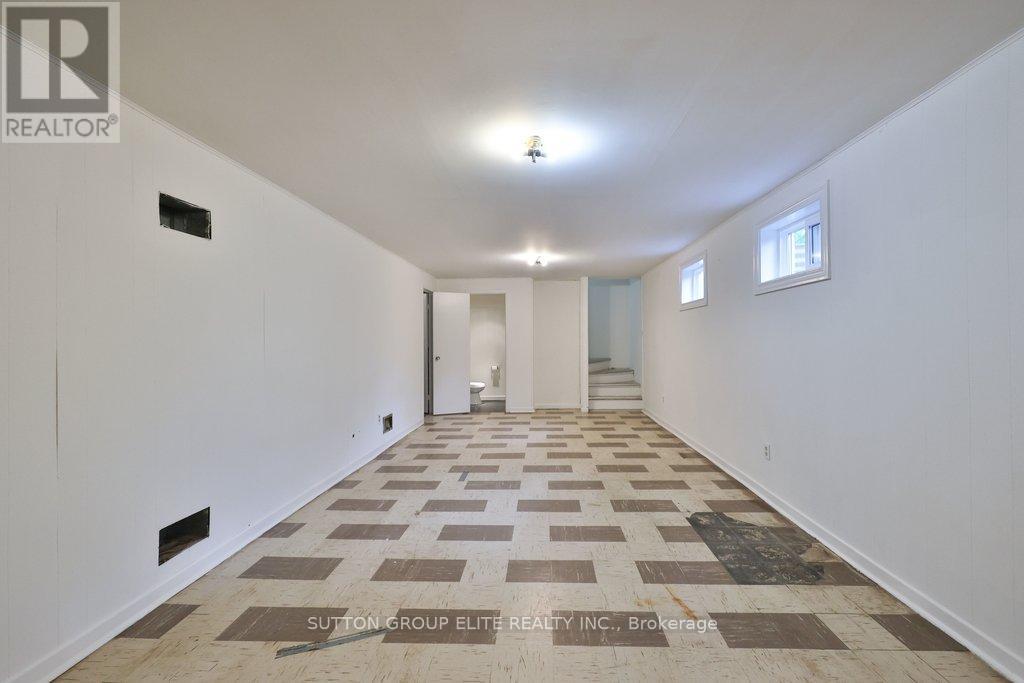
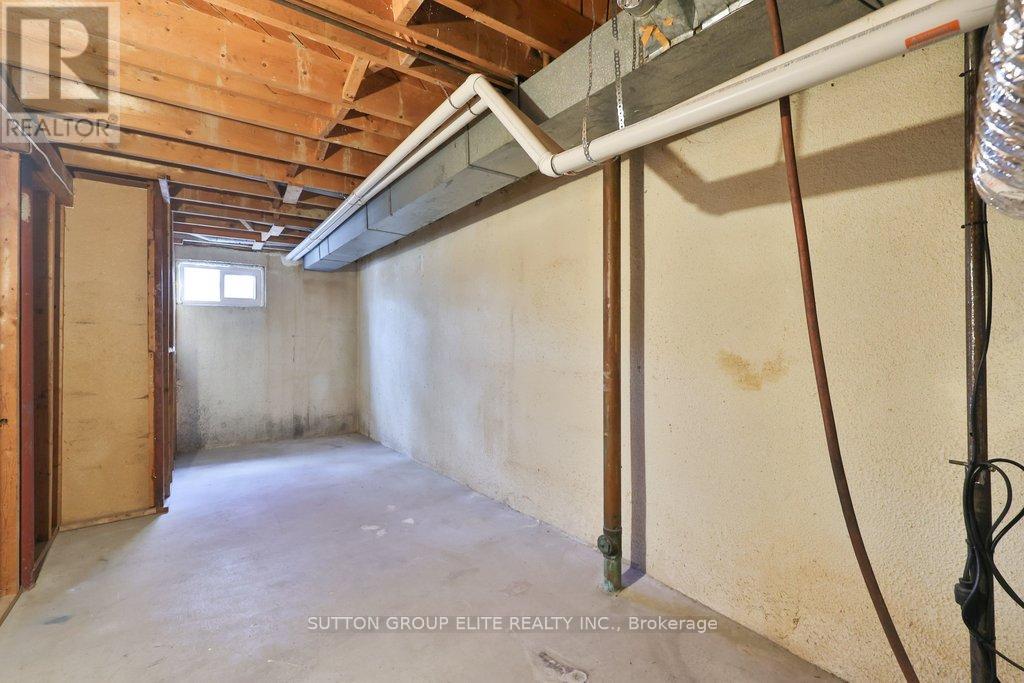
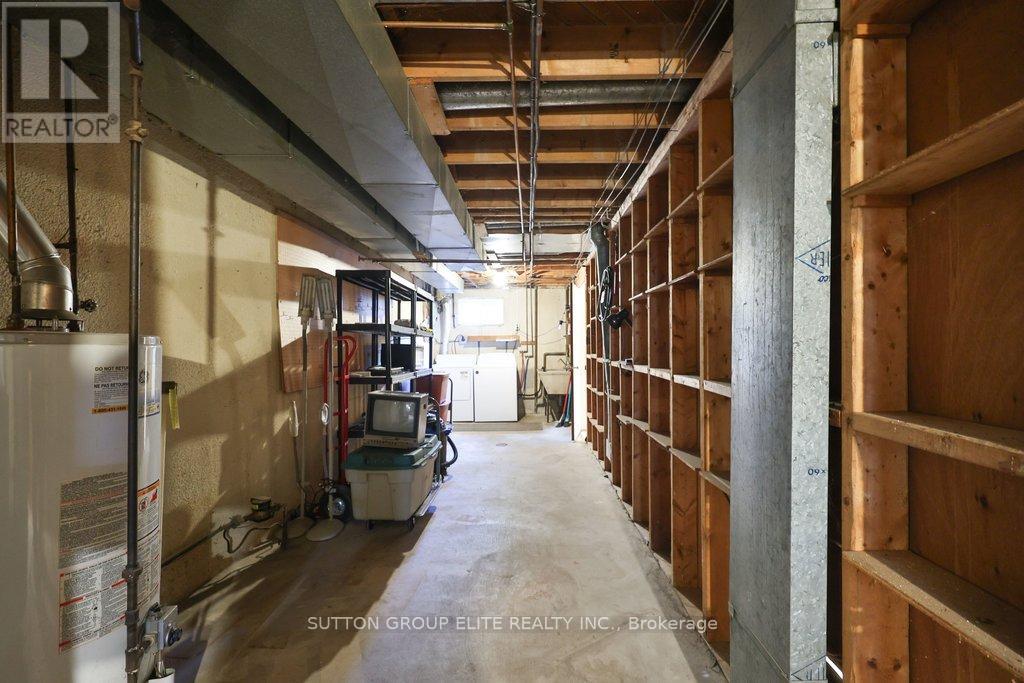
Basement Type
Partially finished, Separate entrance, N/A, N/A
Building Features
Features
Brick ,
Structures
House
Foundation Type
Block
Heating & Cooling
Cooling
None
Heating Type
Forced air, Natural gas
Exterior Features
Exterior Finish
Brick
Location
1488 Swanage Crescent South, Mississauga (Clarkson)
Parking
Parking Type: No Garage
Total Parking Spaces: 3
Parking Features: No Garage
Measurements
Square Footage: 700 sqft
Total Finished Area: 0 sqft
Rooms
Main level
Foyer
4.1 Ft x 11.09 Ft
Living room
11.91 Ft x 15.58 Ft
Dining room
8.79 Ft x 9.19 Ft
Kitchen
7.51 Ft x 13.98 Ft
Primary Bedroom
10.79 Ft x 11.61 Ft
Bedroom 2
8.69 Ft x 11.61 Ft
Bedroom 3
10.89 Ft x 8.1 Ft
Basement
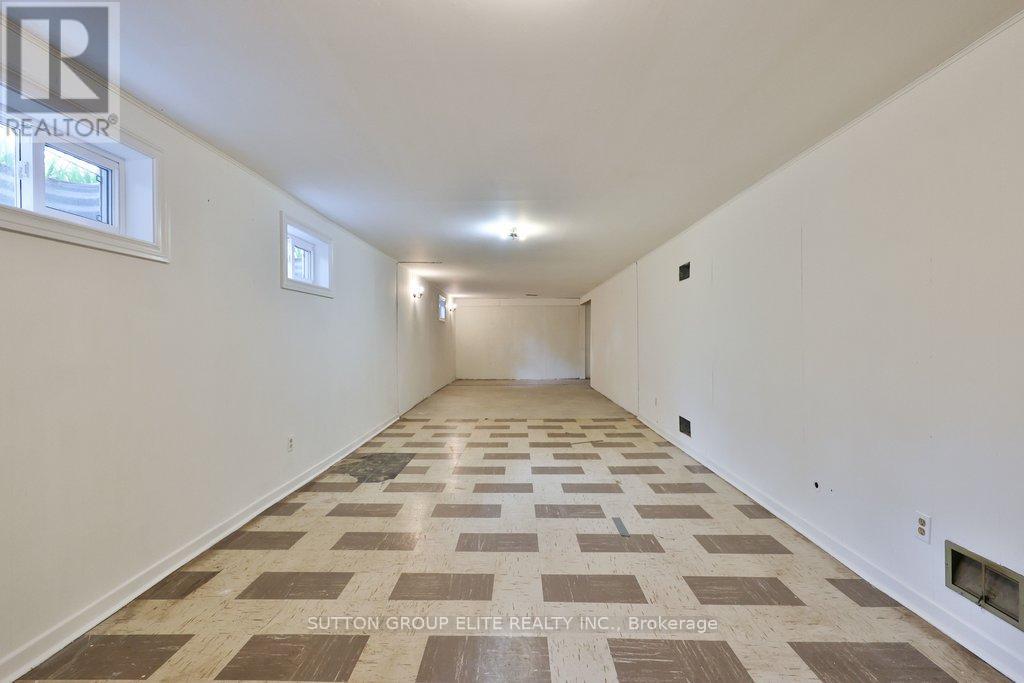
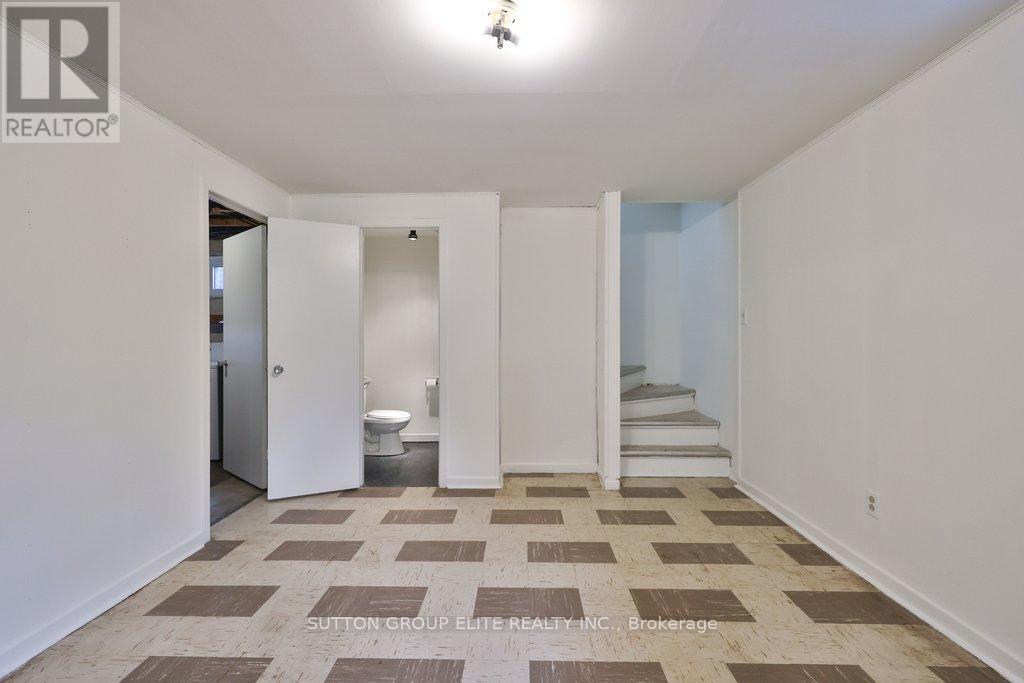
Recreational, Games room
11.29 Ft x 43.7 Ft
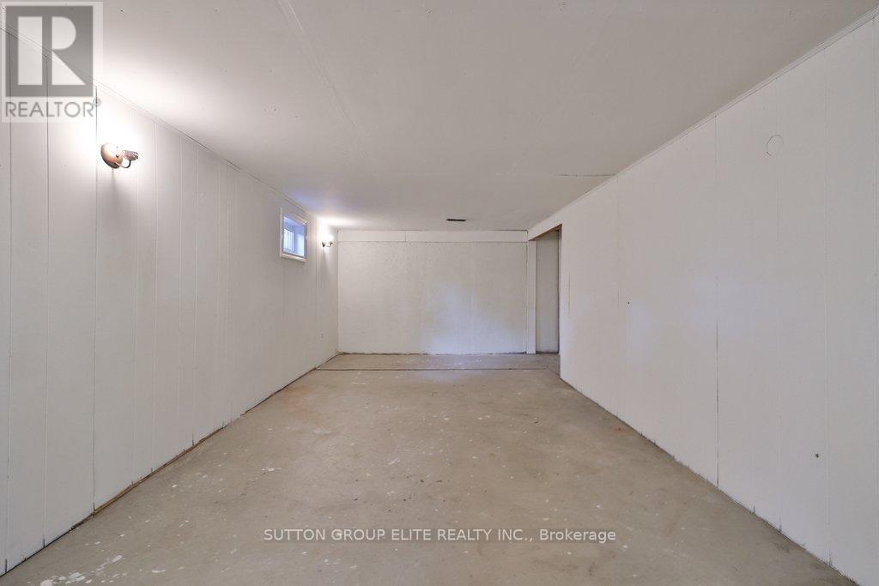
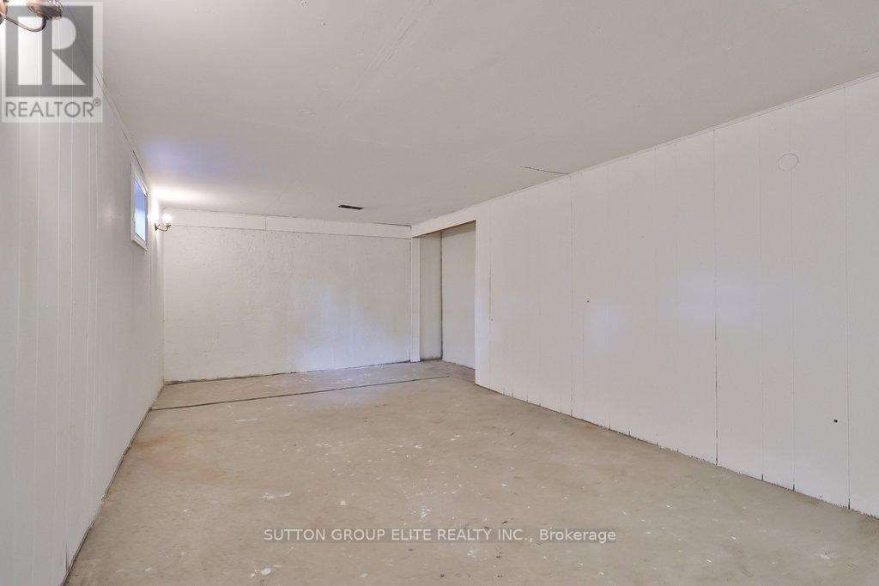
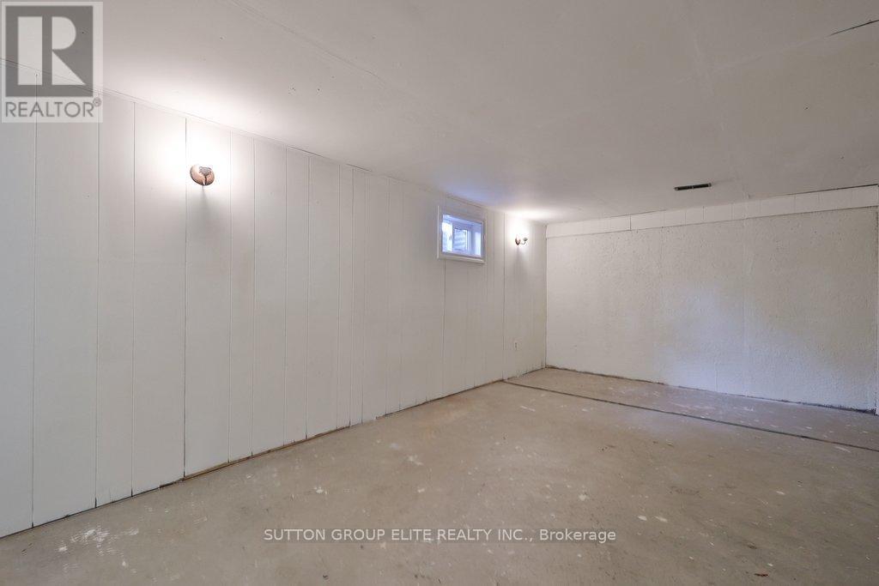
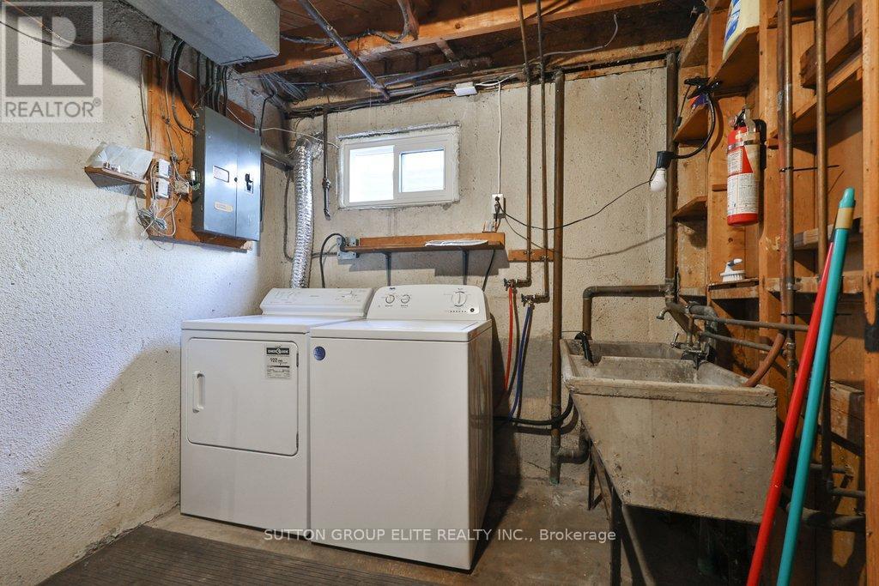
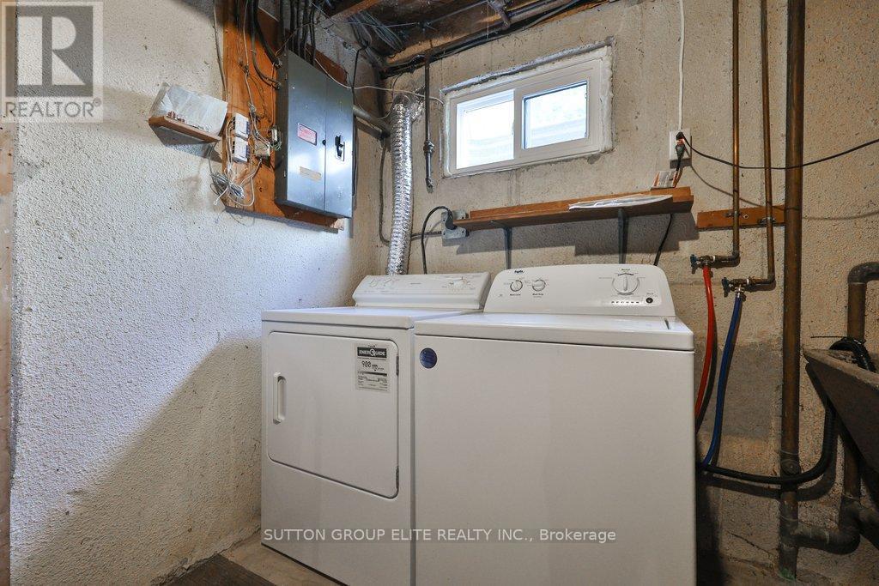
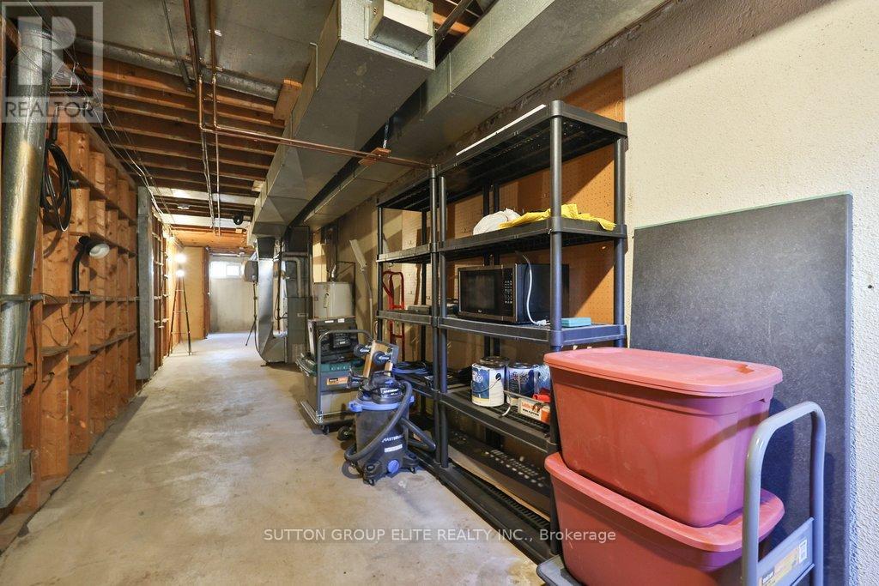
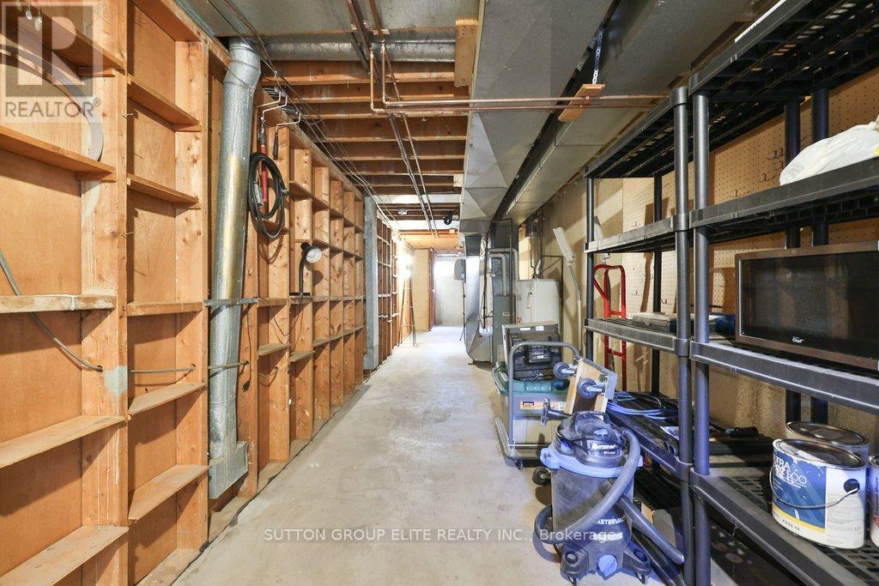
Utility room
7.09 Ft x 47.11 Ft
Land
Lot Features
Fencing:
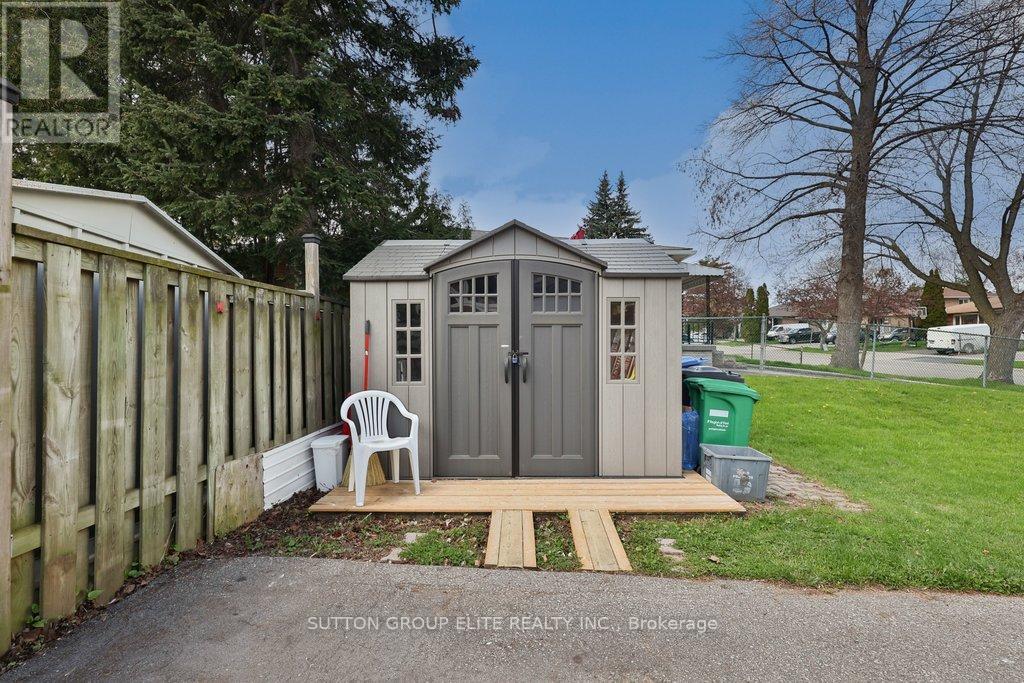
Fenced yard, Fully Fenced

Alaba Adegoke
Similar Listings


$949,900
2 Irene Drive, Barrie (Painswick South)
2 Irene Drive
5
Bedrooms
3
Bathrooms
2000
Square Feet