
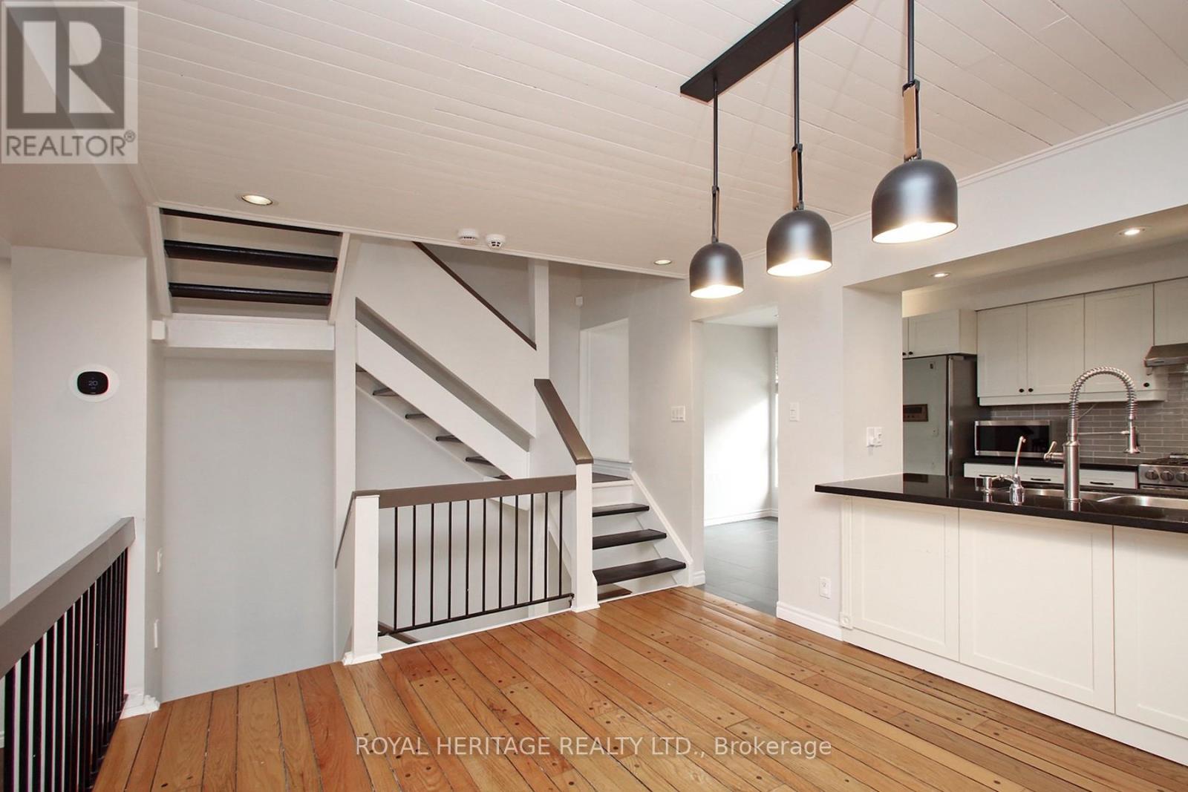
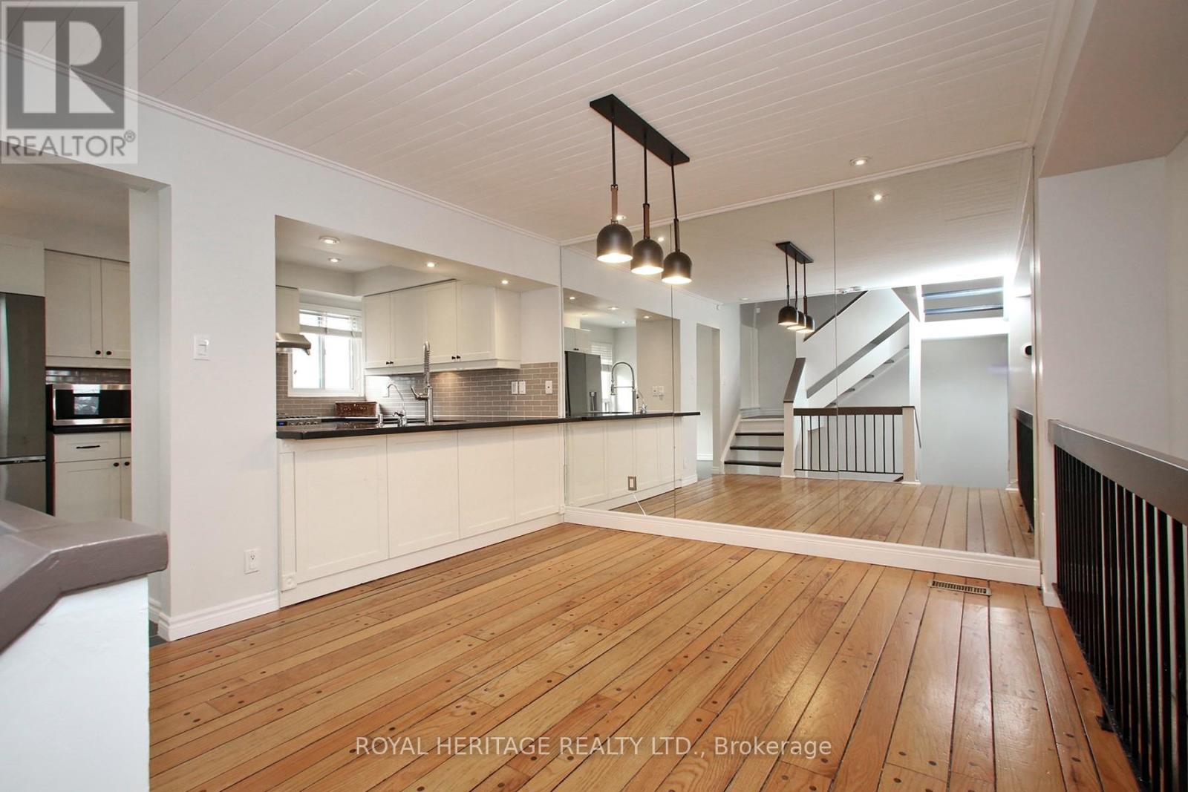
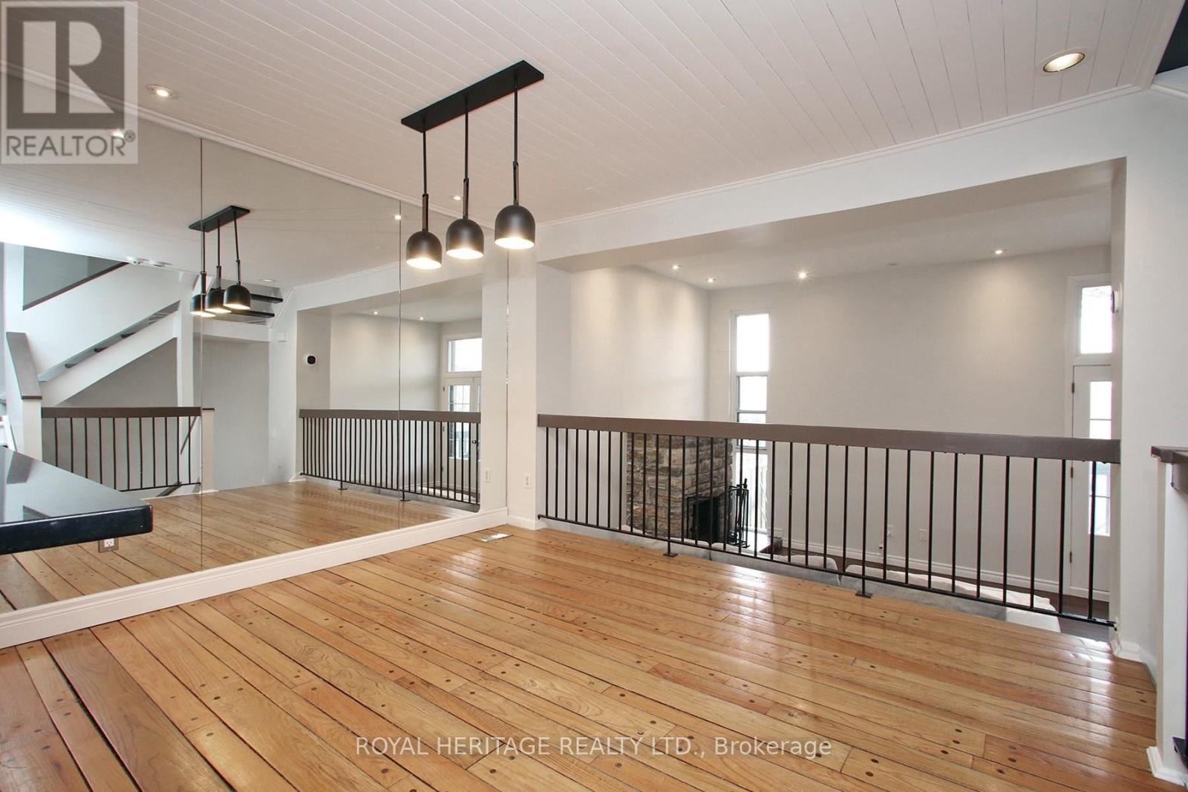
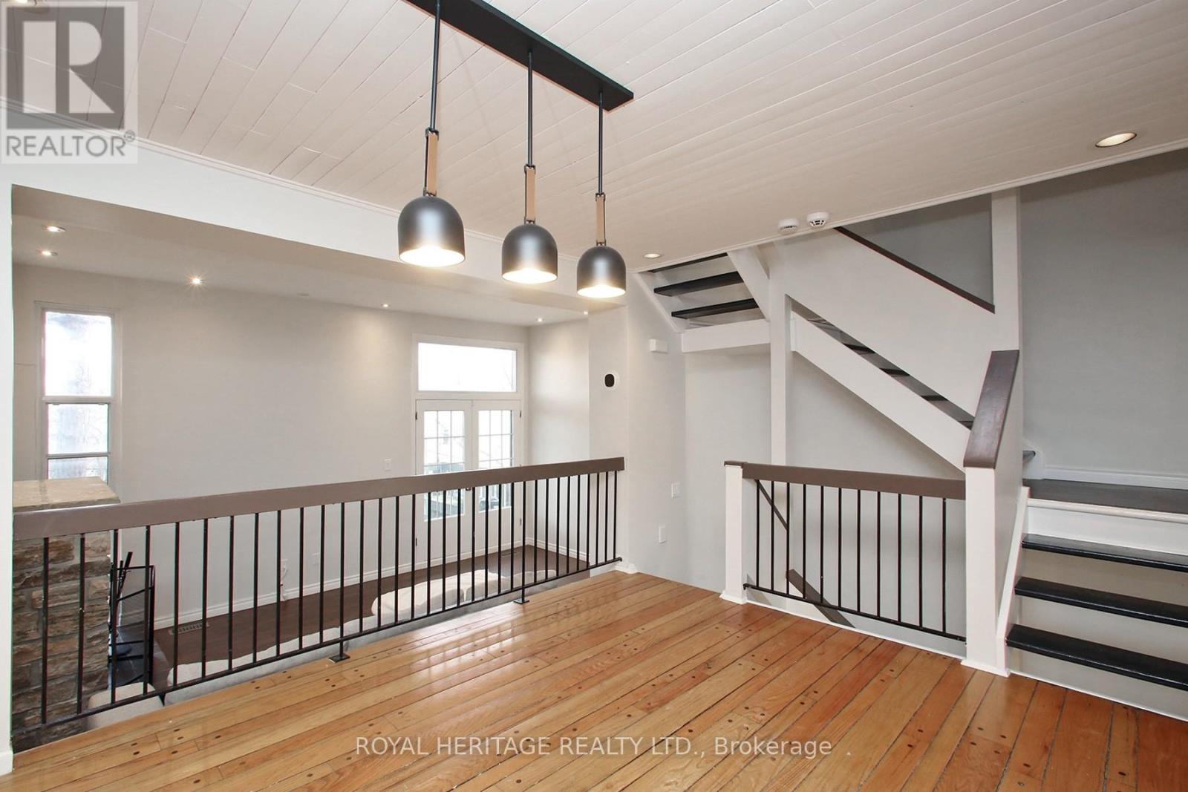

24 Reid Drive Unit 6, Mississauga (Streetsville)
15 days ago
$709,000
24 Reid Drive Unit 6
Mississauga (Streetsville), Ontario L5M2A6
MLS® Number: W13479200
Get Qualified for a Mortgage
 4
Bedrooms
4
Bathrooms
4
Bedrooms
4
Bathrooms
 2000
Square Feet
2000
Square Feet
 4
Bedrooms
4
Bedrooms
 4
Bathrooms
4
Bathrooms
 2000
Square Feet
2000
Square Feet
Listing Description
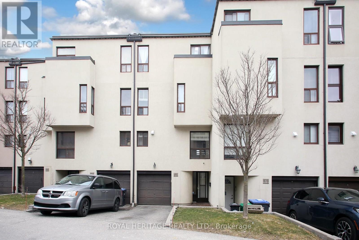
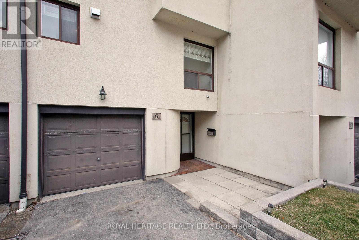
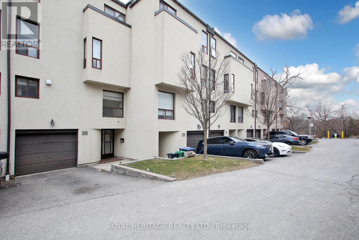
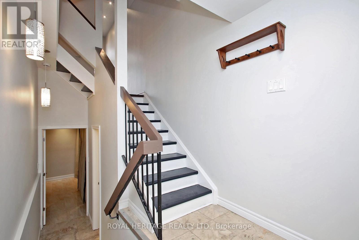
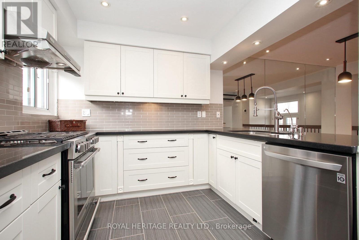
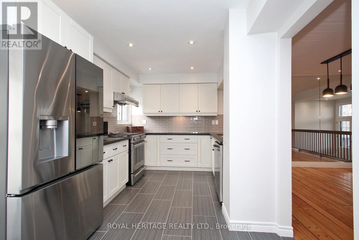
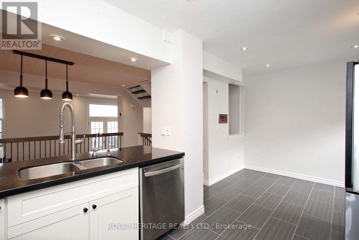
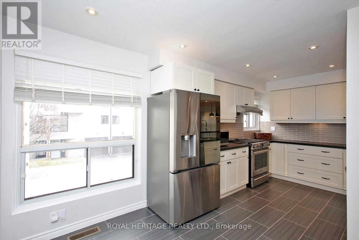
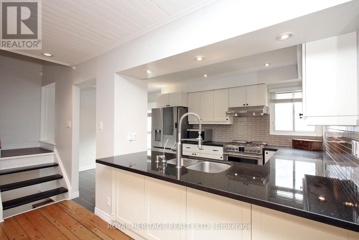
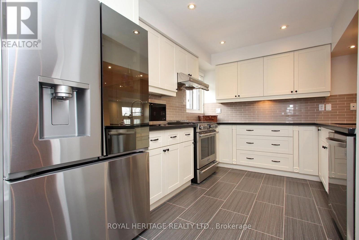
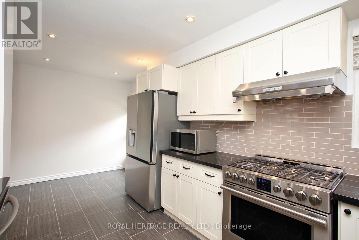
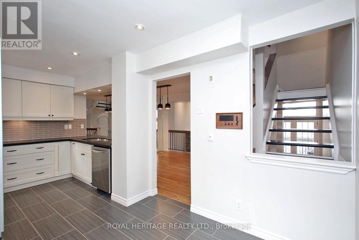
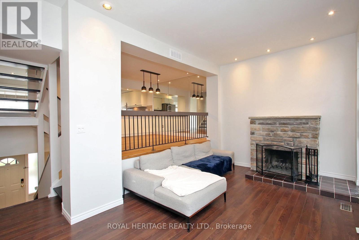
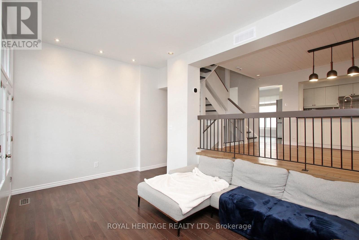
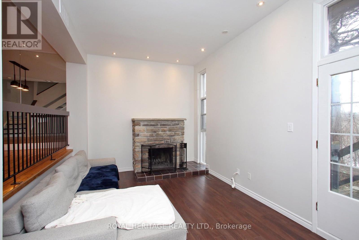
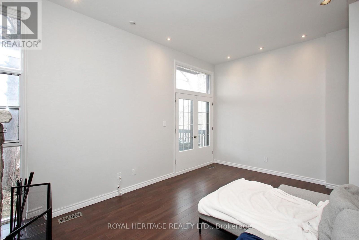
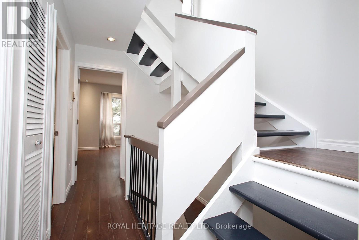
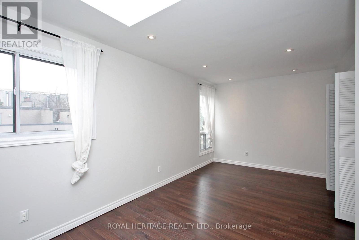
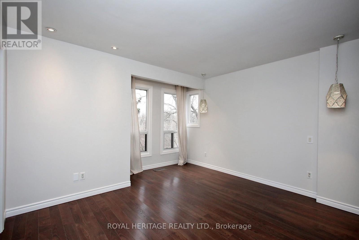
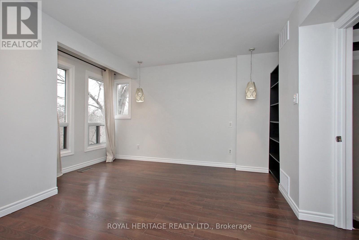
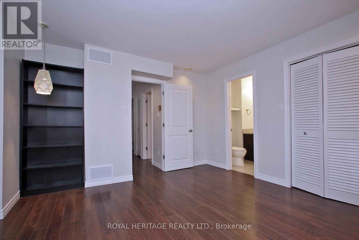
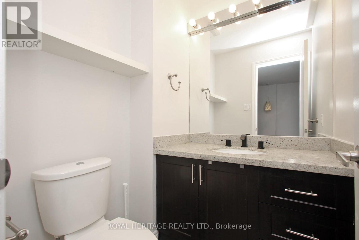
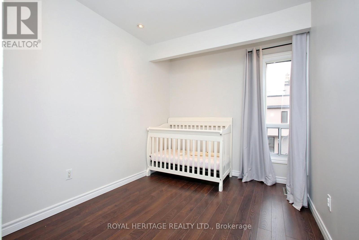
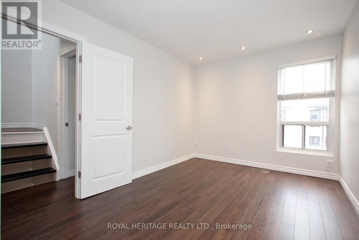
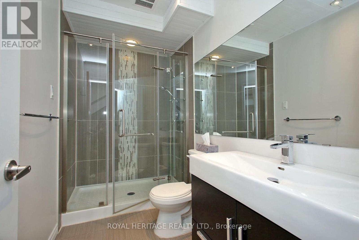
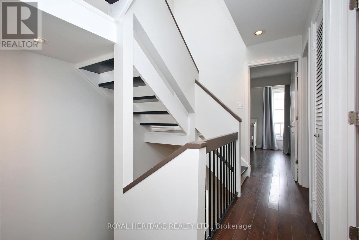
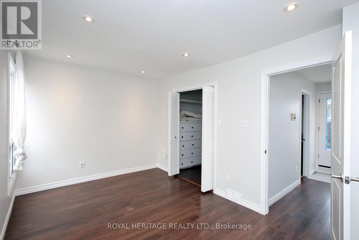
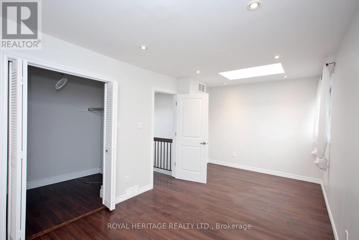
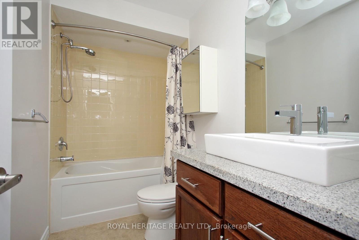
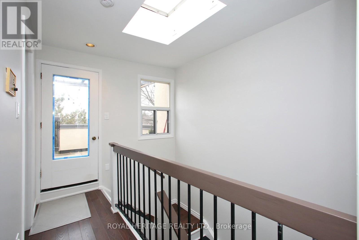
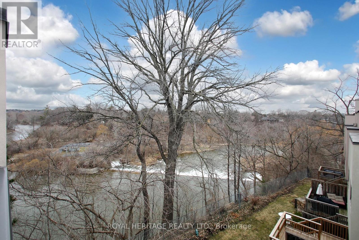
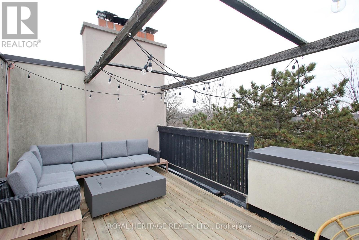
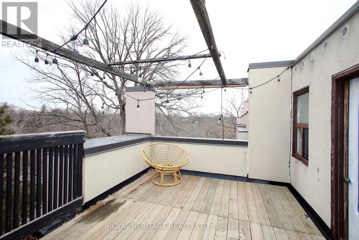
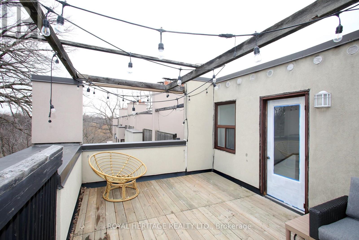
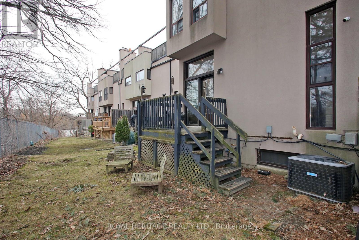
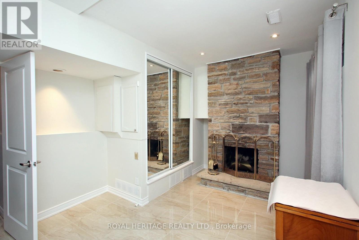
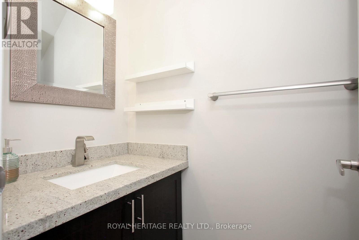
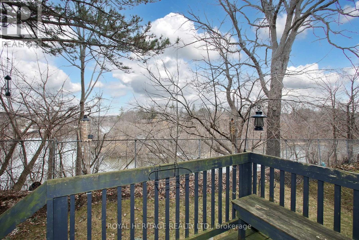
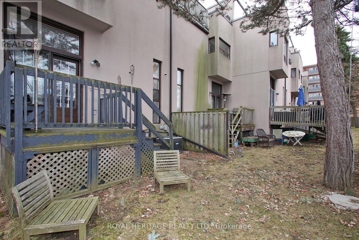
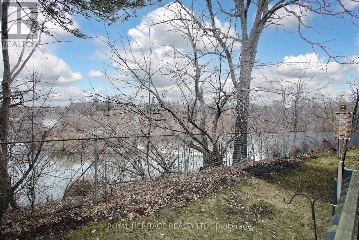
Discover this exceptional executive townhome offering approximately 2,050 sq. ft. above grade (as per MPAC) on a rare ravine lot overlooking the Credit River. Enjoy breathtaking views from the main floor, the primary suite, and the private third-floor terrace. Nestled in the heart of Streetsville, this home seamlessly blends urban convenience with the tranquility of nature. Just a short 7-minute walk to the GO Station, shops, restaurants, schools, and parks, the location offers outstanding accessibility for commuters and families alike. The bright, open-concept interior features soaring 10.5-foot ceilings, a custom-designed kitchen, four spacious bedrooms, and four modern bathrooms. Thoughtfully designed for both everyday living and entertaining, this home provides an abundance of functional and stylish living space. Step outside to your private backyard retreat or host family and friends on the spectacular third-floor terrace while taking in the serene ravine views. Premium features include stainless steel appliances, high-efficiency HVAC, an Ecobee smart thermostat, and durable composite decking on the upper terrace.Located just a 12-minute drive to the University of Toronto Mississauga campus, this is a rare opportunity to enjoy refined living in one of Streetsville's most sought-after, family-friendly communities. Tesla charger available for purchase separately. L-shaped sectional and concrete propane fire table on the upper terrace are also available. (id:47966)
(W13479200)
Property Summary
Property Type
Row / Townhouse
Building Type
Row / Townhouse
Square Footage
2,000 sqft
Neighbourhood Name
Mississauga (Streetsville)
Time on REALTOR.ca
15 days
Building
Bathrooms
Total
4
Partial
2
Bedrooms
Above Grade
4
Interior Features
Appliances Included
Washer, Refrigerator, Gas stove(s), Dishwasher, Dryer, Microwave
Flooring
Hardwood, Laminate
Basement Type
Finished, N/A
Building Features
Features
Stucco , Cul-de-sac, Ravine, Conservation/green belt
Structures
Row / Townhouse
Heating & Cooling
Cooling
Central air conditioning
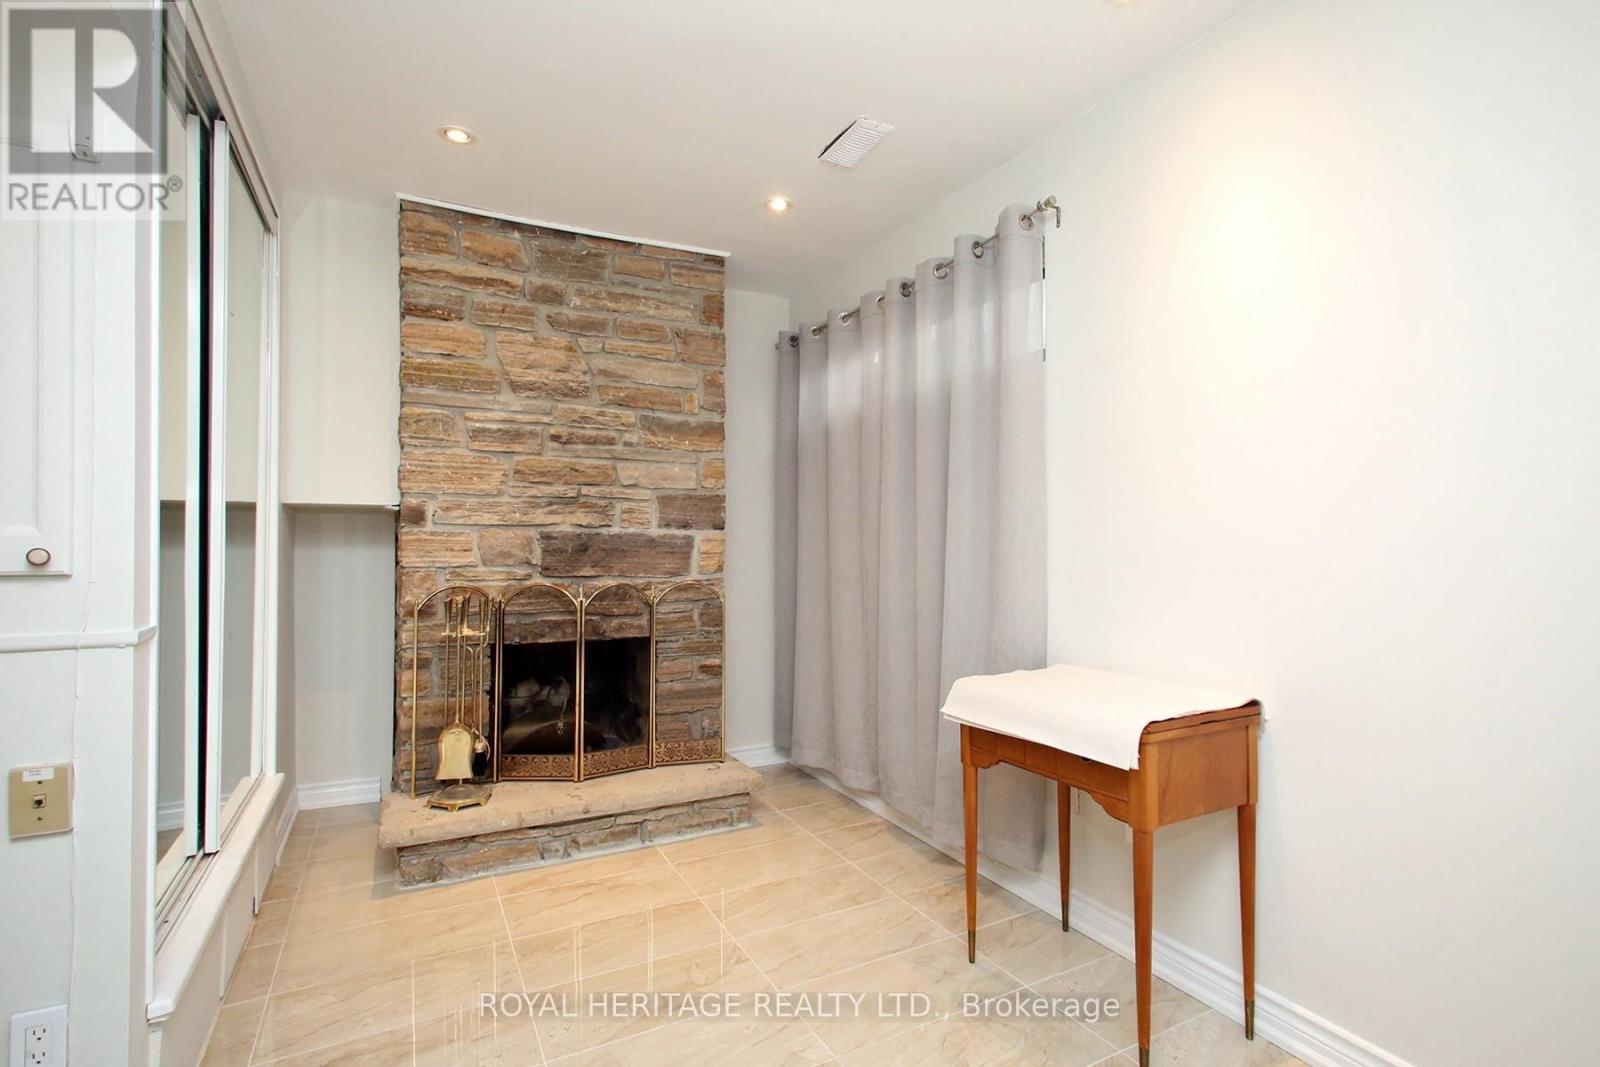
Fireplace
Yes
Heating Type
Forced air, Natural gas
Exterior Features
Exterior Finish
Stucco
Location
24 Reid Drive Unit 6, Mississauga (Streetsville)
Neighbourhood Features
Community Features
Pets Allowed With Restrictions
Parking
Parking Type: Garage
Total Parking Spaces: 2
Parking Features: Garage
Measurements
Square Footage: 2,000 sqft
Total Finished Area: 0 sqft
Rooms
Main level
Living room
17.49 Ft x 10.99 Ft
Dining room
12.17 Ft x 11.15 Ft
Kitchen
17.39 Ft x 8.5 Ft
Second level
Primary Bedroom
17.39 Ft x 13.39 Ft
Bedroom 2
12.27 Ft x 9.09 Ft
Bedroom 3
10.99 Ft x 7.97 Ft
Third level
Bedroom 4
17.39 Ft x 9.28 Ft
Basement
Recreational, Games room
16.99 Ft x 10.99 Ft

Alaba Adegoke
Similar Listings


$949,900
2 Irene Drive, Barrie (Painswick South)
2 Irene Drive
5
Bedrooms
3
Bathrooms
2000
Square Feet