

3333 Mccarthy Road Unit 32, Ottawa
15 days ago
$369,900
3333 Mccarthy Road Unit 32
Ottawa, Ontario K1V9X5
MLS® Number: X13480216
Get Qualified for a Mortgage
 3
Bedrooms
2
Bathrooms
3
Bedrooms
2
Bathrooms
 1000
Square Feet
1000
Square Feet
 3
Bedrooms
3
Bedrooms
 2
Bathrooms
2
Bathrooms
 1000
Square Feet
1000
Square Feet
Listing Description
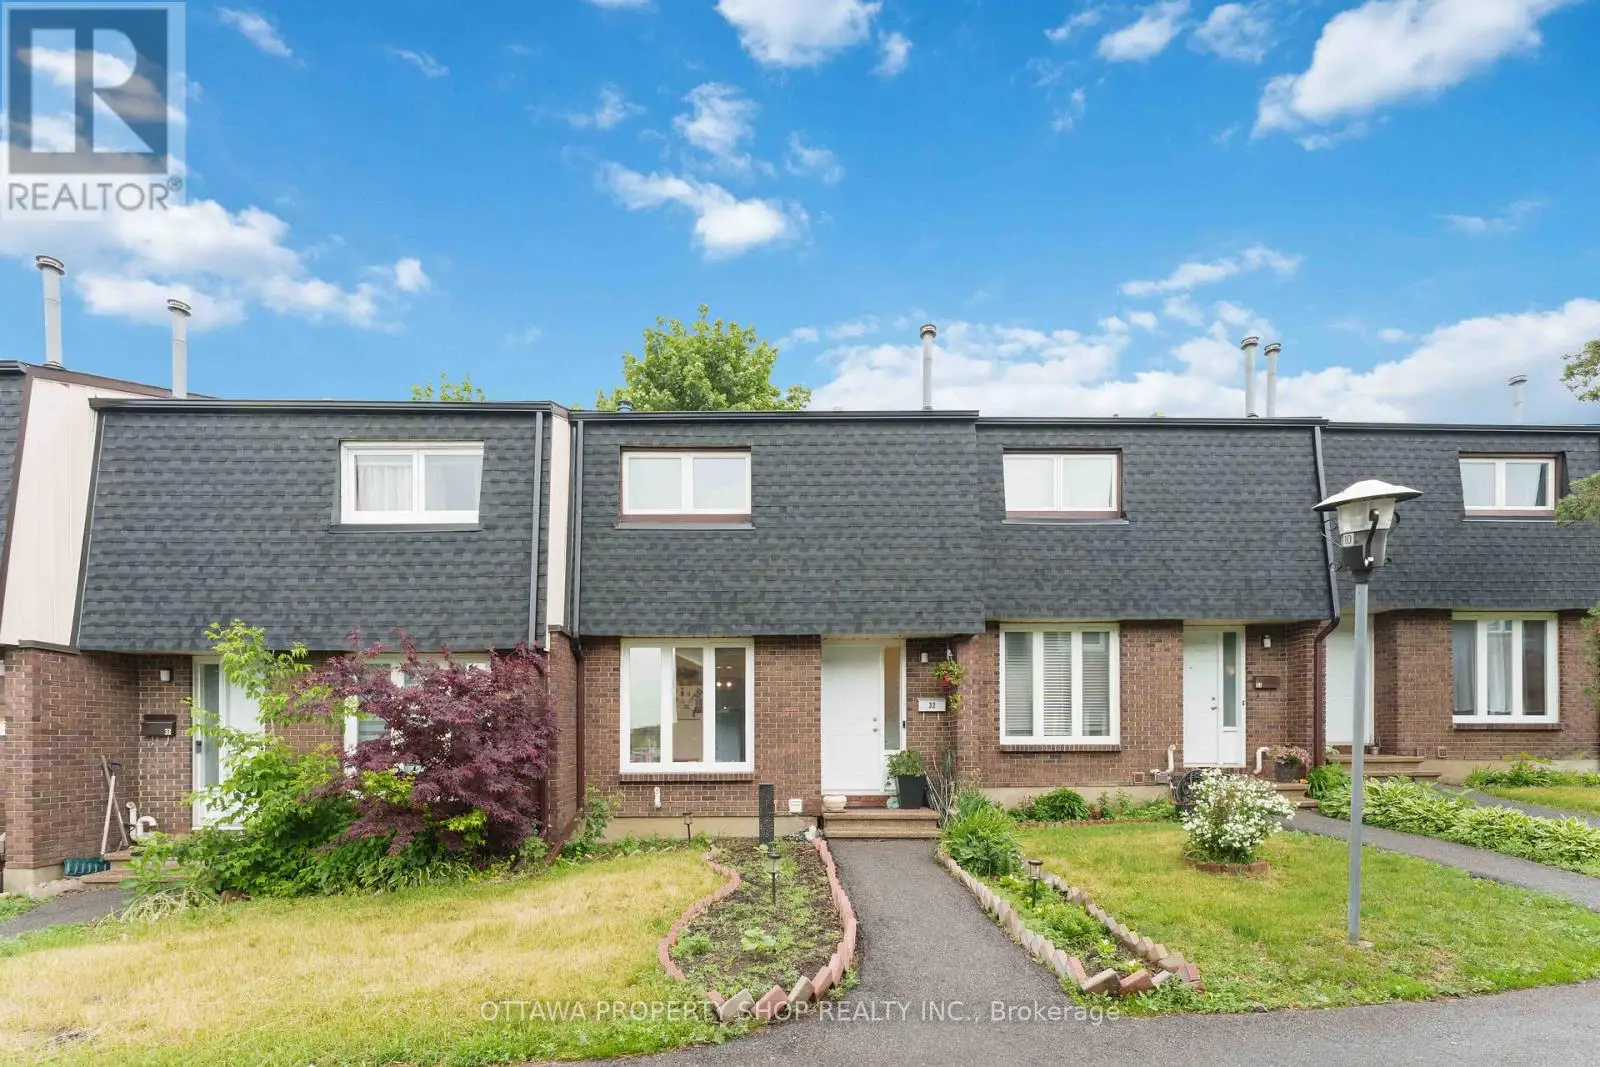
Ideally located in the heart of Hunt Club Park, this well maintained 3 bedroom, 2 full bathroom townhouse condo offers exceptional convenience with shopping, restaurants, transit, and everyday amenities just steps away. A major shopping plaza anchored by Metro, along with a gas station and numerous other services, can be seen directly from the condominium parking area, making daily errands incredibly convenient. Freshly painted in 2026, featuring a fully renovated bathroom completed in 2026, and enhanced with a newly installed interlock patio and charming gazebo in the backyard (2026), this move in ready home combines modern updates with comfortable living both inside and out. The functional layout offers generous living space for families, professionals, or investors alike, all within a sought-after community close to schools, parks, recreation, and major commuter routes. An excellent opportunity to enjoy convenience, value, and location in one complete package. (id:47966)
(X13480216)
Property Summary
Property Type
Row / Townhouse
Building Type
Row / Townhouse
Square Footage
1,000 sqft
Neighbourhood Name
Ottawa
Time on REALTOR.ca
15 days
Building
Bathrooms
Total
2
Bedrooms
Above Grade
3
Interior Features
Appliances Included
Washer, Refrigerator, Stove, Oven, Dryer
Basement Type
Finished, Full
Building Features
Features
Concrete, Brick , In suite Laundry
Structures
Row / Townhouse
Heating & Cooling
Cooling
Central air conditioning
Fireplace
Yes
Heating Type
Forced air, Natural gas
Exterior Features
Exterior Finish
Concrete, Brick
Location
3333 Mccarthy Road Unit 32, Ottawa
Neighbourhood Features
Community Features
Pets Allowed With Restrictions
Parking
Parking Type: No Garage
Total Parking Spaces: 1
Parking Features: No Garage
Measurements
Square Footage: 1,000 sqft
Total Finished Area: 0 sqft
Rooms
Second level
Primary Bedroom
13.98 Ft x 9.97 Ft
Bedroom
10.14 Ft x 8.99 Ft
Third level
Bedroom
9.22 Ft x 8.5 Ft
Main level
Dining room
10.5 Ft x 7.97 Ft
Kitchen
10.14 Ft x 9.97 Ft
Living room
17.32 Ft x 9.97 Ft

Alaba Adegoke
Similar Listings


$949,900
2 Irene Drive, Barrie (Painswick South)
2 Irene Drive
5
Bedrooms
3
Bathrooms
2000
Square Feet