

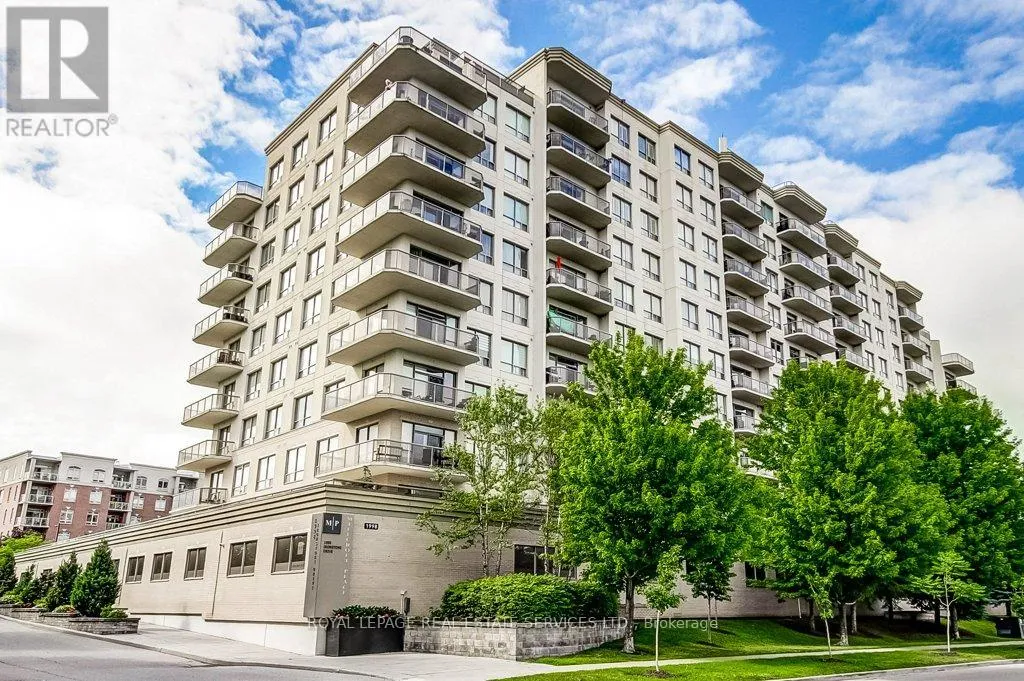
1998 Ironstone Drive Unit 903, Burlington (Uptown)
15 days ago
$688,000
1998 Ironstone Drive Unit 903
Burlington (Uptown), Ontario L7L7P7
MLS® Number: W13480396
Get Qualified for a Mortgage
 2
Bedrooms
2
Bathrooms
2
Bedrooms
2
Bathrooms
 1000
Square Feet
1000
Square Feet
 2
Bedrooms
2
Bedrooms
 2
Bathrooms
2
Bathrooms
 1000
Square Feet
1000
Square Feet
Listing Description
Welcome to Millcroft Place, where comfort and convenience come together in this beautifully maintained 9th-floor south-facing condo with views of the lake. Offering 1,146 square feet of thoughtfully designed living space, this bright and spacious unit is sure to impress.Step inside to a welcoming foyer featuring a convenient walk-in laundry room and a 4-piece main bathroom. The kitchen offers stainless steel appliances, a tiled backsplash, breakfast bar seating, and lots of cupboard space, all overlooking the open-concept living and dining area.The spacious living/dining room features an electric fireplace and walkout access to the private balcony, where you can relax and enjoy the impressive views toward the lake. Crown moulding and engineered hardwood flooring add warmth and style throughout the main living areas and continue into both bedrooms.The generous primary suite includes a walk-in closet and a private 3-piece ensuite with a walk-in shower. California shutters throughout this unit provide both elegance and privacy.A tandem underground parking space accommodating two vehicles and a storage locker are included. Residents of Millcroft Place enjoy access to excellent amenities, including an exercise room, workshop, and party room complete with a kitchen, pool table, and TV. A live-in superintendent provides added peace of mind and convenience.Pet-friendly building allowing one dog and one cat (up to 25 lbs each). (id:47966)
(W13480396)
Property Summary
Property Type
Apartment
Building Type
Apartment
Square Footage
1,000 sqft
Neighbourhood Name
Burlington (Uptown)
Time on REALTOR.ca
15 days
Building
Bathrooms
Total
2
Bedrooms
Above Grade
2
Interior Features
Appliances Included
Washer, Refrigerator, Dishwasher, Stove, Dryer, Microwave, Blinds, Garage door opener remote(s)
Basement Type
None
Building Features
Features
Brick, Stucco , Balcony, In suite Laundry
Structures
Apartment
Heating & Cooling
Cooling
Central air conditioning
Fireplace
Yes
Heating Type
Forced air, Natural gas
Exterior Features
Exterior Finish
Brick, Stucco
Location
1998 Ironstone Drive Unit 903, Burlington (Uptown)
Neighbourhood Features
Community Features
Community Centre, Pets Allowed With Restrictions
Parking
Parking Type: Garage, Underground, Tandem
Total Parking Spaces: 2
Parking Features: Garage, Underground, Tandem
Measurements
Square Footage: 1,000 sqft
Total Finished Area: 0 sqft
Rooms
Main level
Kitchen
11.12 Ft x 11.02 Ft
Dining room
10.04 Ft x 6.69 Ft
Living room
21.16 Ft x 11.55 Ft
Primary Bedroom
17.72 Ft x 10.89 Ft
Bedroom
13.75 Ft x 8.83 Ft
Laundry room
9.84 Ft x 5.25 Ft

Alaba Adegoke
Similar Listings


$949,900
2 Irene Drive, Barrie (Painswick South)
2 Irene Drive
5
Bedrooms
3
Bathrooms
2000
Square Feet