

26 Swan Avenue, Pelham (Fonthill)
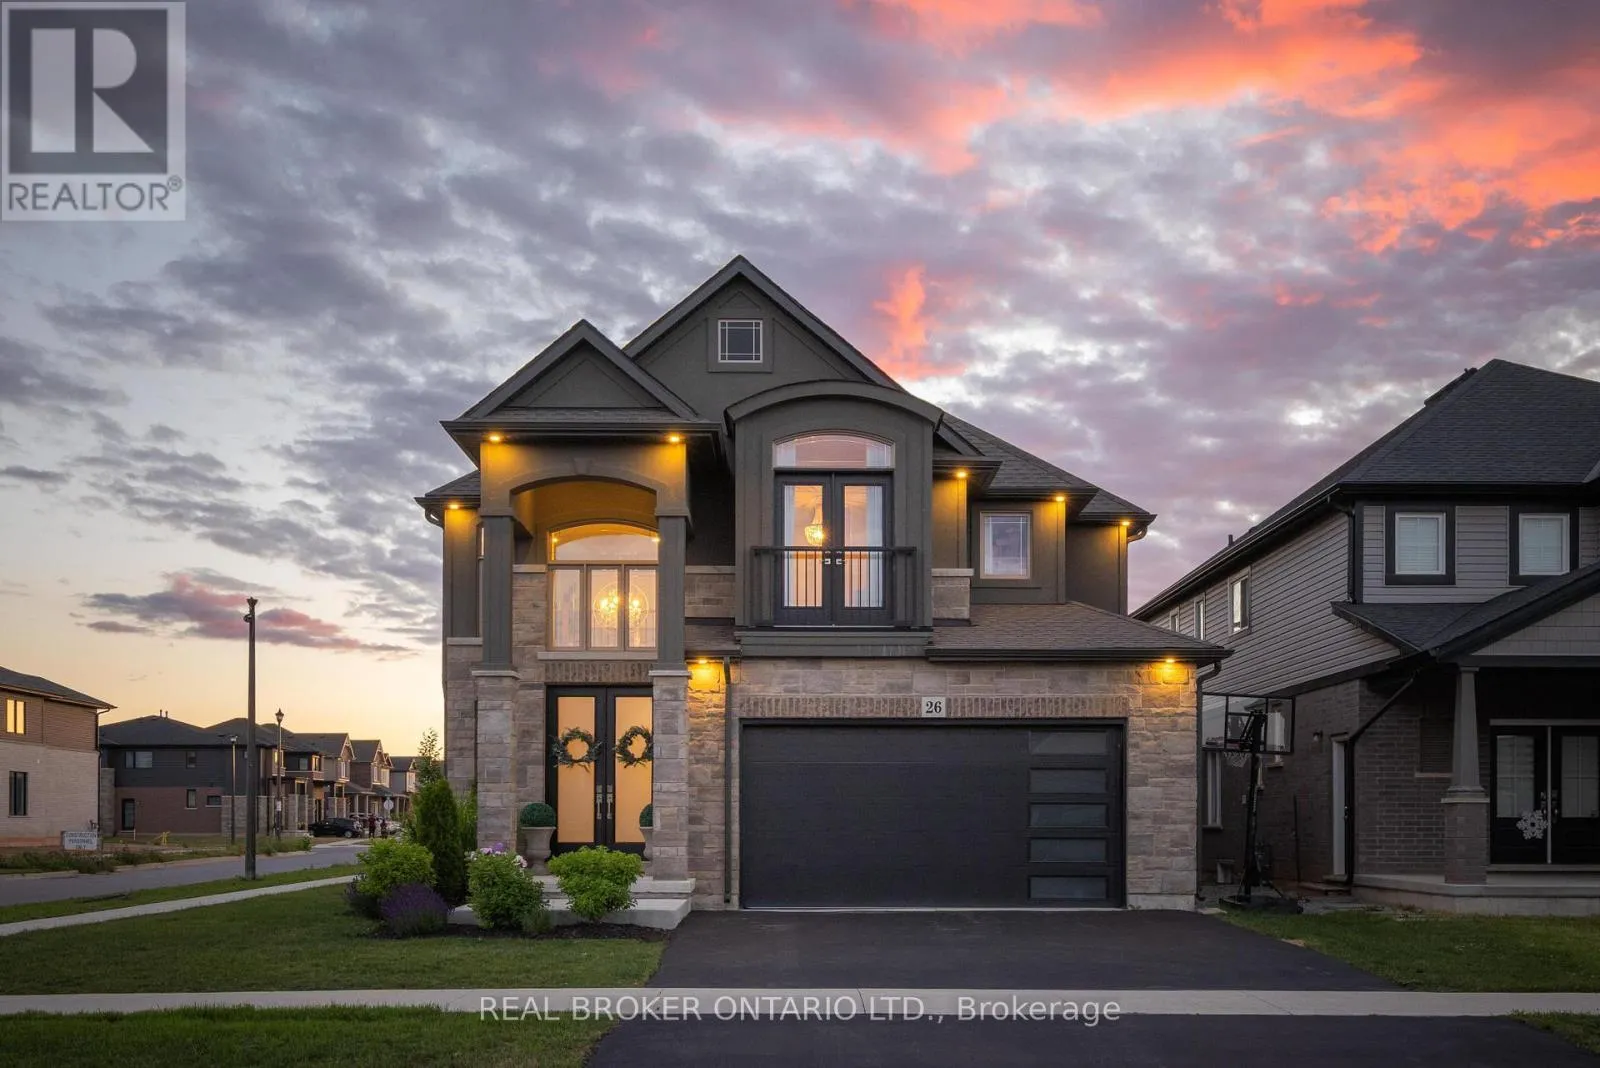
12 days ago
$1,149,000
26 Swan Avenue
Pelham (Fonthill), Ontario L0S1E6
MLS® Number: X13479704
Get Qualified for a Mortgage
 4
Bedrooms
3
Bathrooms
4
Bedrooms
3
Bathrooms
 3000
Square Feet
3000
Square Feet
 4
Bedrooms
4
Bedrooms
 3
Bathrooms
3
Bathrooms
 3000
Square Feet
3000
Square Feet
Listing Description
If you're looking for a house that's easy to live in and hard to leave, this is it. 26 Swan Avenue delivers on the details. A stylish kitchen with quartz countertops, a walk-in pantry with ample storage, plus a bright, open living room, make this a great home for hosting and everyday living. Four spacious bedrooms, three bathrooms, 3,006 sq ft, 9-ft ceilings, engineered hardwood, and refined finishes throughout make this house easy to call your forever home. Out back, the covered patio turns the yard into a second living space- summer dinners and fall evenings by the grill surrounded by beautifully landscaped grounds. This location is the kind people move to Fonthill for. You're a short walk from the Steve Bauer Trails and Woodstream Park, with Short Hills Provincial Park and its 25+ km of trails a few minutes away --morning runs, evening walks, weekends outside, all from your front door. Shops, cafés, and schools are close by and the Meridian Community Centre is just down the street. (id:47966)
(X13479704)
Property Summary
Property Type
House
Building Type
House
Square Footage
3,000 sqft
Neighbourhood Name
Pelham (Fonthill)
Time on REALTOR.ca
12 days
Building
Bathrooms
Total
3
Partial
1
Bedrooms
Above Grade
4
Interior Features
Appliances Included
Washer, Refrigerator, Dishwasher, Stove, Dryer
Basement Type
Unfinished, N/A
Building Features
Features
Brick, Stucco , Sump Pump
Structures
House
Foundation Type
Poured Concrete
Heating & Cooling
Cooling
Central air conditioning
Fireplace
Yes
Heating Type
Forced air, Natural gas
Exterior Features
Exterior Finish
Brick, Stucco
Location
26 Swan Avenue, Pelham (Fonthill)
Parking
Parking Type: Attached Garage, Garage
Total Parking Spaces: 4
Parking Features: Attached Garage, Garage
Measurements
Square Footage: 3,000 sqft
Total Finished Area: 0 sqft
Rooms
Main level
Foyer
17.42 Ft x 11.09 Ft
Partial bathroom
5.58 Ft x 5.58 Ft
Office
9.84 Ft x 12.3 Ft
Laundry room
14.93 Ft x 7.51 Ft
Dining room
11.15 Ft x 12.34 Ft
Living room
17.59 Ft x 16.17 Ft
Pantry
6.33 Ft x 5.15 Ft
Second level
Bedroom
11.58 Ft x 10.33 Ft
Loft
9.91 Ft x 11.91 Ft
Bathroom
8.53 Ft x 15.75 Ft
Bathroom
11.48 Ft x 5.58 Ft
Other
5.35 Ft x 3.9 Ft
Other
5.48 Ft x 4.92 Ft
Primary Bedroom
16.08 Ft x 18.08 Ft
Bedroom
16.4 Ft x 12.47 Ft
Bedroom
15.91 Ft x 9.84 Ft

Alaba Adegoke
Similar Listings


$949,900
2 Irene Drive, Barrie (Painswick South)
2 Irene Drive
5
Bedrooms
3
Bathrooms
2000
Square Feet