

1 Greystone Walk Drive Unit 587, Toronto (Kennedy Park)
15 days ago
$449,000
1 Greystone Walk Drive Unit 587
Toronto (Kennedy Park), Ontario M1K5J3
MLS® Number: E13482282
Get Qualified for a Mortgage
 3
Bedrooms
2
Bathrooms
3
Bedrooms
2
Bathrooms
 1000
Square Feet
1000
Square Feet
 3
Bedrooms
3
Bedrooms
 2
Bathrooms
2
Bathrooms
 1000
Square Feet
1000
Square Feet
Listing Description
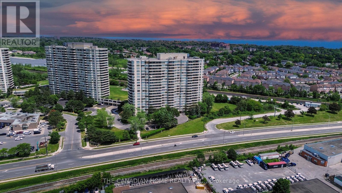
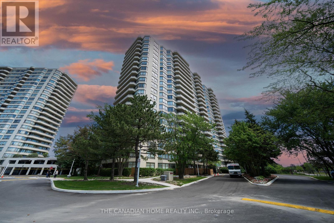
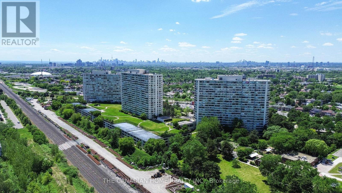
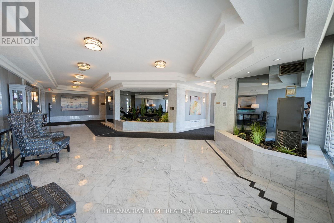
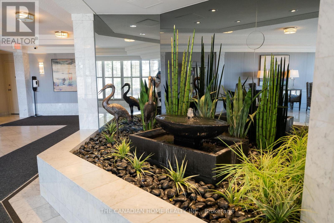
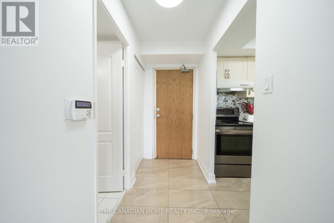
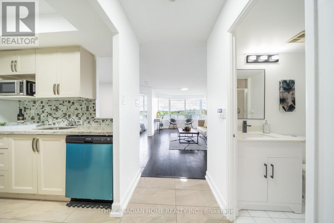
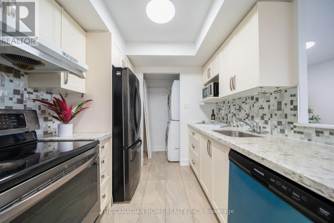
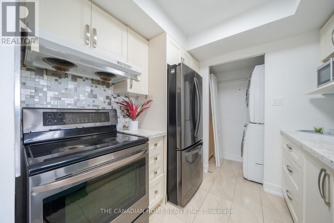
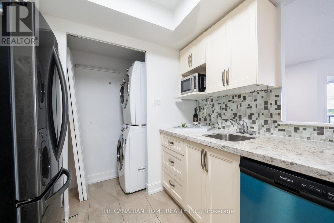
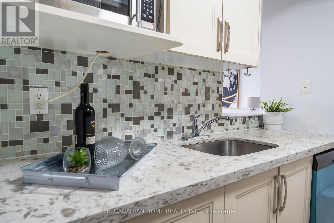
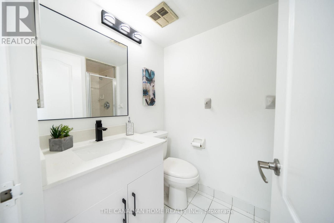
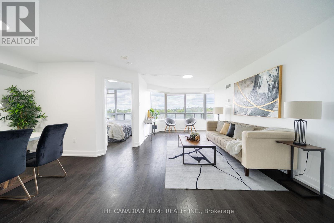
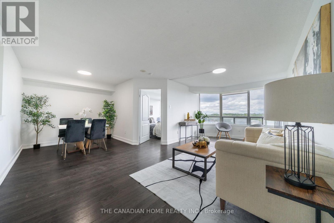
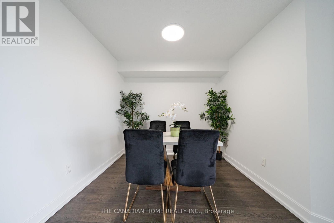
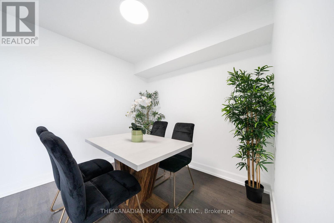
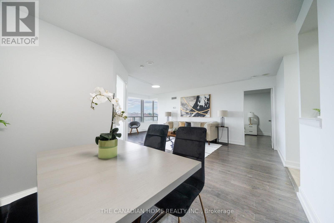
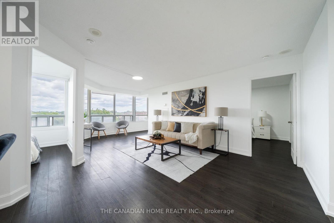
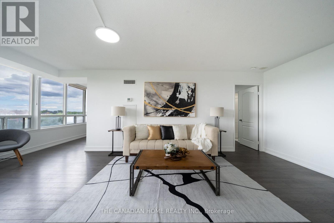
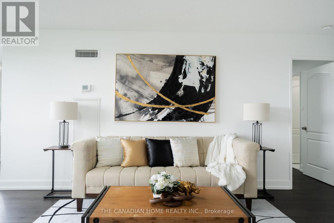
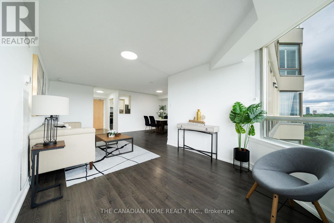
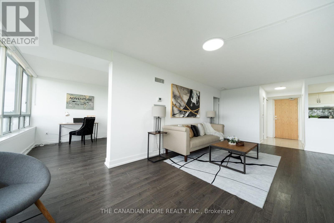
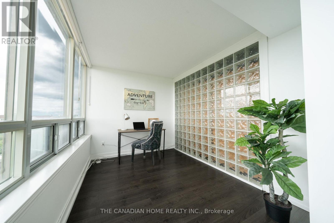
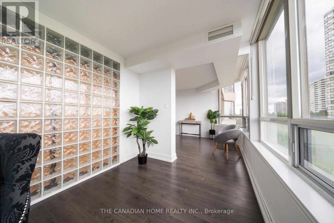
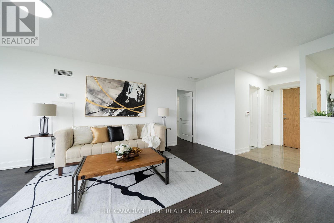
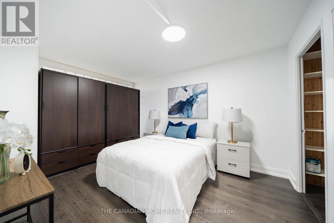
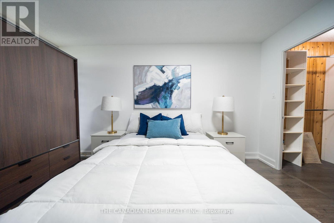
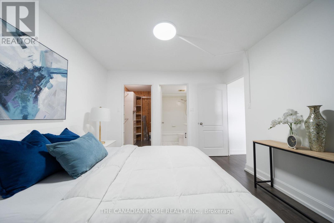
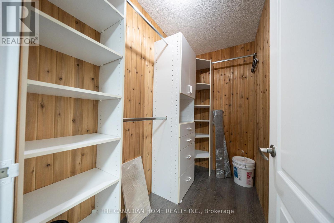
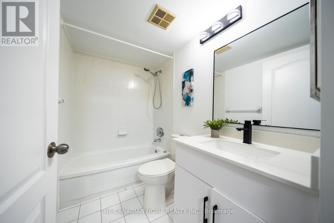
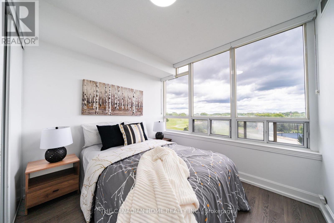
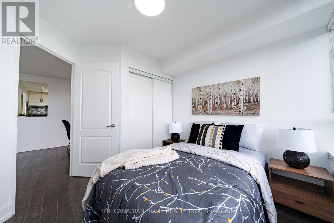
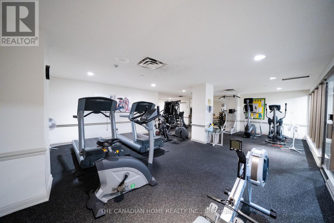
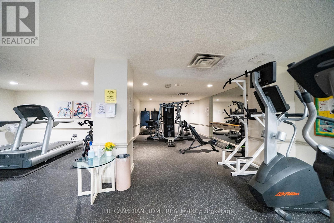
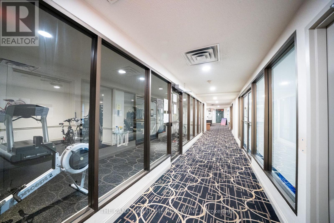
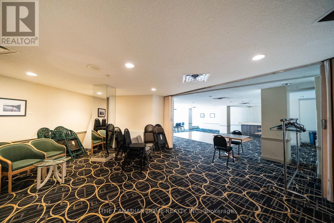
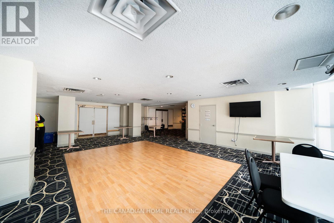
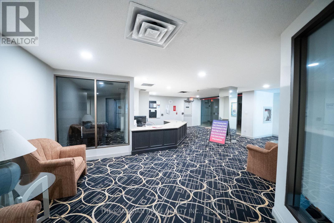
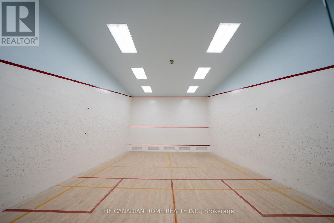
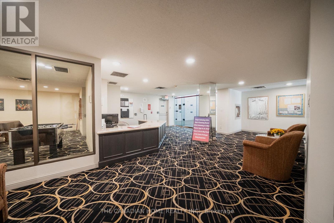
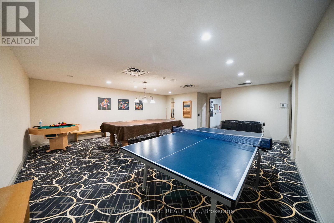
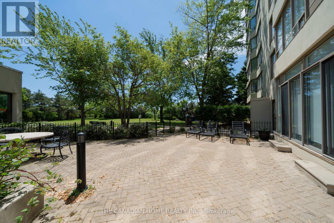
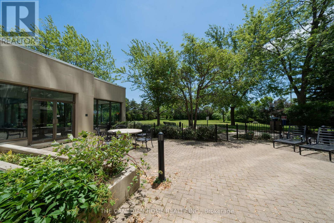
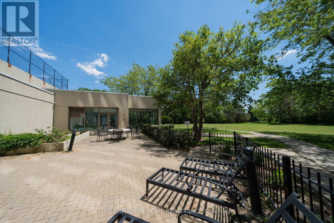
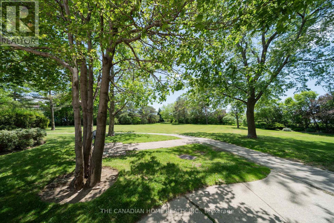
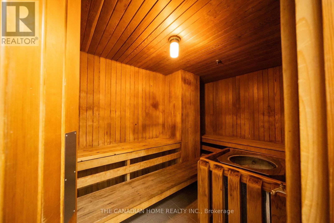
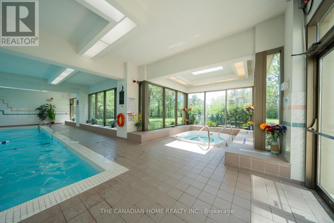
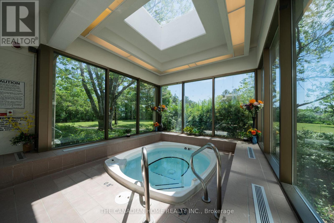
Bright and spacious 2+1 bedroom, 2-bath condo offering stunning unobstructed park views in a well-managed building. Freshly painted throughout, featuring upgraded bathrooms, new light fixtures, and a sun-filled layout with a versatile den/sunroom ideal as a home office, guest room, or potential 3rd bedroom. Updated kitchen with custom cabinetry and quartz countertops. Maintenance fees include all utilities for worry-free living. Exceptional amenities include indoor pool, gym, sauna, squash court, tennis court, rooftop garden, picnic area, 24-hour gatehouse security, and ample visitor parking. Conveniently located within walking distance to Scarborough GO Station, providing easy access to downtown Toronto and the GTA. A perfect blend of space, comfort, lifestyle, and convenience. (id:47966)
(E13482282)
Property Summary
Property Type
Apartment
Building Type
Apartment
Square Footage
1,000 sqft
Neighbourhood Name
Toronto (Kennedy Park)
Time on REALTOR.ca
15 days
Building
Bathrooms
Total
2
Bedrooms
Above Grade
3
Below Grade
1
Interior Features
Appliances Included
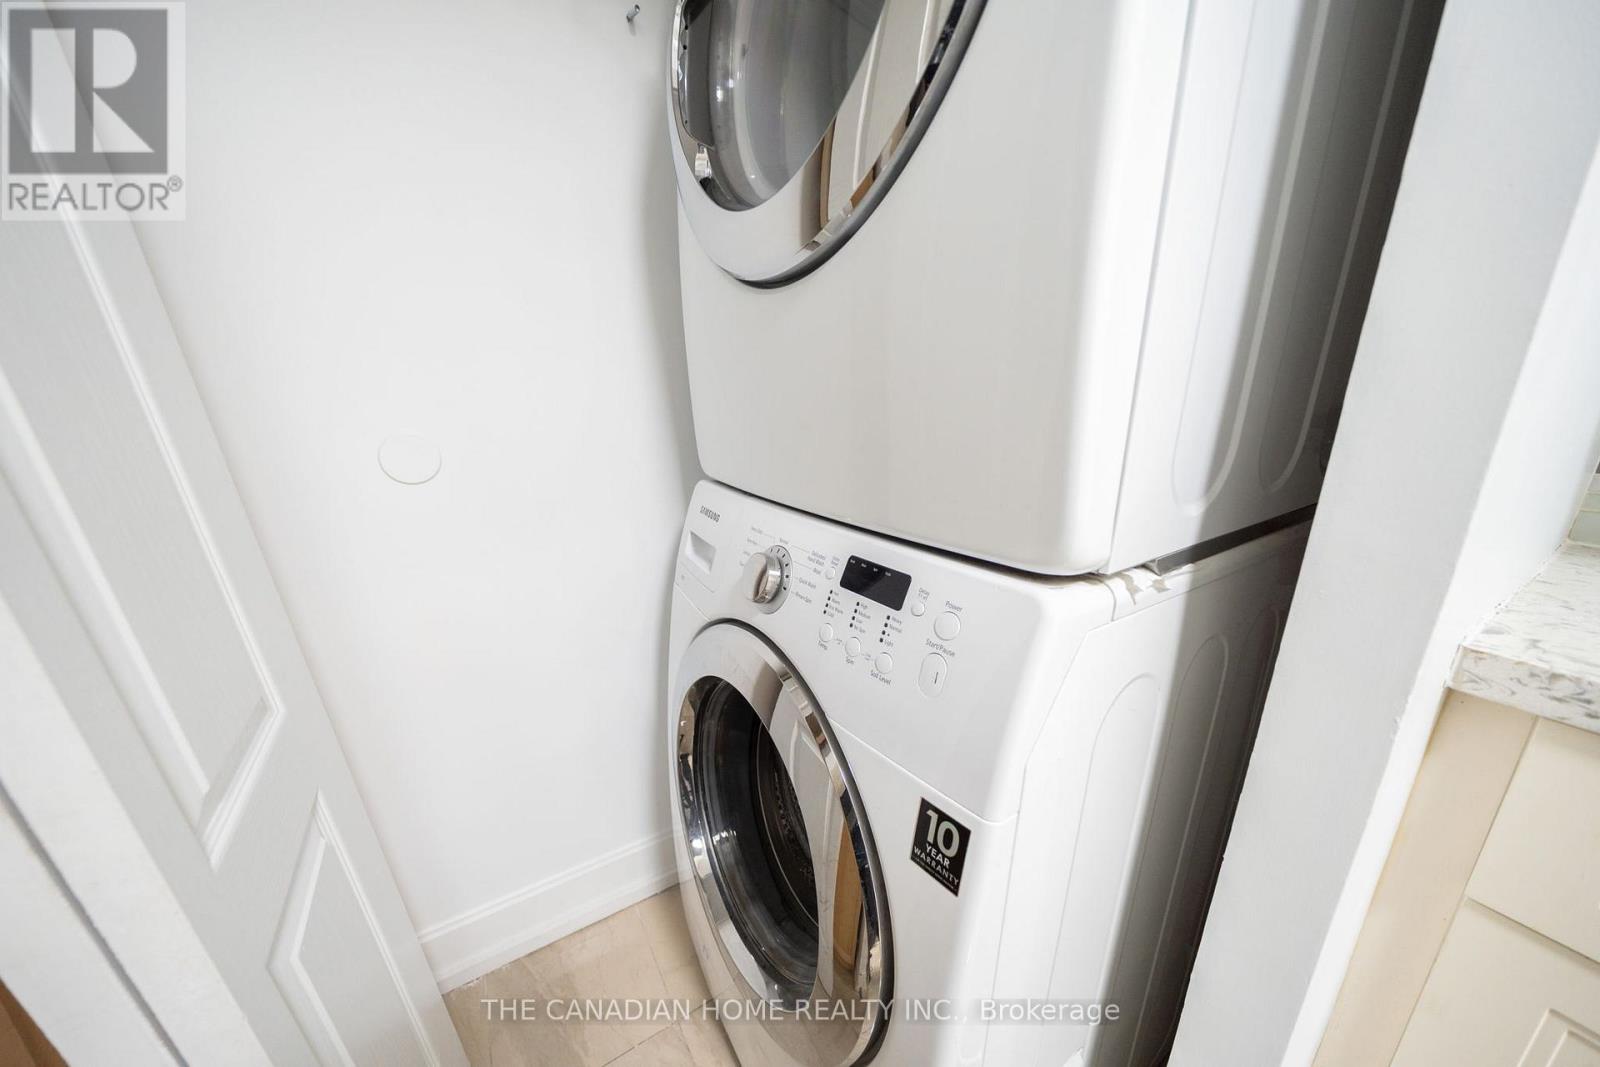
Washer, Refrigerator, Dishwasher, Stove, Dryer
Flooring
Laminate, Ceramic
Basement Type
None
Building Features
Features
Brick ,
Structures
Apartment
Heating & Cooling
Cooling
Central air conditioning
Heating Type
Forced air, Natural gas
Exterior Features
Exterior Finish
Brick
Location
1 Greystone Walk Drive Unit 587, Toronto (Kennedy Park)
Neighbourhood Features
Community Features
Pets Allowed With Restrictions
Parking
Parking Type: Garage, Underground
Total Parking Spaces: 1
Parking Features: Garage, Underground
Measurements
Square Footage: 1,000 sqft
Total Finished Area: 0 sqft
Rooms
Ground level
Living room
19.36 Ft x 10.3 Ft
Dining room
9.51 Ft x 8.69 Ft
Kitchen
8.2 Ft x 7.38 Ft
Primary Bedroom
14.11 Ft x 10.5 Ft
Bedroom 2
9.84 Ft x 9.19 Ft
Solarium
10.5 Ft x 8.04 Ft

Alaba Adegoke
Similar Listings


$949,900
2 Irene Drive, Barrie (Painswick South)
2 Irene Drive
5
Bedrooms
3
Bathrooms
2000
Square Feet