
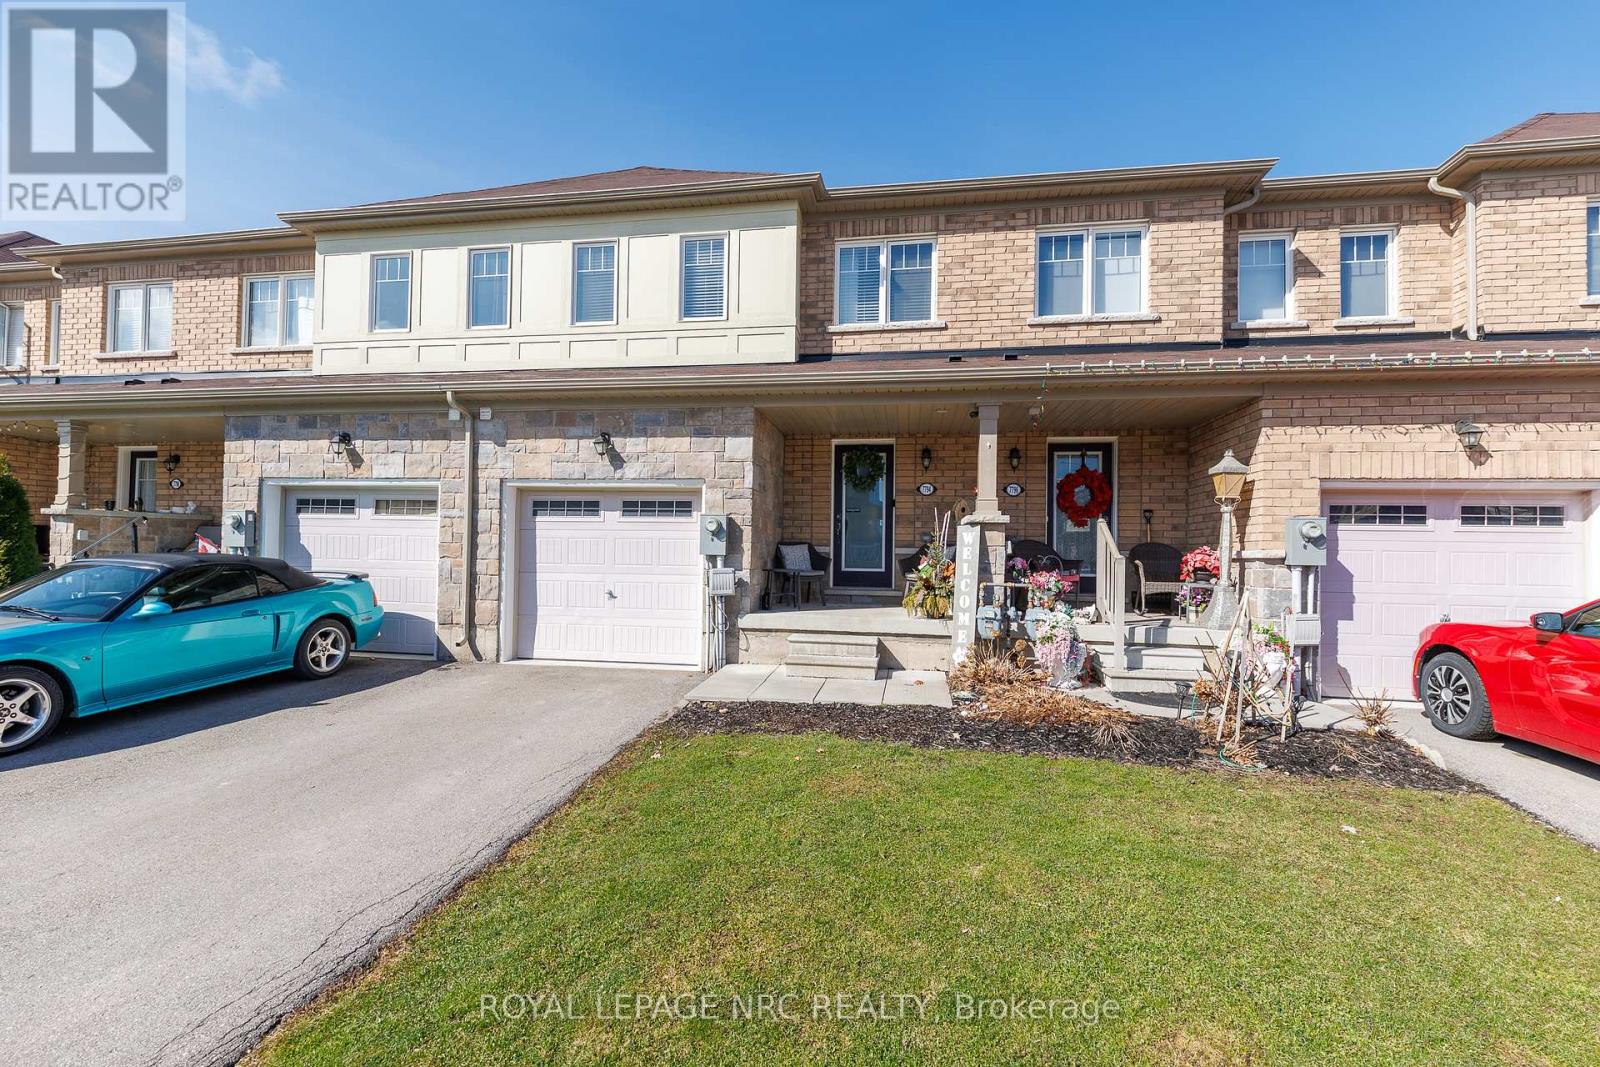
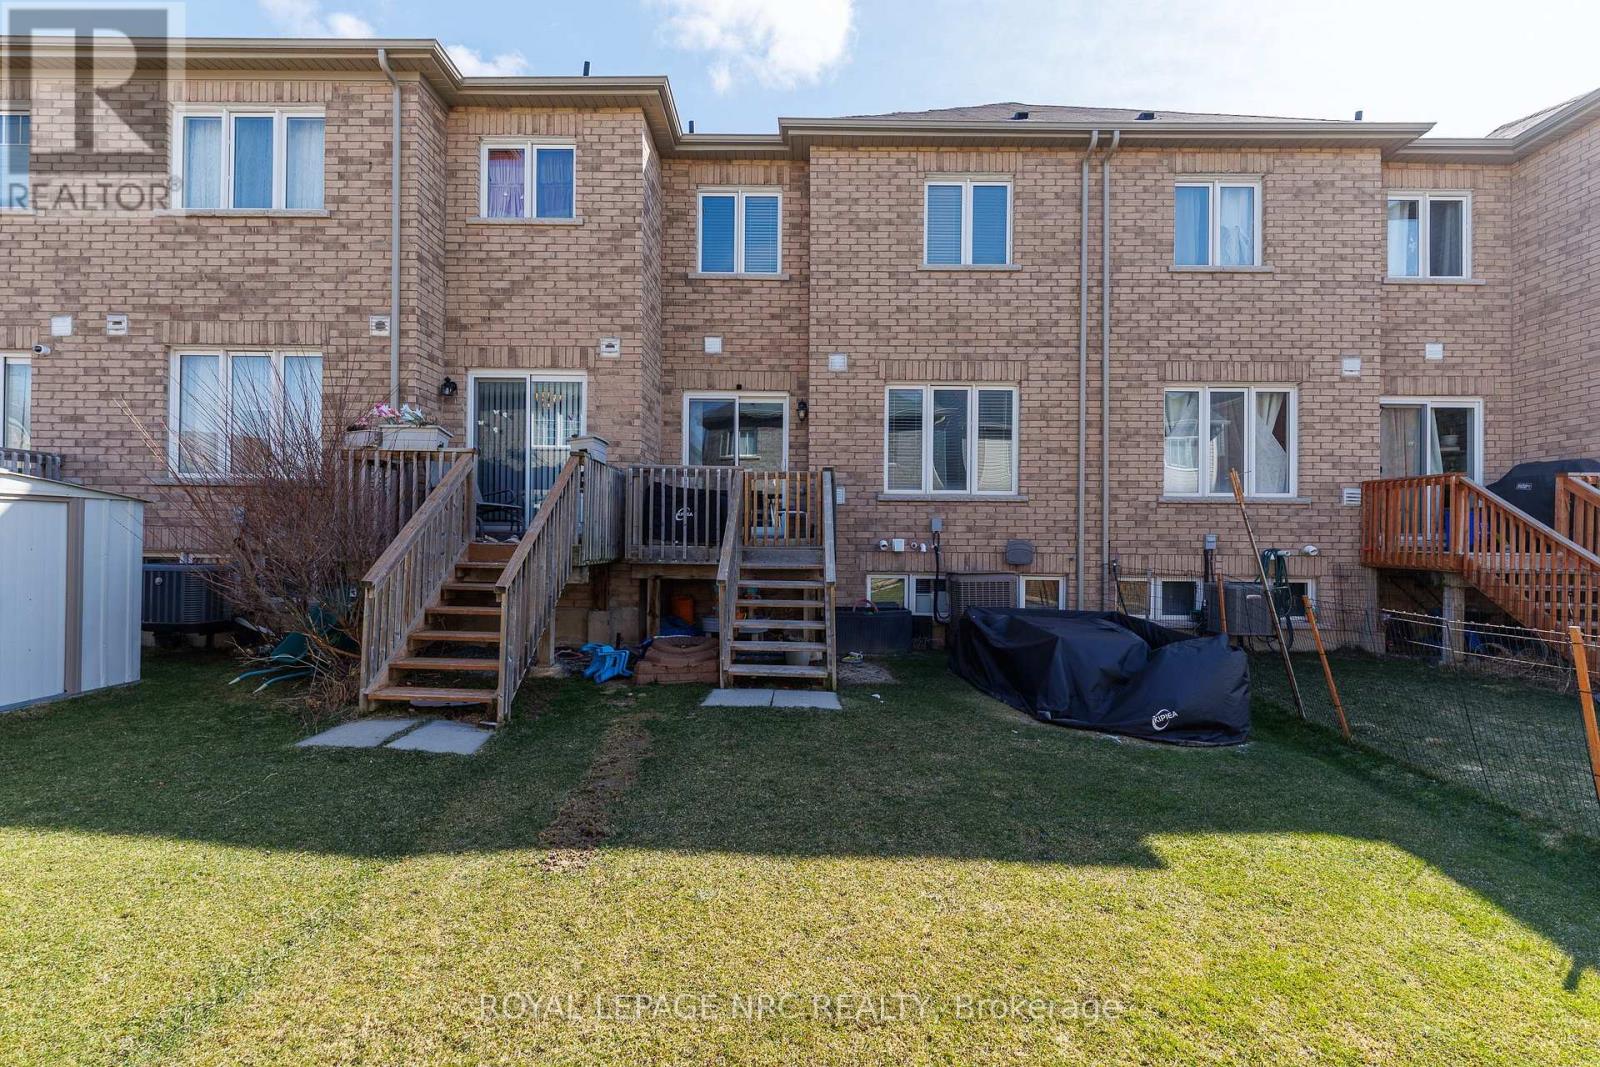

7794 White Pine Crescent, Niagara Falls (Brown)
8 days ago
$550,000
7794 White Pine Crescent
Niagara Falls (Brown), Ontario L2H3R4
MLS® Number: X13482940
Get Qualified for a Mortgage
 4
Bedrooms
4
Bathrooms
4
Bedrooms
4
Bathrooms
 1100
Square Feet
1100
Square Feet
 4
Bedrooms
4
Bedrooms
 4
Bathrooms
4
Bathrooms
 1100
Square Feet
1100
Square Feet
Listing Description
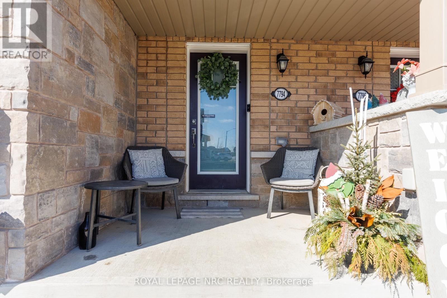
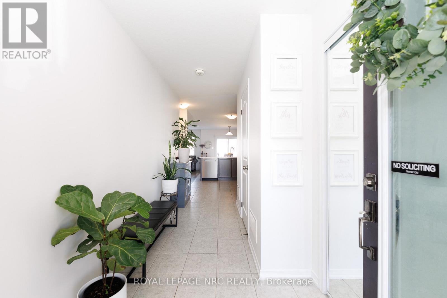
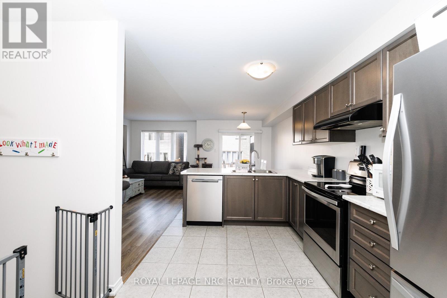
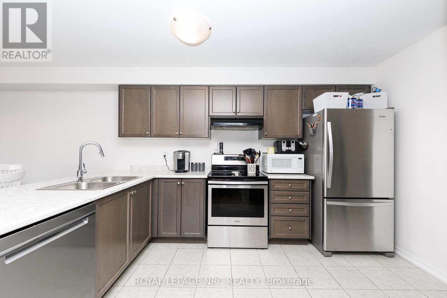
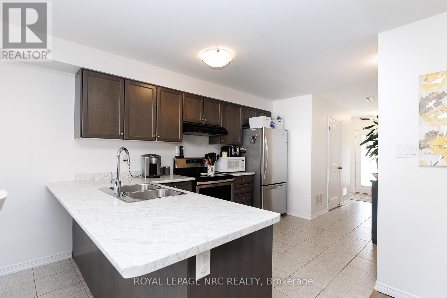
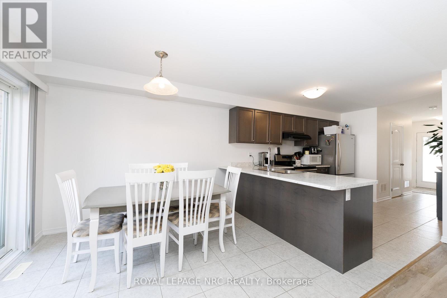
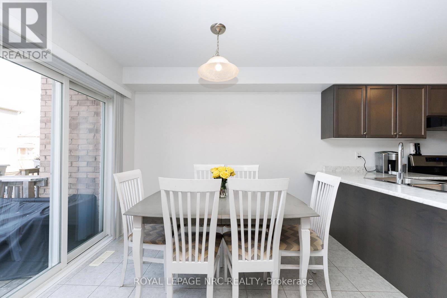
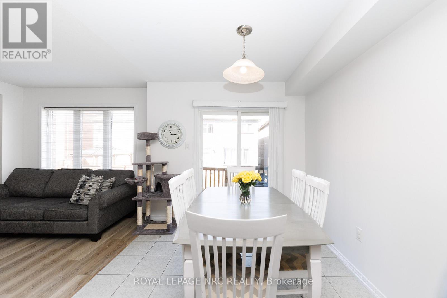
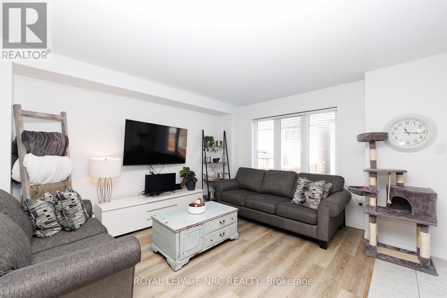
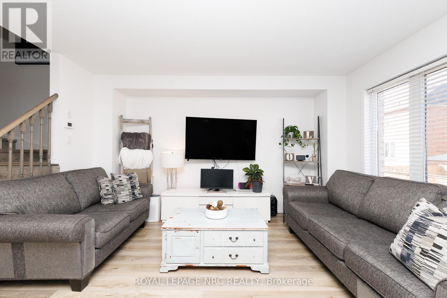
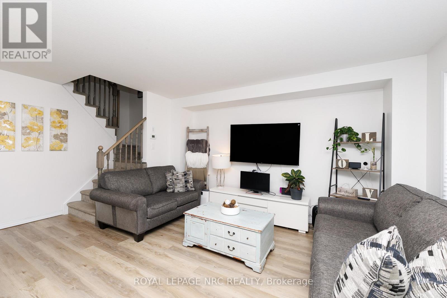
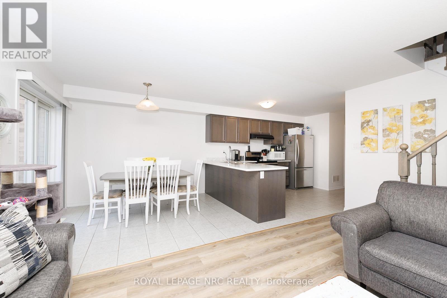
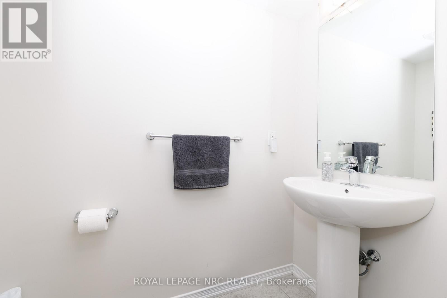
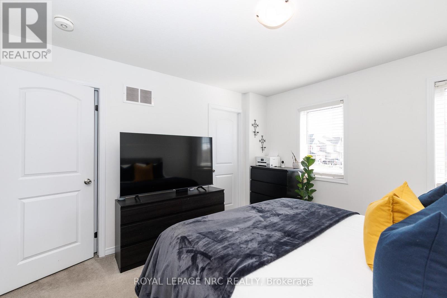
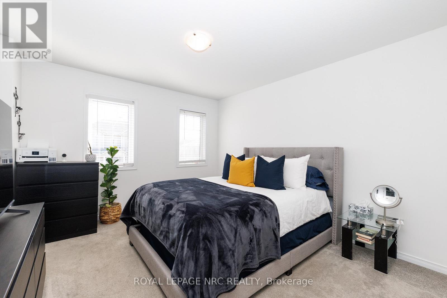
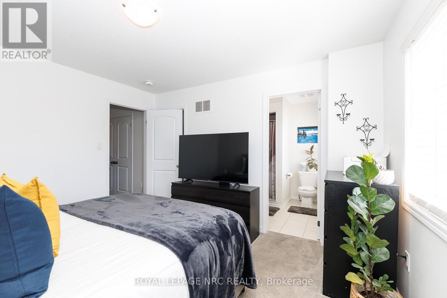
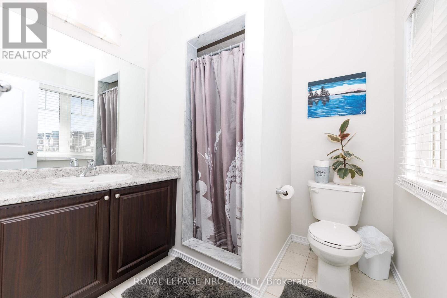
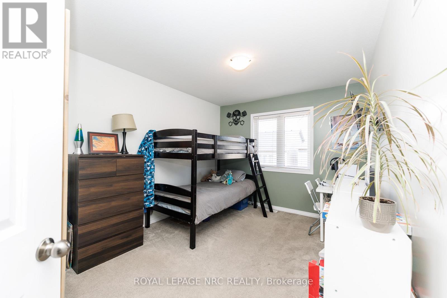
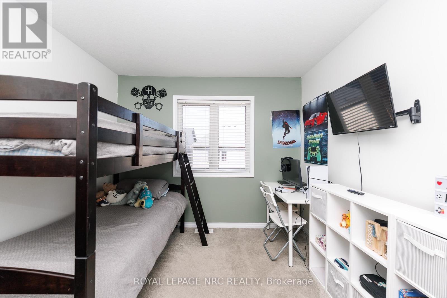
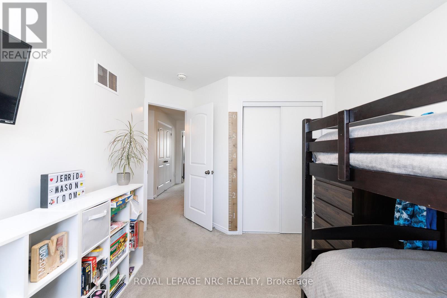
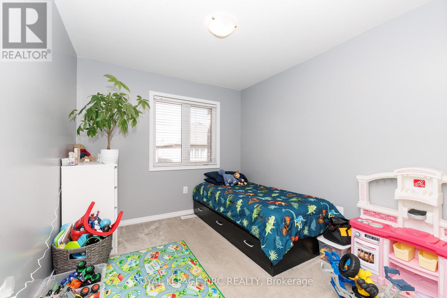
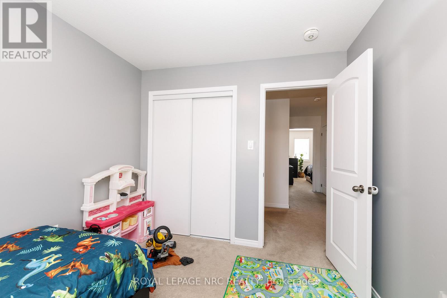
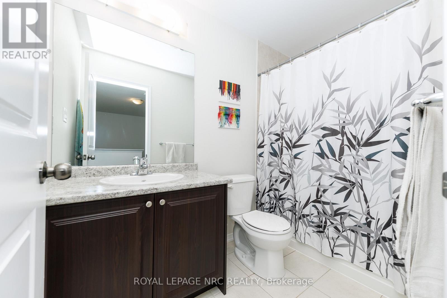
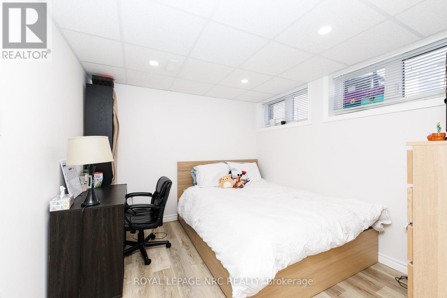
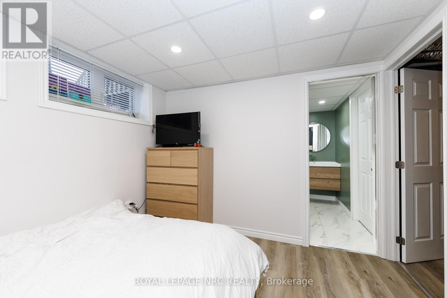
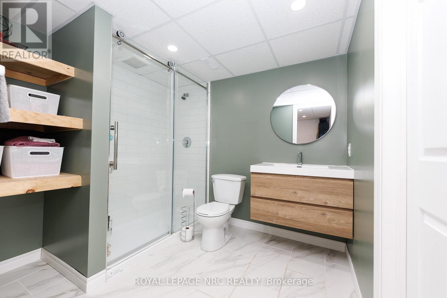
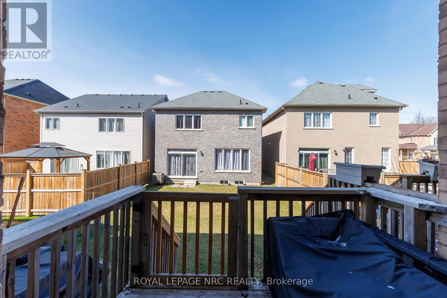
Well-maintained and move-in ready freehold townhouse! This spacious 2-storey Townhome features 3+1 bedrooms and 3.5 bathrooms, ideally located close to all amenities including shopping plazas, Costco, schools, community centres, and easy highway access. The modern main floor layout features a bright open concept design with a large kitchen island, convenient powder room, and patio doors leading to the rear yard. The second floor offers 3 generously sized bedrooms, including a large primary bedroom with a full ensuite bathroom and walk-in closet. The finished basement includes an additional bedroom with ensuite bathroom, offering private and flexible space for guests, a home office, or extended family. Perfect for families or investors, this spacious townhouse offers comfort, convenience, and great value in a desirable location. (id:47966)
(X13482940)
Property Summary
Property Type
Row / Townhouse
Building Type
Row / Townhouse
Square Footage
1,100 sqft
Neighbourhood Name
Niagara Falls (Brown)
Time on REALTOR.ca
8 days
Building
Bathrooms
Total
4
Partial
1
Bedrooms
Above Grade
4
Below Grade
1
Interior Features
Appliances Included
Washer, Refrigerator, Stove, Dryer
Basement Type
Partially finished, Partial
Building Features
Features
Wood, Brick Facing , Sump Pump
Structures
Row / Townhouse
Foundation Type
Poured Concrete
Heating & Cooling
Cooling
Central air conditioning
Heating Type
Forced air, Natural gas
Exterior Features
Exterior Finish
Wood, Brick Facing
Location
7794 White Pine Crescent, Niagara Falls (Brown)
Parking
Parking Type: Attached Garage, Garage
Total Parking Spaces: 3
Parking Features: Attached Garage, Garage
Measurements
Square Footage: 1,100 sqft
Total Finished Area: 0 sqft
Rooms
Main level
Foyer
19.69 Ft x 16.4 Ft
Kitchen
58.4 Ft x 35.1 Ft
Dining room
29.86 Ft x 28.54 Ft
Living room
58.07 Ft x 35.1 Ft
Basement
Bathroom
N/A
Bedroom
33.46 Ft x 31.17 Ft
Second level
Primary Bedroom
40.35 Ft x 38.06 Ft
Bedroom
34.12 Ft x 29.86 Ft
Bedroom
38.39 Ft x 32.15 Ft
Bathroom
N/A
Bathroom
N/A

Alaba Adegoke
Similar Listings


$949,900
2 Irene Drive, Barrie (Painswick South)
2 Irene Drive
5
Bedrooms
3
Bathrooms
2000
Square Feet