

138 Tylor Crescent, Oshawa (Central)
20 days ago
$525,000
138 Tylor Crescent
Oshawa (Central), Ontario L1H5E9
MLS® Number: E13483536
Get Qualified for a Mortgage
 3
Bedrooms
2
Bathrooms
3
Bedrooms
2
Bathrooms
 700
Square Feet
700
Square Feet
 3
Bedrooms
3
Bedrooms
 2
Bathrooms
2
Bathrooms
 700
Square Feet
700
Square Feet
Listing Description
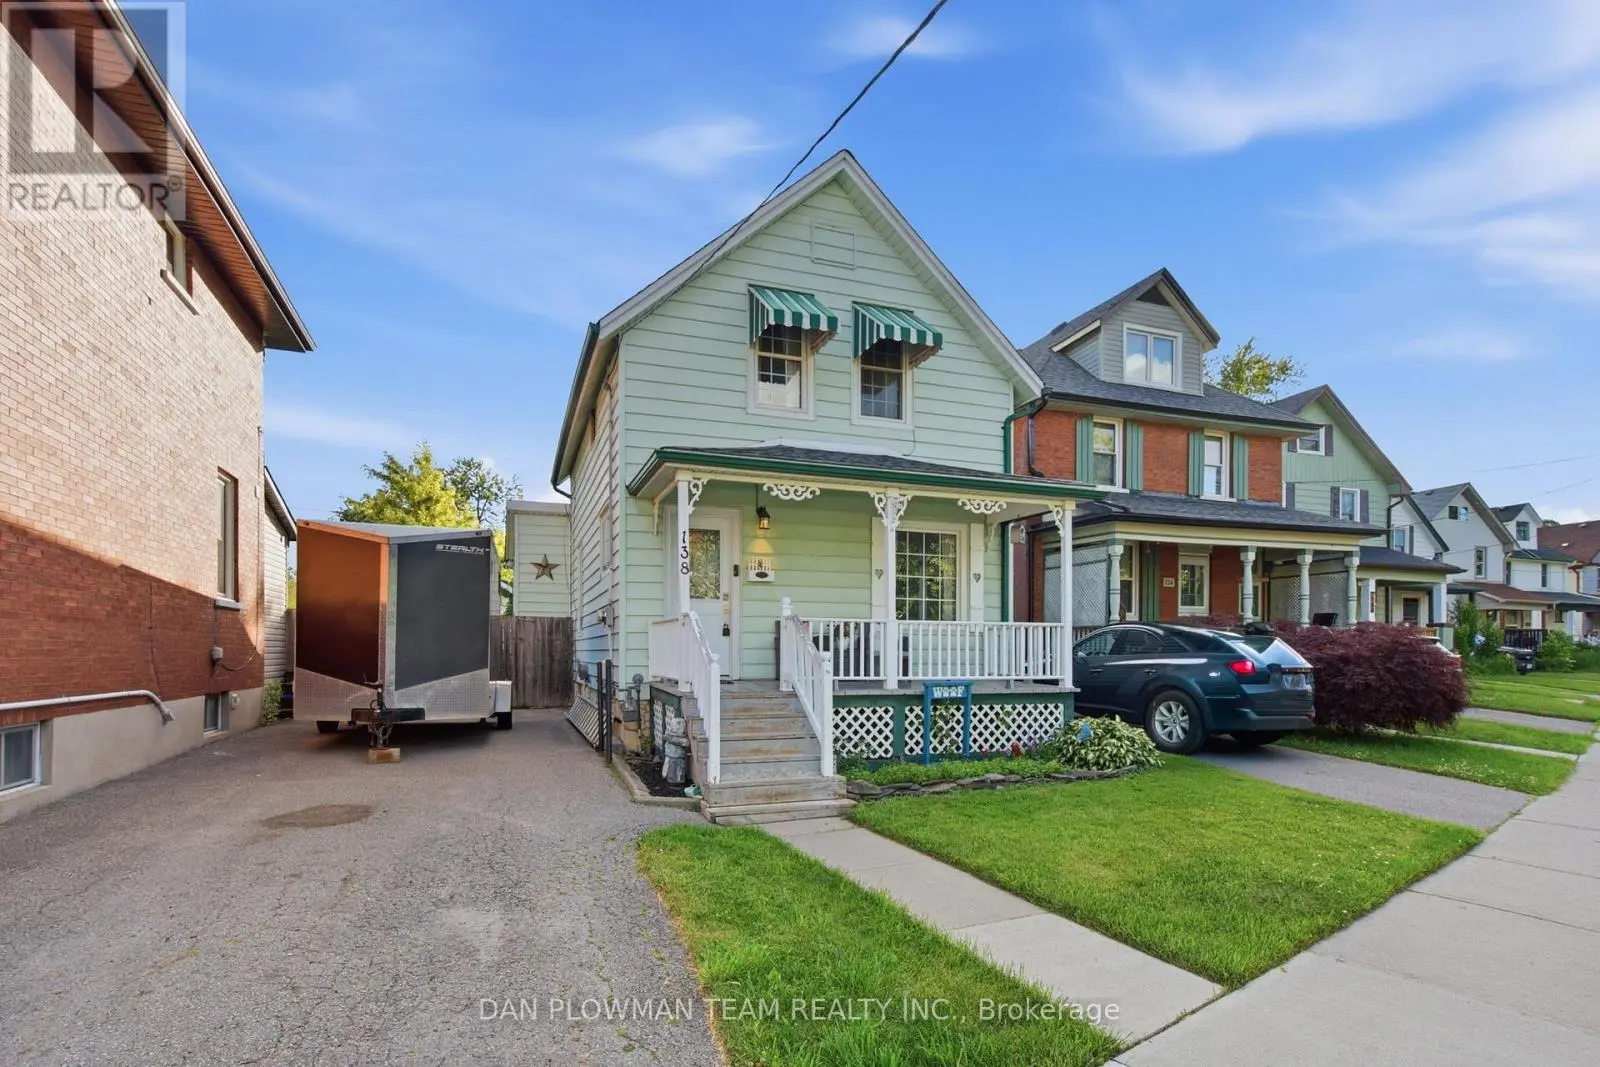
Welcome To This Charming 3-Bedroom Home, Perfect For First-Time Buyers Looking To Break Into The Market! Offering A Functional And Well-Designed Layout, The Main Floor Features Spacious Living And Dining Areas-Ideal For Both Everyday Living And Entertaining. Enjoy Easy Access To The Backyard Through A Convenient Walkout, Creating The Perfect Space For Summer Bbqs, Kids, Or Pets. A Detached Single-Car Garage Provides Added Parking And Storage Convenience. Situated In A Prime Location Close To Shopping, Schools, Parks, Transit, And All The Amenities You Could Need, This Home Offers The Perfect Blend Of Comfort And Convenience. Major Updates Have Already Been Taken Care Of, Including A Furnace (2022), Owned Hot Water Tank (2024), And Shingles (2024), Offering Peace Of Mind For Years To Come. Don't Miss This Fantastic Opportunity To Own A Detached Home In An Unbeatable Location! (id:47966)
(E13483536)
Property Summary
Property Type
House
Building Type
House
Square Footage
700 sqft
Neighbourhood Name
Oshawa (Central)
Time on REALTOR.ca
20 days
Building
Bathrooms
Total
2
Partial
1
Bedrooms
Above Grade
3
Interior Features
Appliances Included
Water Heater
Flooring
Hardwood, Laminate
Basement Type
Unfinished, N/A
Building Features
Features
Vinyl siding ,
Structures
House
Foundation Type
Concrete
Heating & Cooling
Cooling
Central air conditioning
Heating Type
Forced air, Natural gas
Exterior Features
Exterior Finish
Vinyl siding
Location
138 Tylor Crescent, Oshawa (Central)
Parking
Parking Type: Detached Garage, Garage
Total Parking Spaces: 6
Parking Features: Detached Garage, Garage
Measurements
Square Footage: 700 sqft
Total Finished Area: 0 sqft
Rooms
Main level
Dining room
17.03 Ft x 9.28 Ft
Living room
16.96 Ft x 12.07 Ft
Kitchen
14.99 Ft x 5.84 Ft
Second level
Primary Bedroom
14.47 Ft x 9.61 Ft
Bedroom 2
12.5 Ft x 7.87 Ft
Bedroom 3
8.5 Ft x 8.73 Ft

Alaba Adegoke
Similar Listings


$949,900
2 Irene Drive, Barrie (Painswick South)
2 Irene Drive
5
Bedrooms
3
Bathrooms
2000
Square Feet