

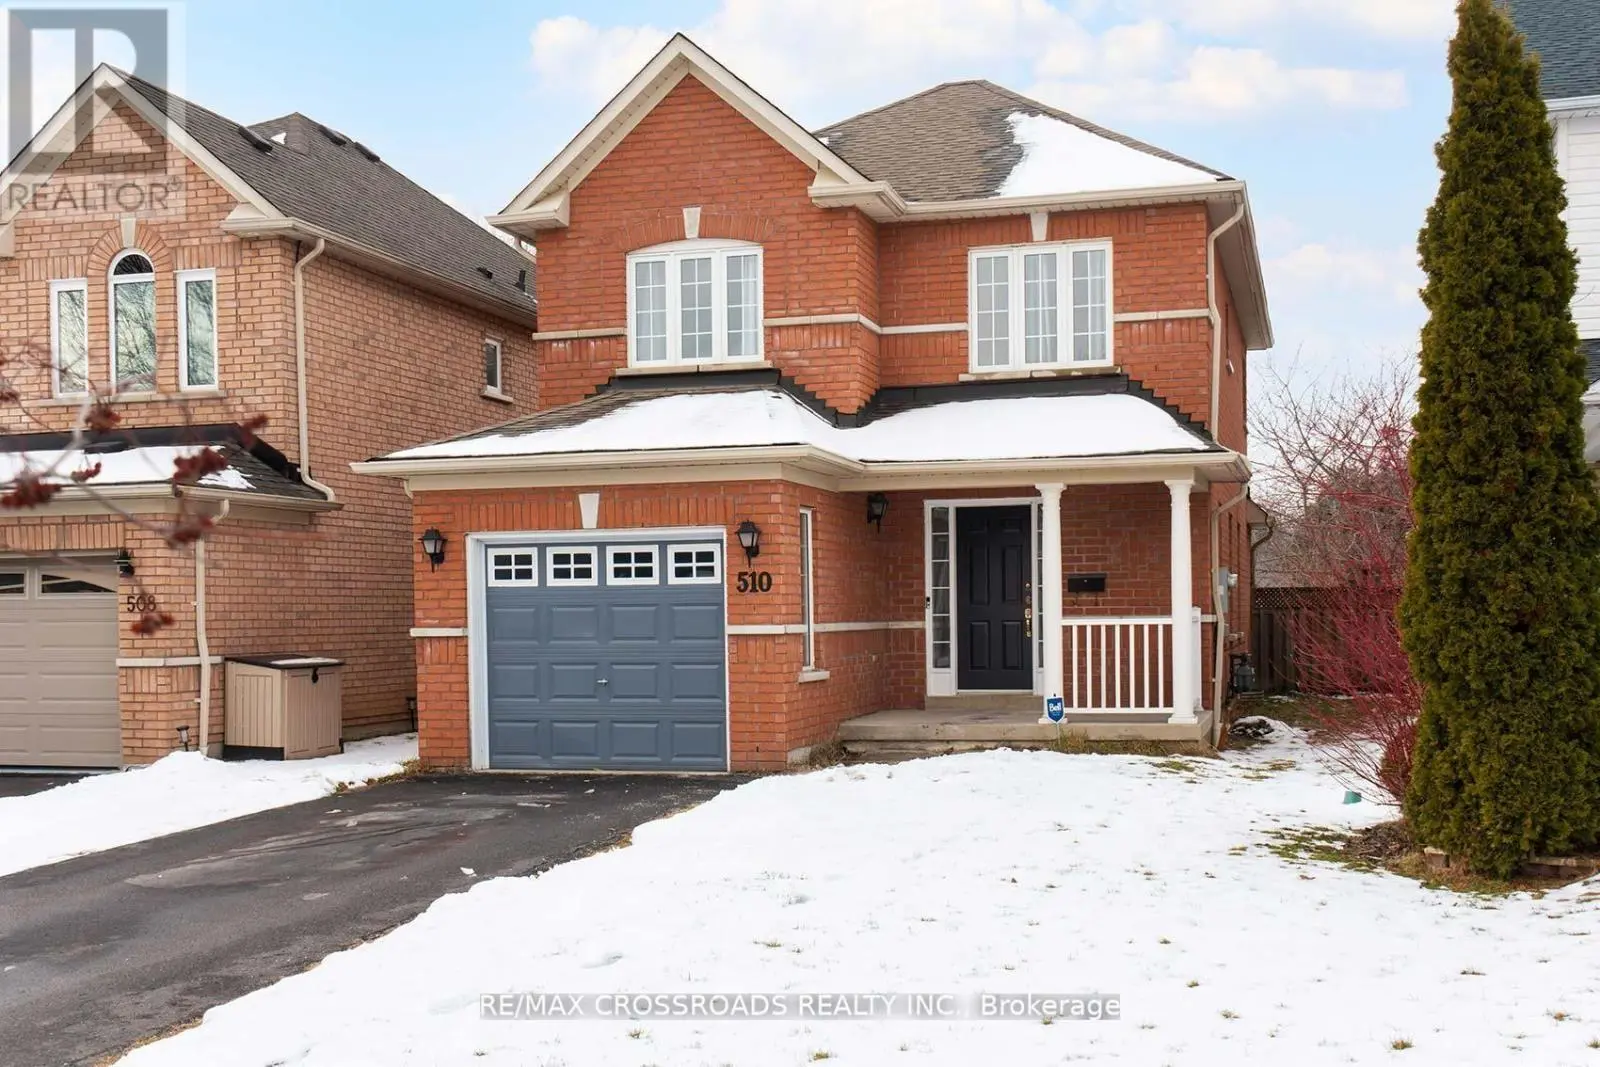
510 Hickory Street North, Whitby (Downtown Whitby)
20 days ago
$814,900
510 Hickory Street North
Whitby (Downtown Whitby), Ontario L1N9W8
MLS® Number: E13483632
Get Qualified for a Mortgage
 3
Bedrooms
3
Bathrooms
3
Bedrooms
3
Bathrooms
 1500
Square Feet
1500
Square Feet
 3
Bedrooms
3
Bedrooms
 3
Bathrooms
3
Bathrooms
 1500
Square Feet
1500
Square Feet
Listing Description
This fully detached, open-concept home offers a bright and inviting layout perfect for family living and entertaining. The updated kitchen features a new quartz countertop and walks out to a huge, fully fenced backyard-ideal for outdoor enjoyment. The spacious main floor includes a family room with a cozy gas fireplace, along with separate living and dining areas. Fresh paint and new flooring on the main level, along with various upgrades, add a modern touch throughout. The primary bedroom boasts a large walk-in closet and a luxurious ensuite complete with a soaker tub and separate shower stall. The unspoiled basement awaits your finishing touch, offering endless potential. Ideally located in central Whitby, within walking distance to downtown and close to Highways 401 and 407, public transit, and parks including Bradley Park, Ash Creek Park, and Pringle Creek Park. (id:47966)
(E13483632)
Property Summary
Property Type
House
Building Type
House
Square Footage
1,500 sqft
Neighbourhood Name
Whitby (Downtown Whitby)
Time on REALTOR.ca
20 days
Building
Bathrooms
Total
3
Partial
1
Bedrooms
Above Grade
3
Interior Features
Appliances Included
Refrigerator, Stove, Range, Dryer, Window Coverings
Flooring
Carpeted, Vinyl
Basement Type
Unfinished, N/A
Building Features
Features
Brick ,
Structures
House
Foundation Type
Concrete
Heating & Cooling
Cooling
Central air conditioning
Fireplace
Yes
Heating Type
Forced air, Natural gas
Exterior Features
Exterior Finish
Brick
Location
510 Hickory Street North, Whitby (Downtown Whitby)
Parking
Parking Type: Garage, No Garage
Total Parking Spaces: 4
Parking Features: Garage, No Garage
Measurements
Square Footage: 1,500 sqft
Total Finished Area: 0 sqft
Rooms
Ground level
Living room
11.15 Ft x 16.54 Ft
Dining room
11.55 Ft x 11.94 Ft
Kitchen
9.32 Ft x 10.2 Ft
Second level
Primary Bedroom
18.24 Ft x 12.4 Ft
Bedroom 2
11.09 Ft x 10.04 Ft
Bedroom 3
9.97 Ft x 9.84 Ft
Land
Lot Features
Fencing:
Fully Fenced

Alaba Adegoke
Similar Listings


$949,900
2 Irene Drive, Barrie (Painswick South)
2 Irene Drive
5
Bedrooms
3
Bathrooms
2000
Square Feet