

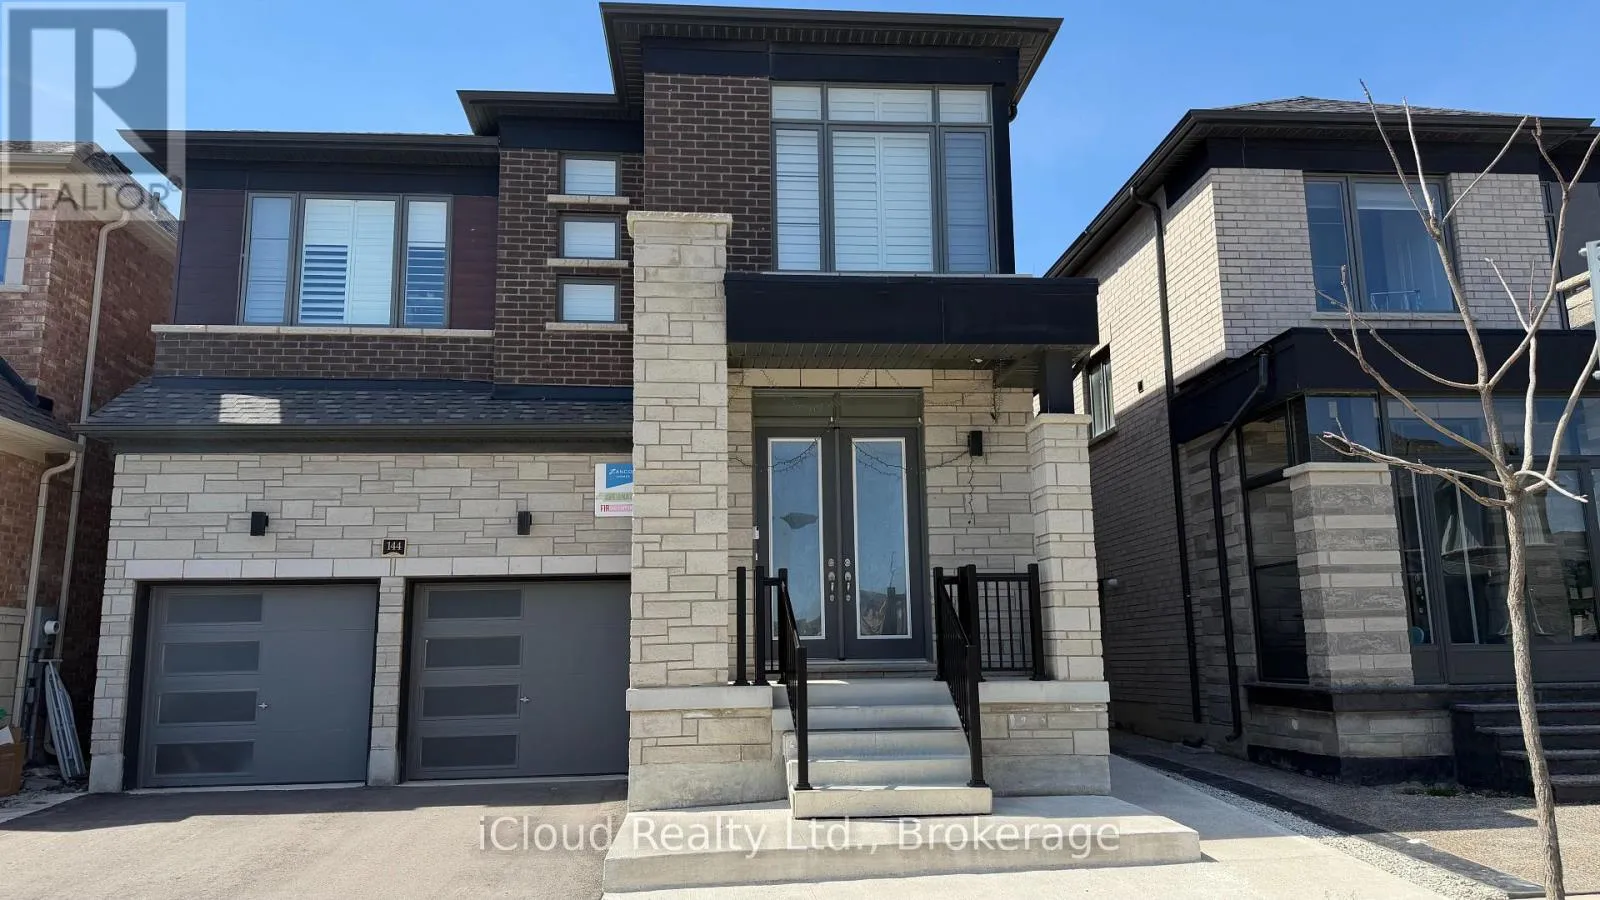
144 Petch Avenue, Caledon
20 days ago
$3,500
144 Petch Avenue
Caledon, Ontario L4H4L3
MLS® Number: W13484032
Get Qualified for a Mortgage
 4
Bedrooms
4
Bathrooms
4
Bedrooms
4
Bathrooms
 2500
Square Feet
2500
Square Feet
 4
Bedrooms
4
Bedrooms
 4
Bathrooms
4
Bathrooms
 2500
Square Feet
2500
Square Feet
Listing Description
Detached Home 4 Bedrooms 3.5 Washrooms In The Prestigious Community Of Caledon. 10 Ft Ceilings Main, 9 Ft Ceilings 2nd, 8 Ft Doors Main & 2nd Floor, Hardwood Floors Thru-Out Main, Granite Counter Tops In Kitchen, High End Stainless Steel Appliances, Extended Kitchen Cabinets, Upgraded Oak Stair Case, Upstairs Laundry, California Shutters, Central Vac, Garage Door Openers, Entrance From Garage To Home, Fully Fenced Backyard, Basement not included, Tenant pay 70% Utilities (Gas, Hydro, Water, Water Heater). Close to Schools, 5 Minutes to Hwy 410, 10 Minutes to Mount Pleasant Go Station, 15 Minutes to Hwy 407/401, 5 Minutes to Cassie Campbell Community Centre, No Pets and No Smoking. (id:47966)
(W13484032)
Property Summary
Property Type
House
Building Type
House
Square Footage
2,500 sqft
Neighbourhood Name
Caledon
Time on REALTOR.ca
20 days
Building
Bathrooms
Total
4
Partial
1
Bedrooms
Above Grade
4
Interior Features
Appliances Included
Central Vacuum
Flooring
Hardwood
Basement Type
None
Building Features
Features
Brick, Stone , In suite Laundry
Structures
House
Foundation Type
Concrete
Heating & Cooling
Cooling
Central air conditioning
Fireplace
Yes
Heating Type
Forced air, Natural gas
Exterior Features
Exterior Finish
Brick, Stone
Location
144 Petch Avenue, Caledon
Parking
Parking Type: Attached Garage, Garage
Total Parking Spaces: 2
Parking Features: Attached Garage, Garage
Measurements
Square Footage: 2,500 sqft
Total Finished Area: 0 sqft
Rooms
Ground level
Family room
17.98 Ft x 11.98 Ft
Living room
17.98 Ft x 11.98 Ft
Kitchen
14.99 Ft x 7.97 Ft
Eating area
14.99 Ft x 9.58 Ft
Second level
Primary Bedroom
17.59 Ft x 14.8 Ft
Bedroom 2
11.38 Ft x 11.19 Ft
Bedroom 3
12.37 Ft x 1197.51 Ft
Bedroom 4
10.99 Ft x 10.99 Ft
Laundry room
9.84 Ft x 4.92 Ft

Alaba Adegoke
Similar Listings


$949,900
2 Irene Drive, Barrie (Painswick South)
2 Irene Drive
5
Bedrooms
3
Bathrooms
2000
Square Feet