
41 Hamptonbrook Drive, Toronto (Willowridge-Martingrove-Richview)
7 days ago
$1,429,000
41 Hamptonbrook Drive
Toronto (Willowridge-Martingrove-Richview), Ontario M9P1A2
MLS® Number: W13484198
Get Qualified for a Mortgage
 3
Bedrooms
3
Bathrooms
3
Bedrooms
3
Bathrooms
 1500
Square Feet
1500
Square Feet
 3
Bedrooms
3
Bedrooms
 3
Bathrooms
3
Bathrooms
 1500
Square Feet
1500
Square Feet
Listing Description
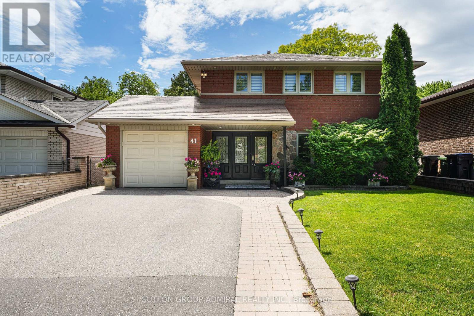
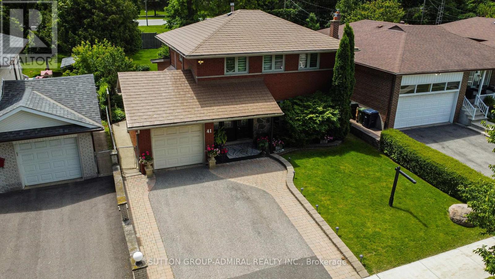
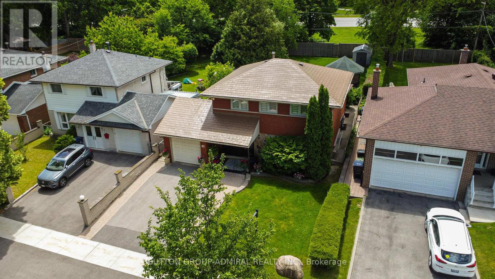
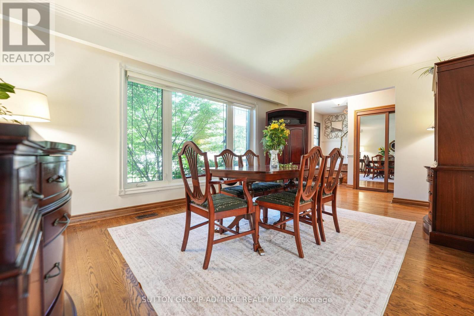
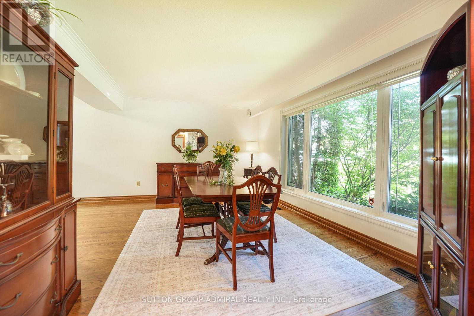
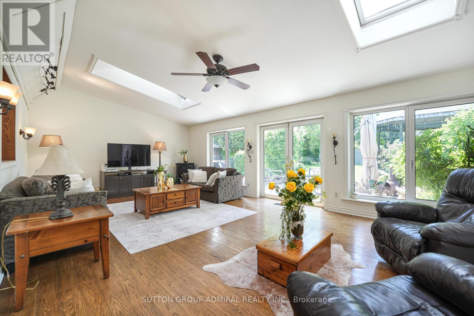
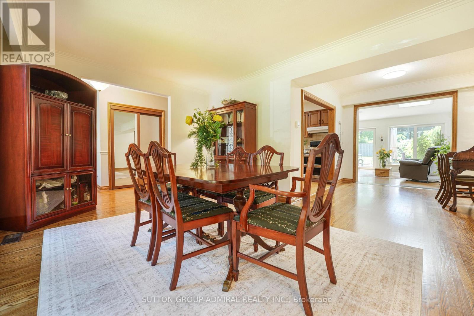
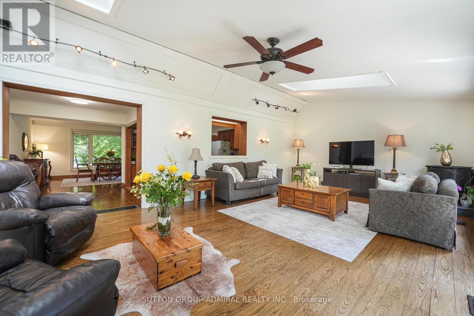
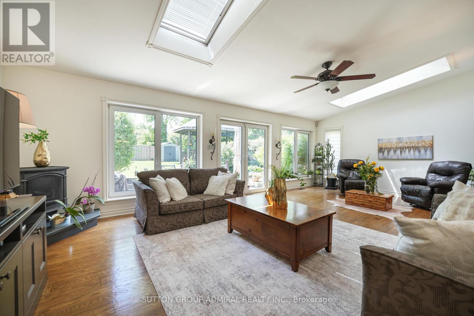
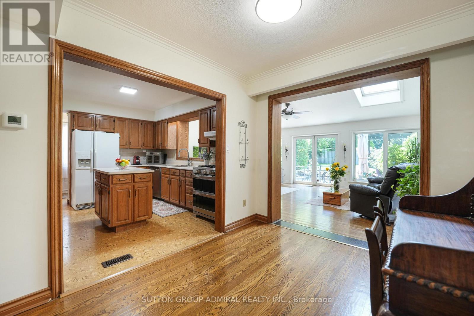
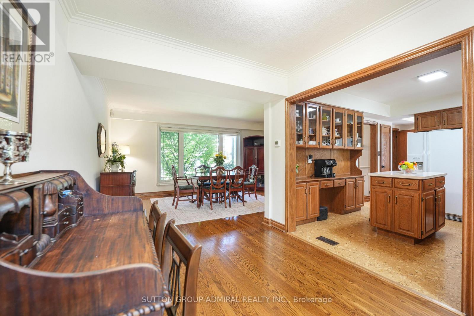
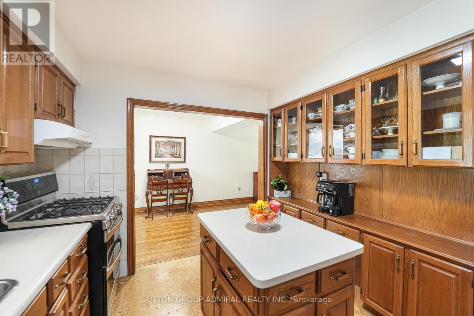
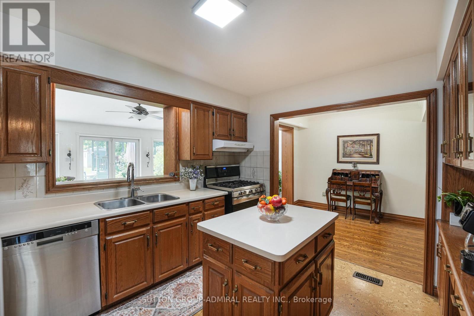
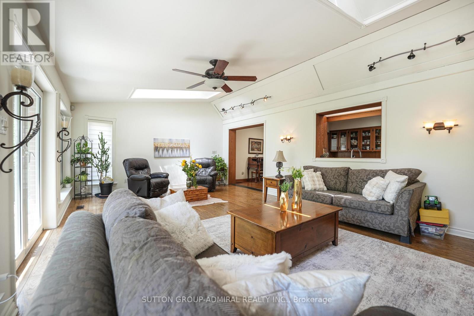
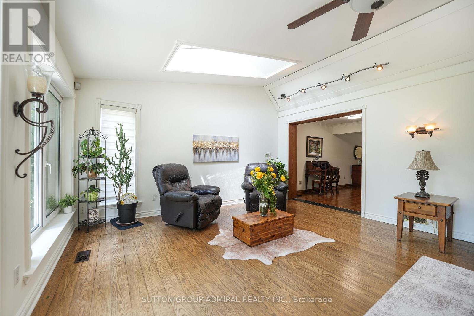
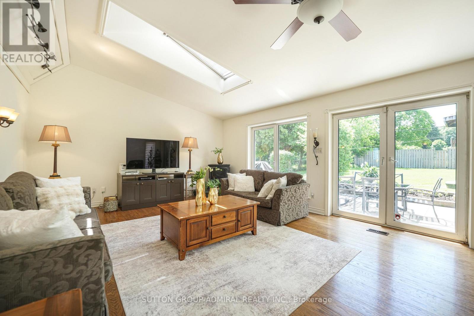
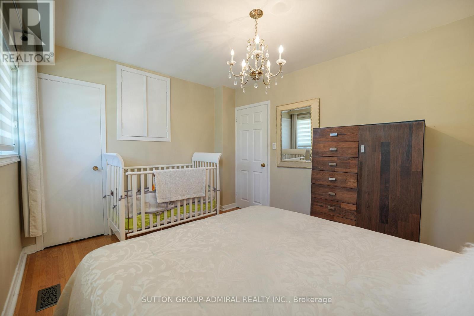
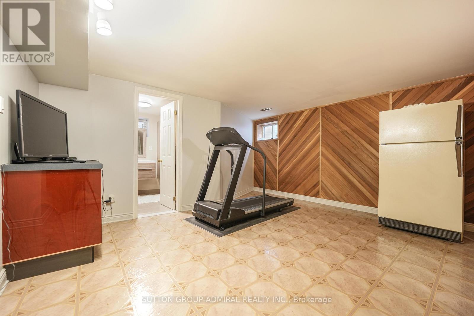
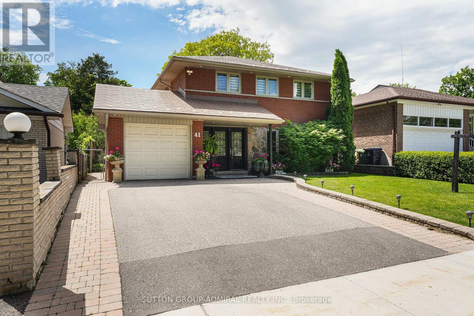
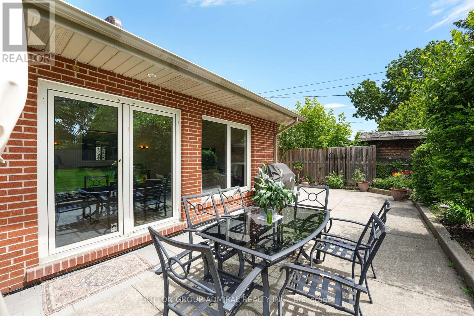
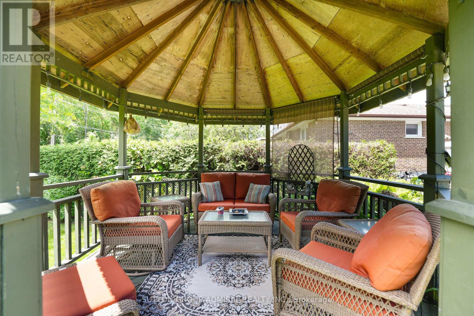
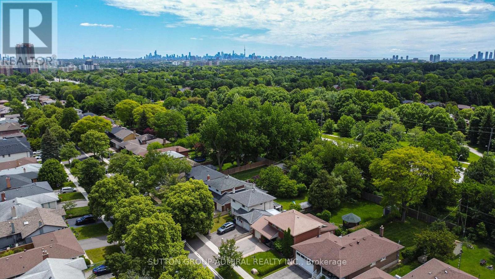
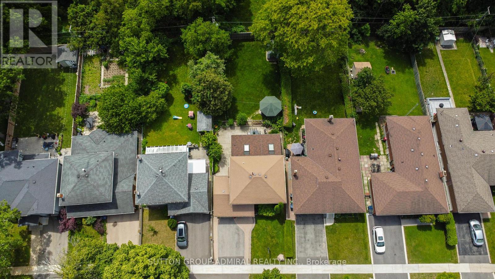
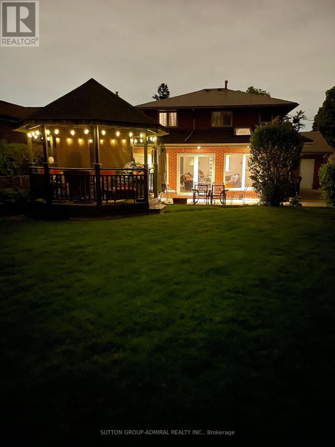
Location, Location, Location!An exceptional opportunity in one of the area's most sought-after neighbourhoods, surrounded by top-ranked schools in Ontario, convenient transit options including the Eglinton LRT, easy highway access, and enjoy many outstanding restaurants, shopping, and urban amenities nearby. A location that truly supports your family's lifestyle today and your children's future tomorrow.Proudly owned and meticulously maintained by the same family for over 40 years, this spacious home offers more than 2,800 sq. ft. of finished living space and sits on an impressive 44 x 152 ft. private, landscaped lot. The backyard is an entertainer's dream, their are 2 entrances from side of the home and from Living Room, featuring a charming gazebo. Many countless BBQs, family gatherings, and special celebrations over the years have been hosted. The thoughtfully designed family room addition is sure to impress, filled with natural light and offering beautiful views of the lush backyard greenery. Warm, inviting, and full of potential, this is a rare opportunity to own a cherished home in an unbeatable location.Don't miss your chance to make this house your forever home. (id:47966)
(W13484198)
Property Summary
Property Type
House
Building Type
House
Square Footage
1,500 sqft
Neighbourhood Name
Toronto (Willowridge-Martingrove-Richview)
Time on REALTOR.ca
7 days
Building
Bathrooms
Total
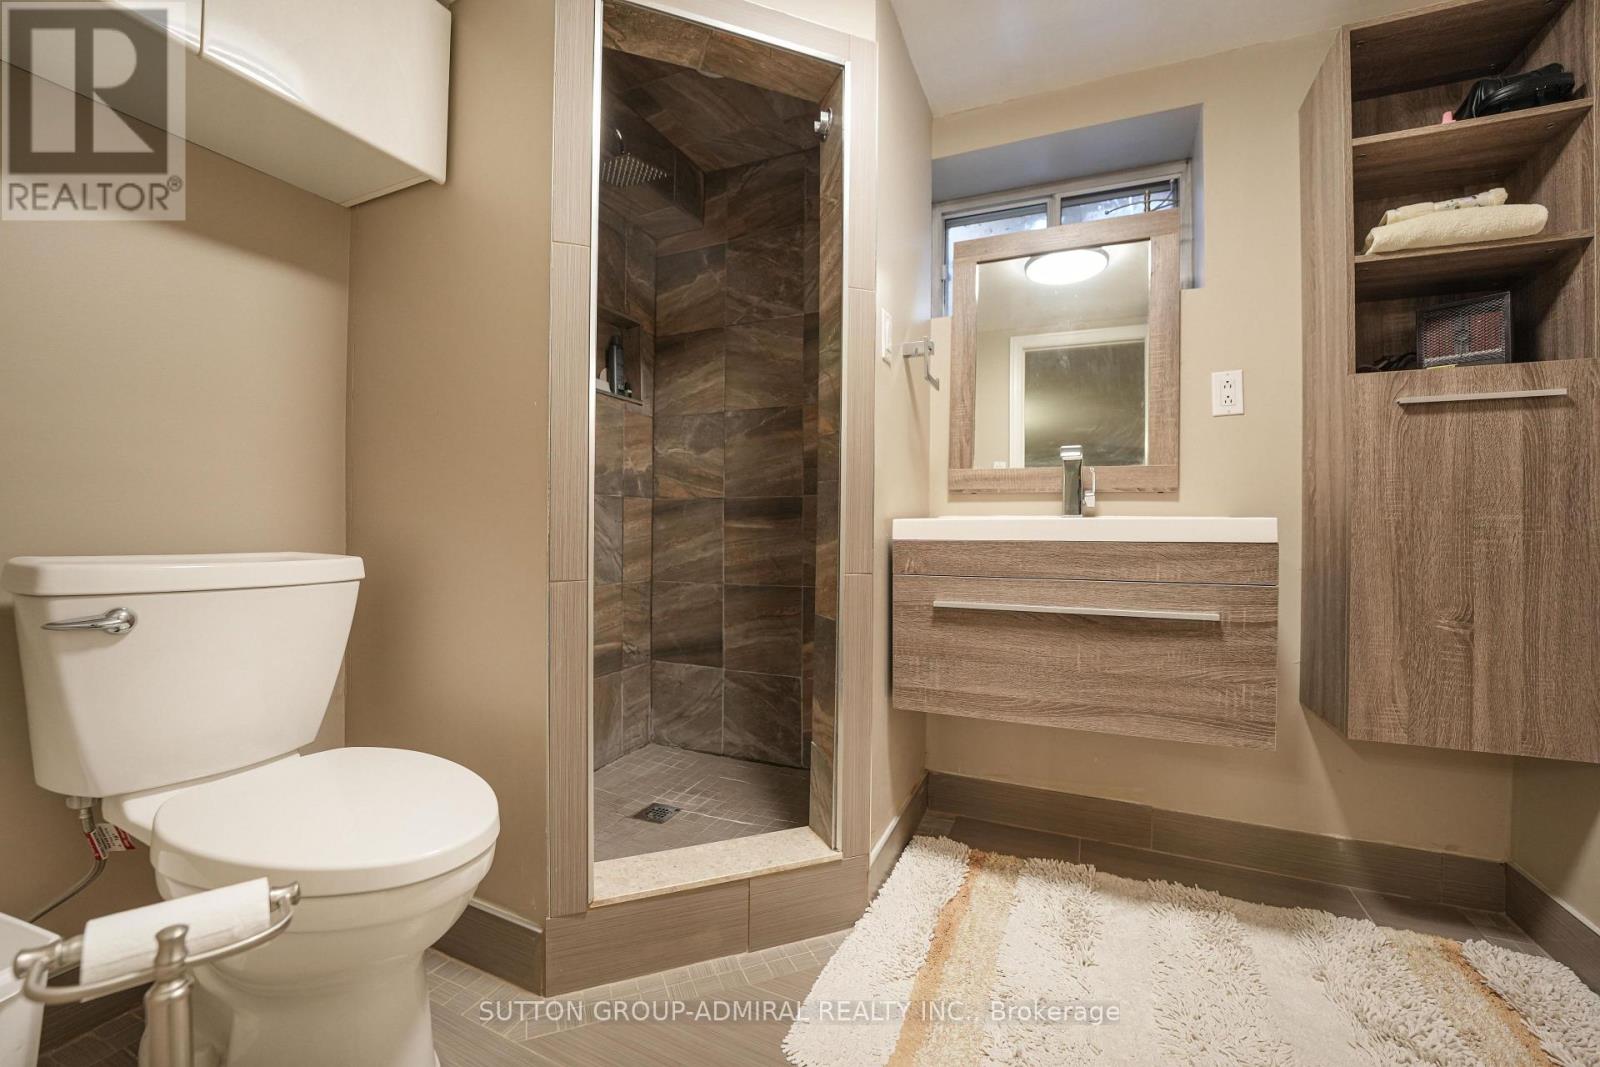
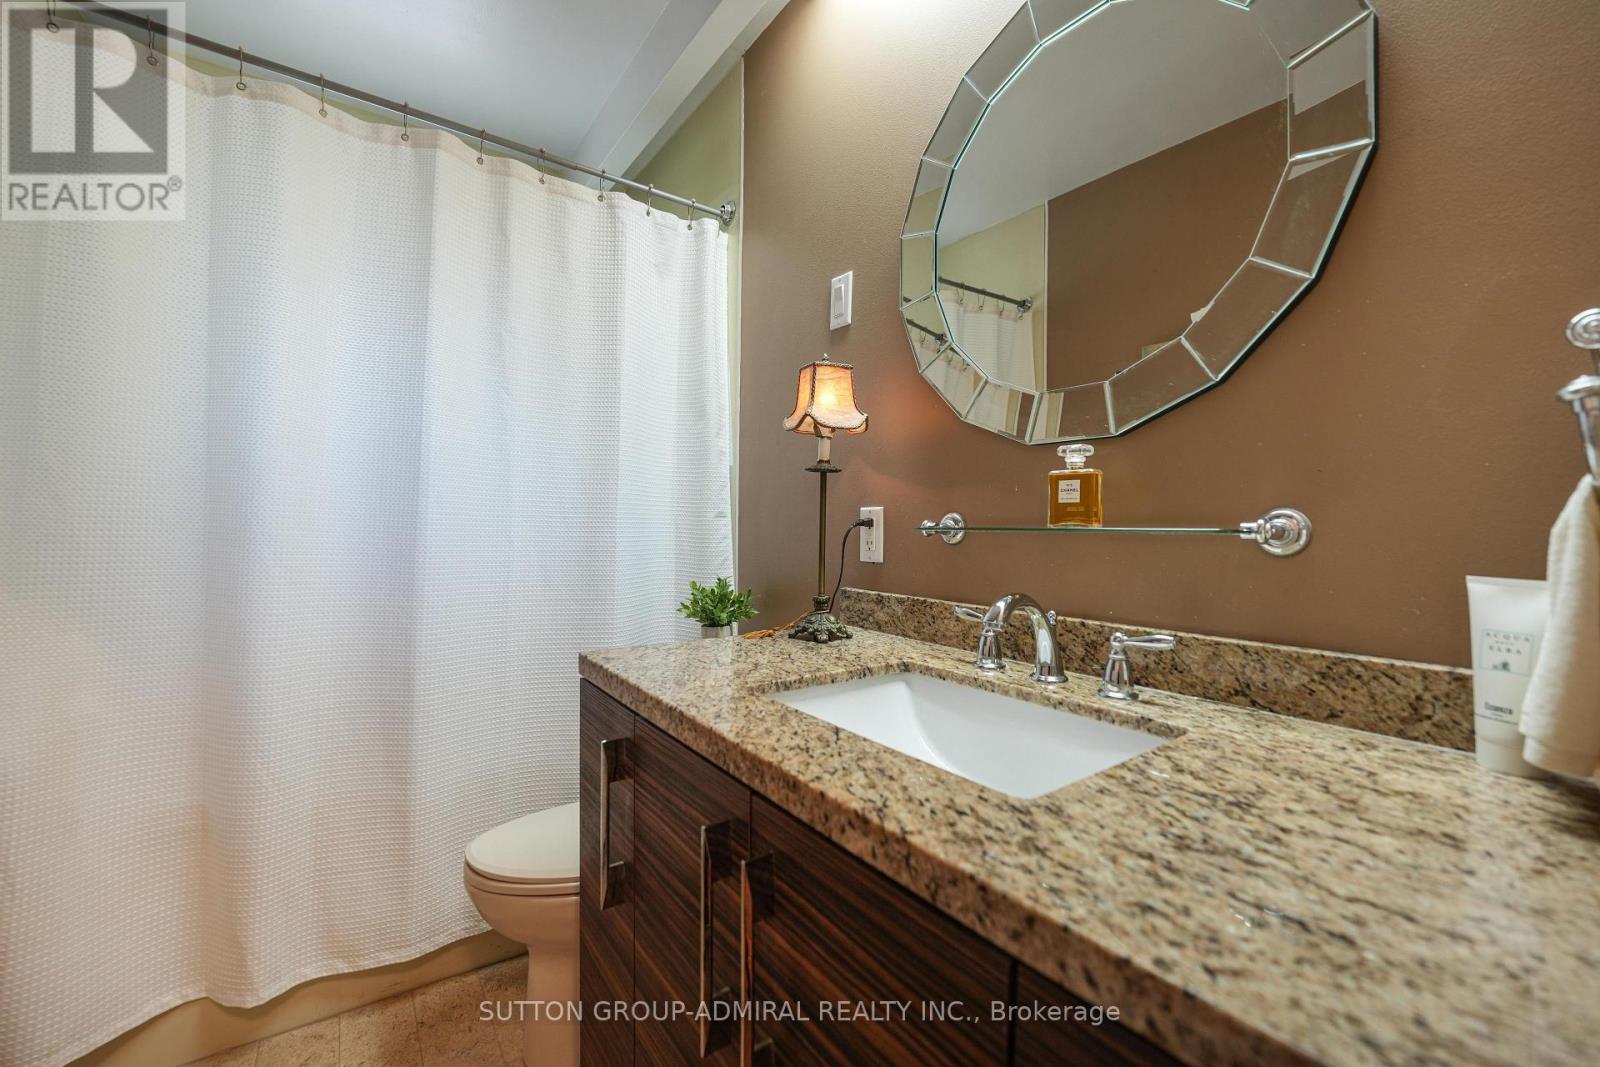
3
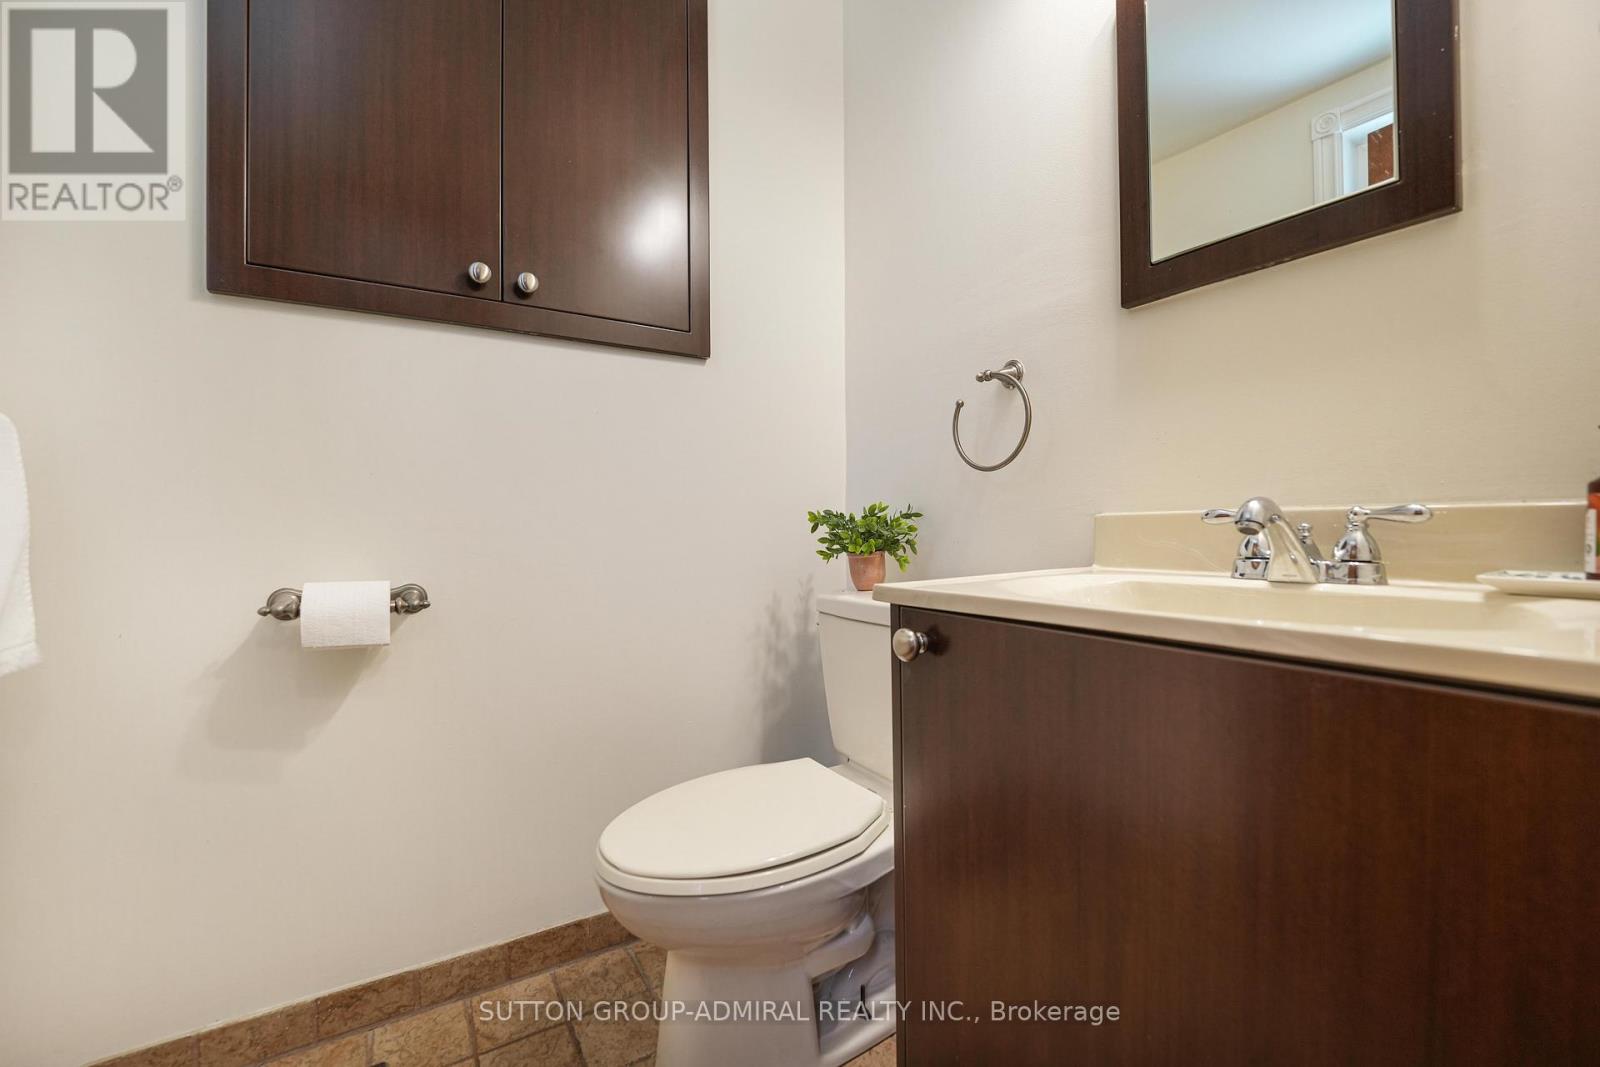
Partial
1
Bedrooms
Above Grade
3
Interior Features
Appliances Included
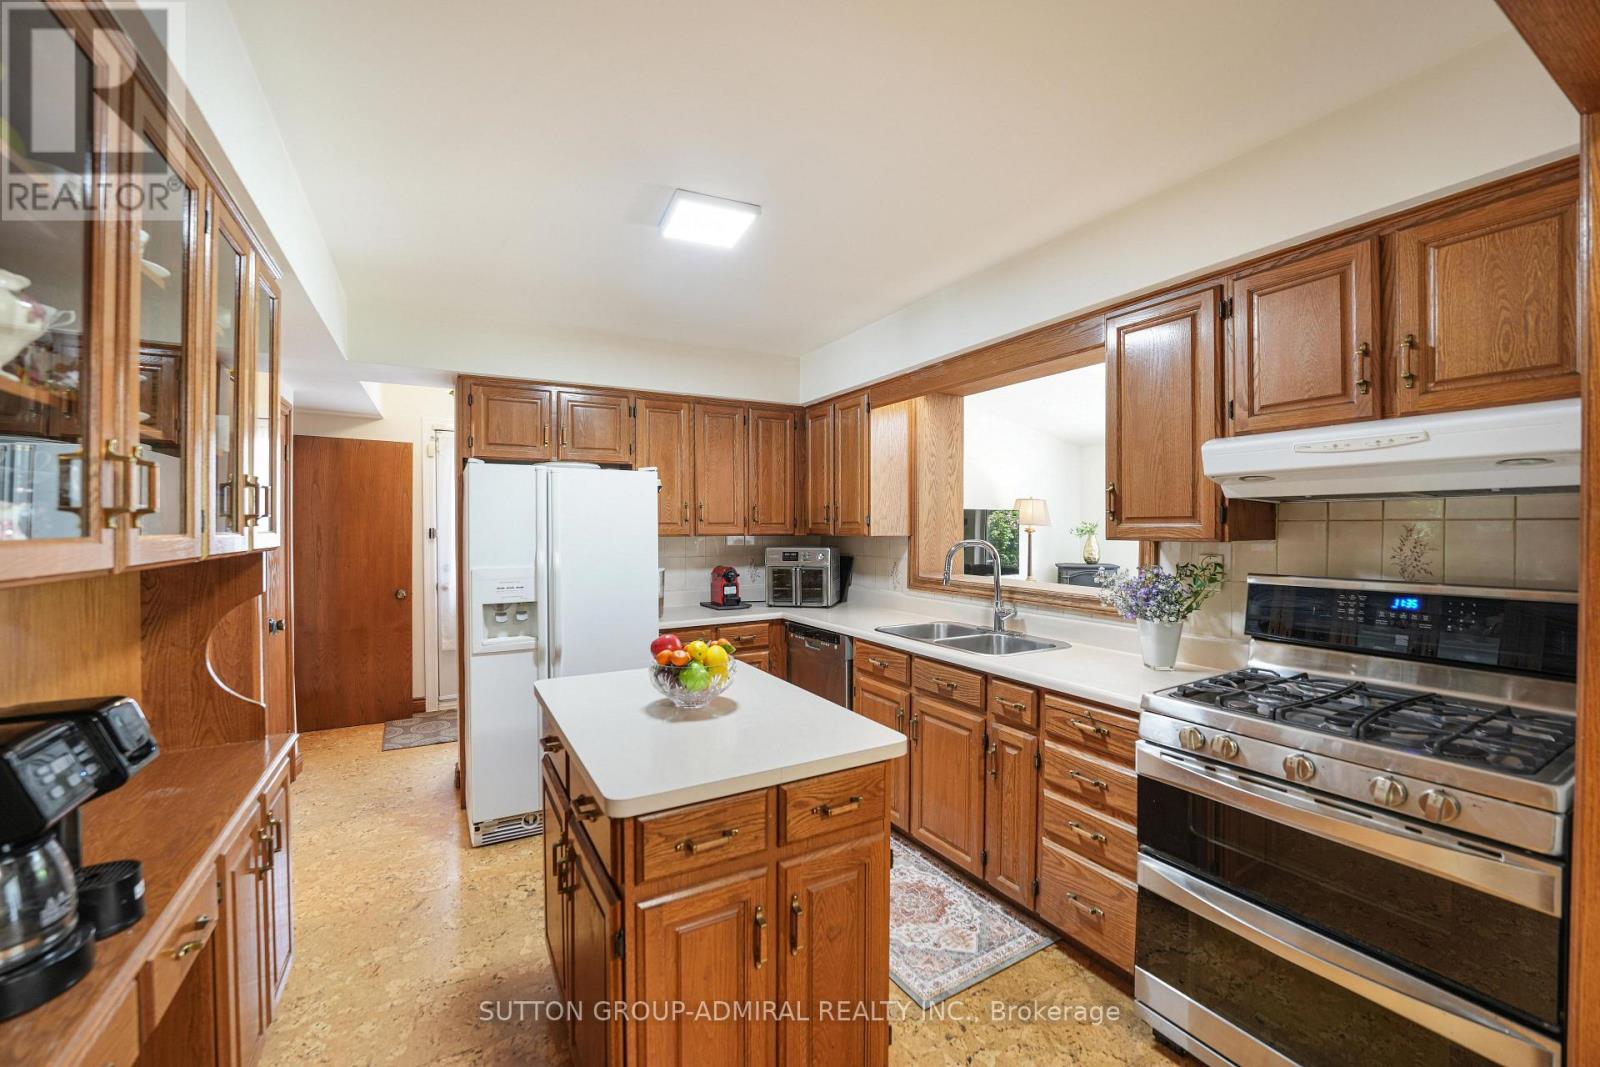
Washer, Refrigerator, Gas stove(s), Dishwasher, Dryer, Window Coverings, Garage door opener remote(s)
Basement Type
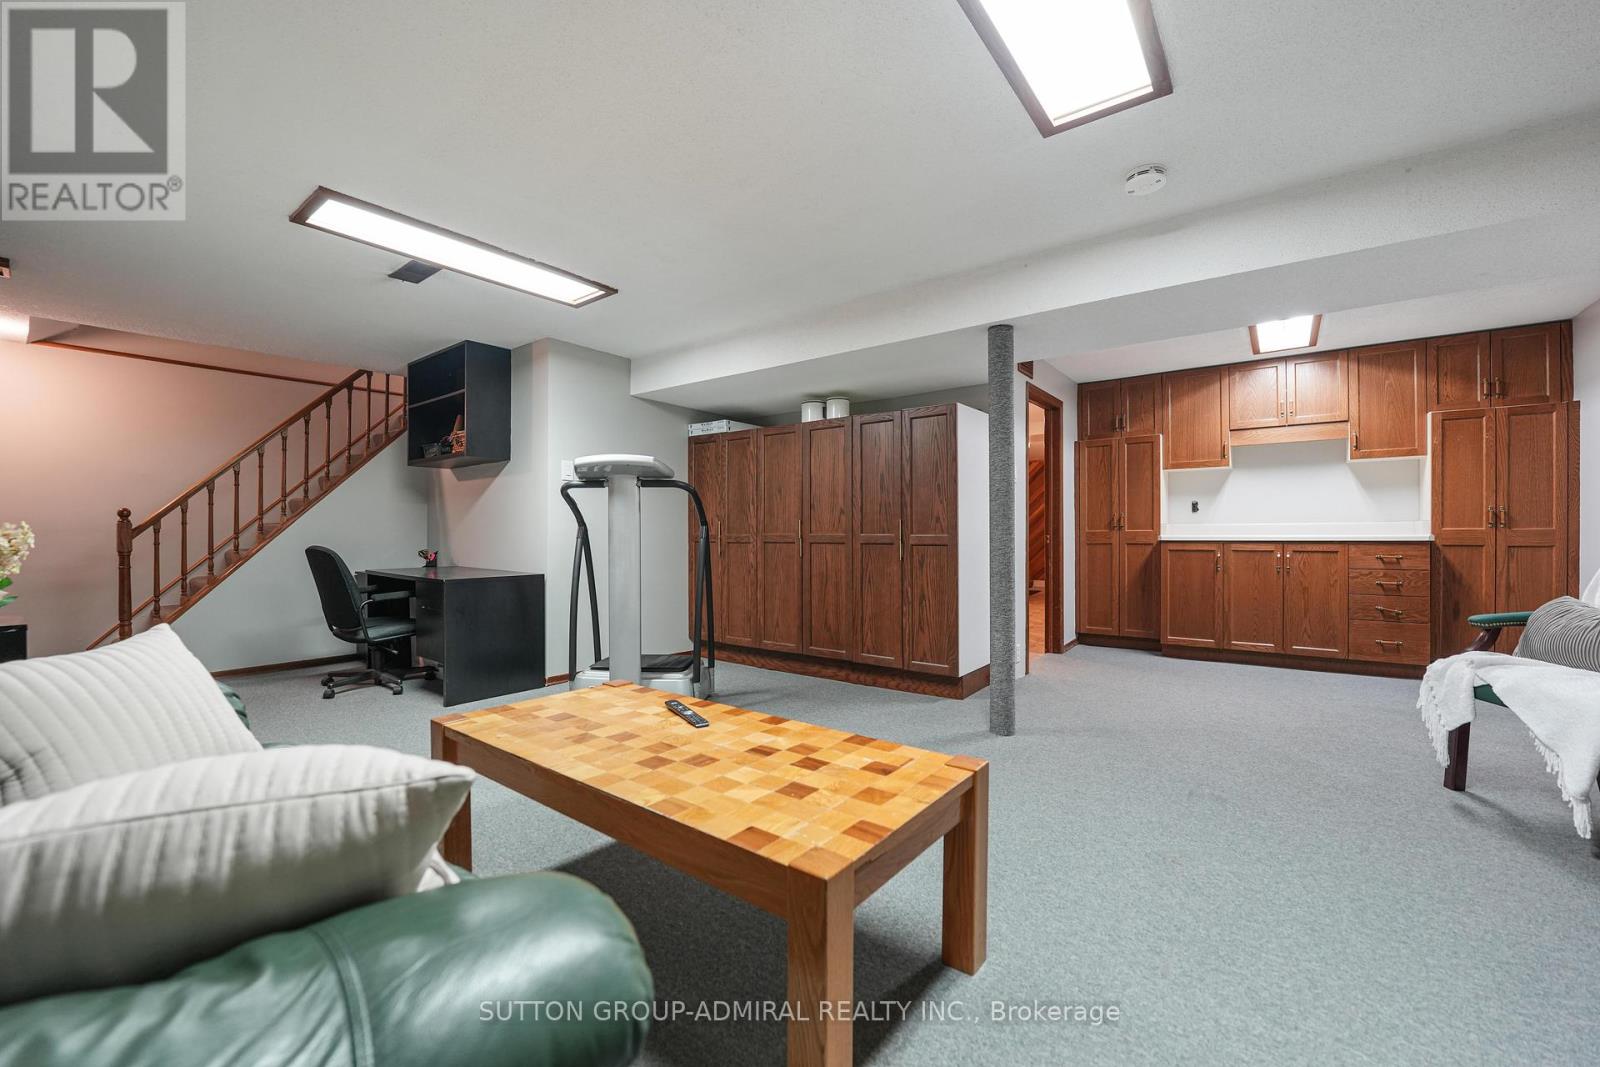
Finished, Full
Building Features
Features
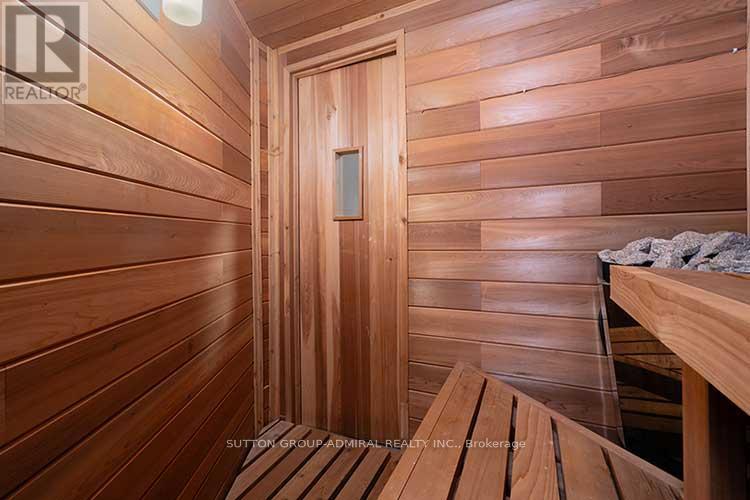
Brick, Stone , Sauna
Structures
House
Foundation Type
Unknown
Heating & Cooling
Cooling
Central air conditioning
Fireplace
Yes
Heating Type
Forced air, Natural gas
Exterior Features
Exterior Finish
Brick, Stone
Location
41 Hamptonbrook Drive, Toronto (Willowridge-Martingrove-Richview)
Neighbourhood Features
Zoning
RD(f13.5;a510;d0.45)
Parking
Parking Type: Garage
Total Parking Spaces: 3
Parking Features: Garage
Measurements
Square Footage: 1,500 sqft
Total Finished Area: 0 sqft
Rooms
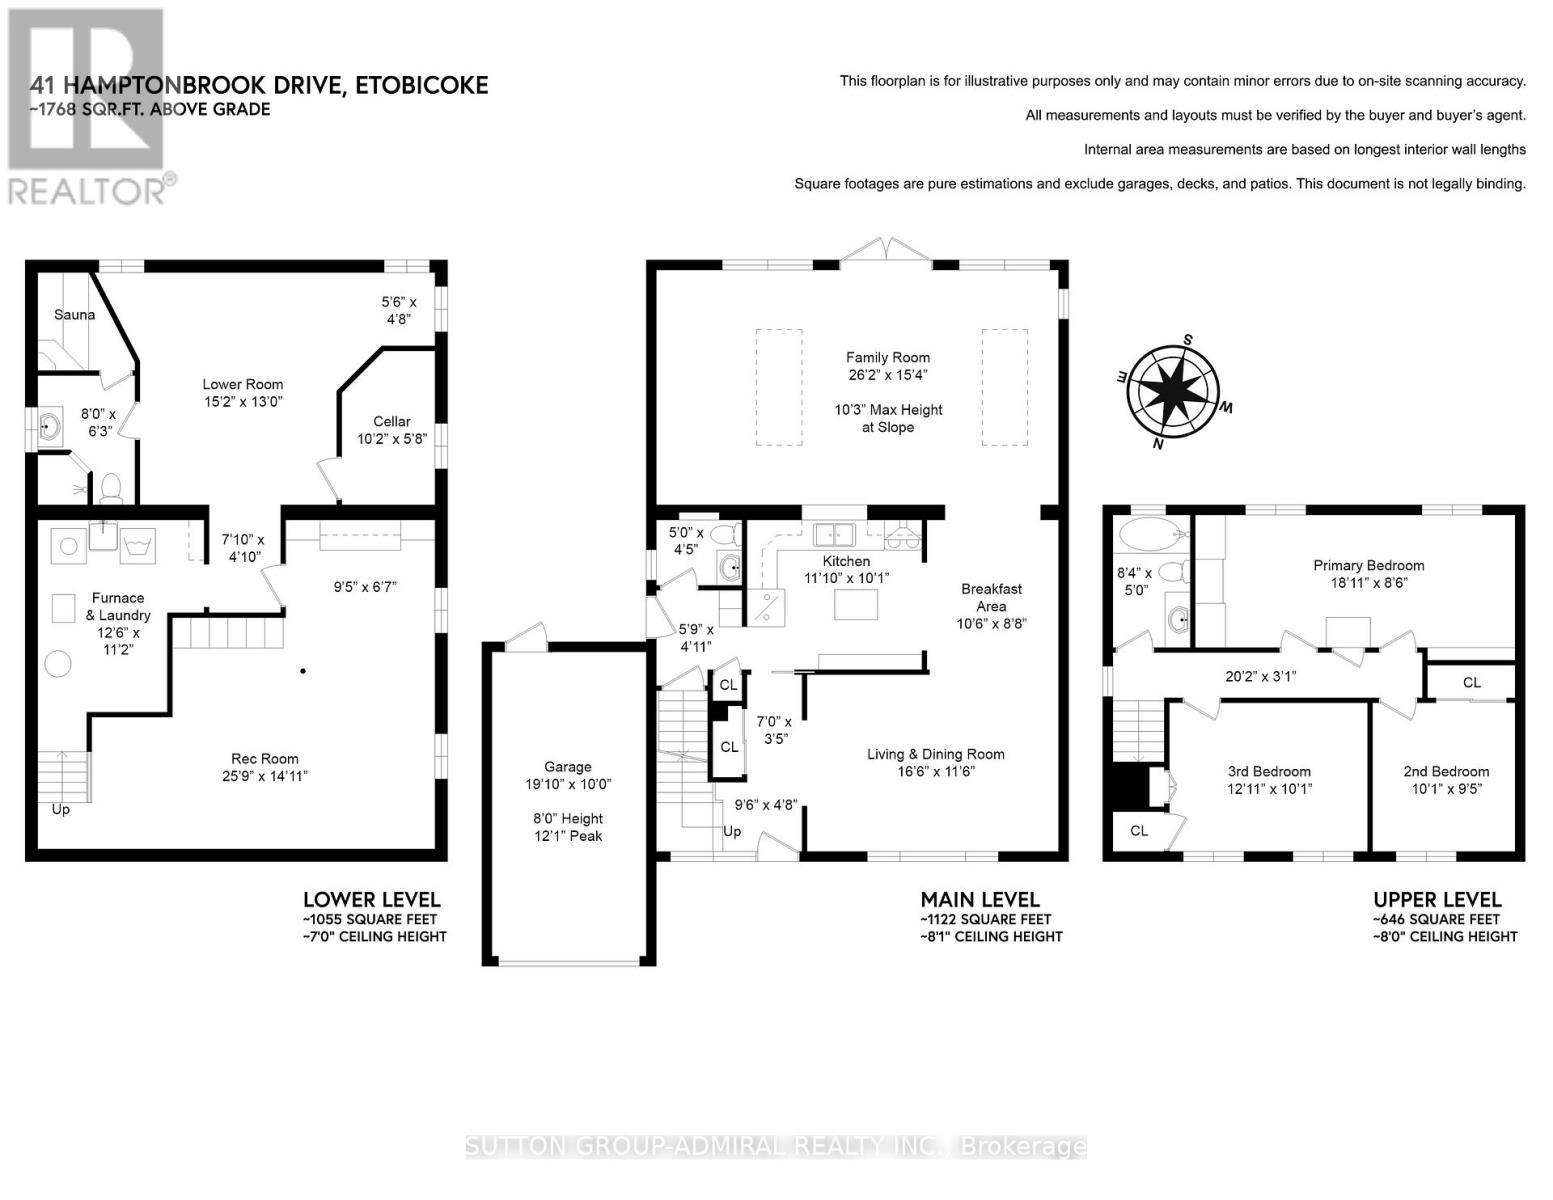
Main level
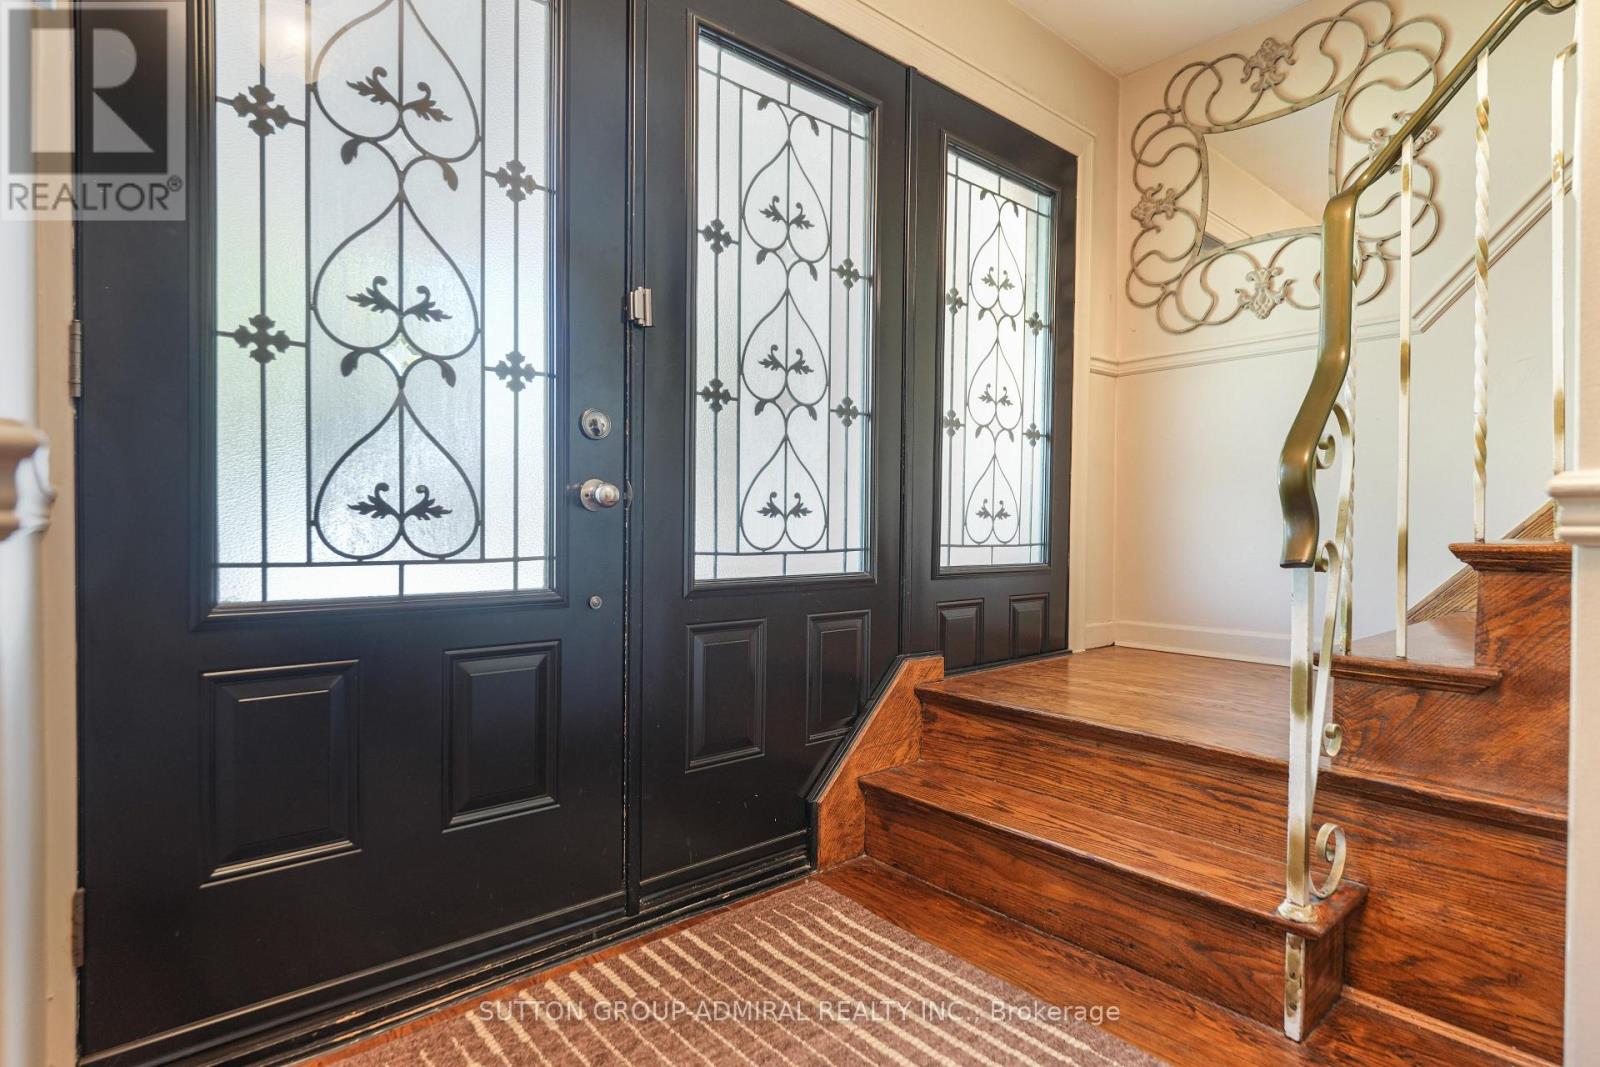
Foyer
4.49 Ft x 4.99 Ft
Kitchen
11.78 Ft x 9.97 Ft
Eating area
8.63 Ft x 9.97 Ft
Dining room
16.5 Ft x 11.12 Ft
Family room
15.29 Ft x 26.15 Ft
Basement
Laundry room
12.6 Ft x 11.19 Ft
Great room
25.89 Ft x 14.11 Ft
Other
15.19 Ft x 12.99 Ft
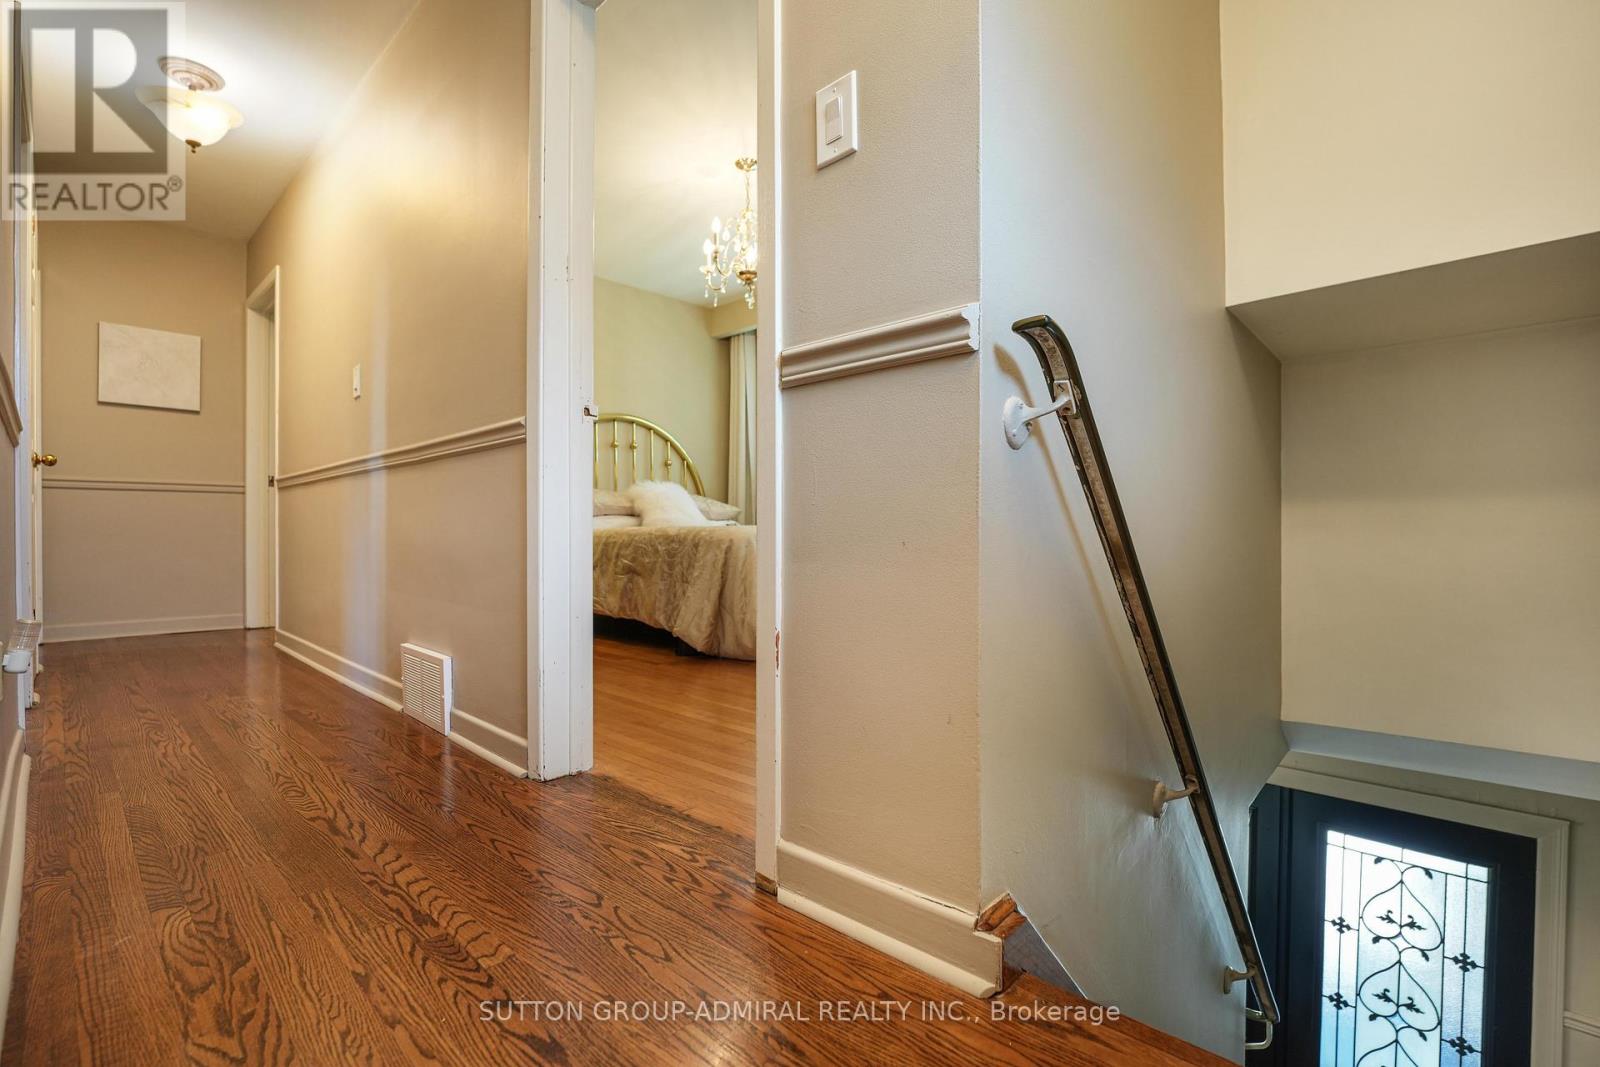
Second level
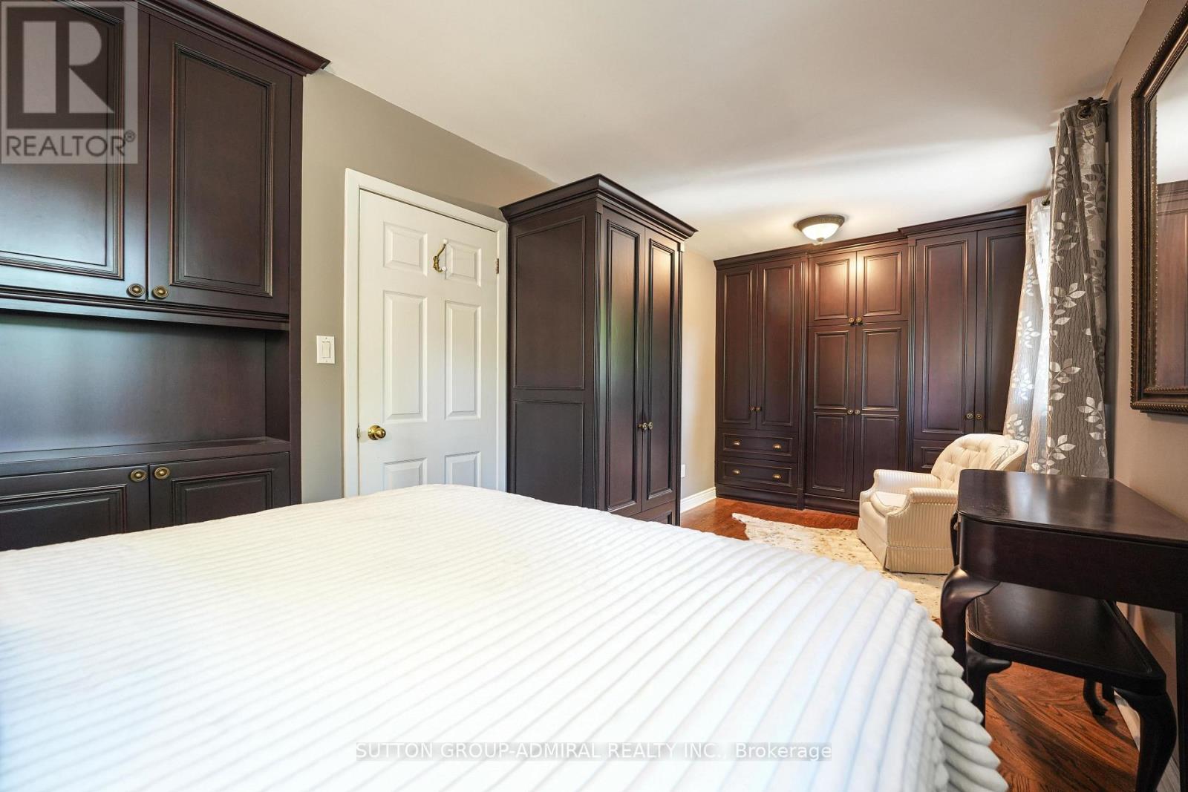
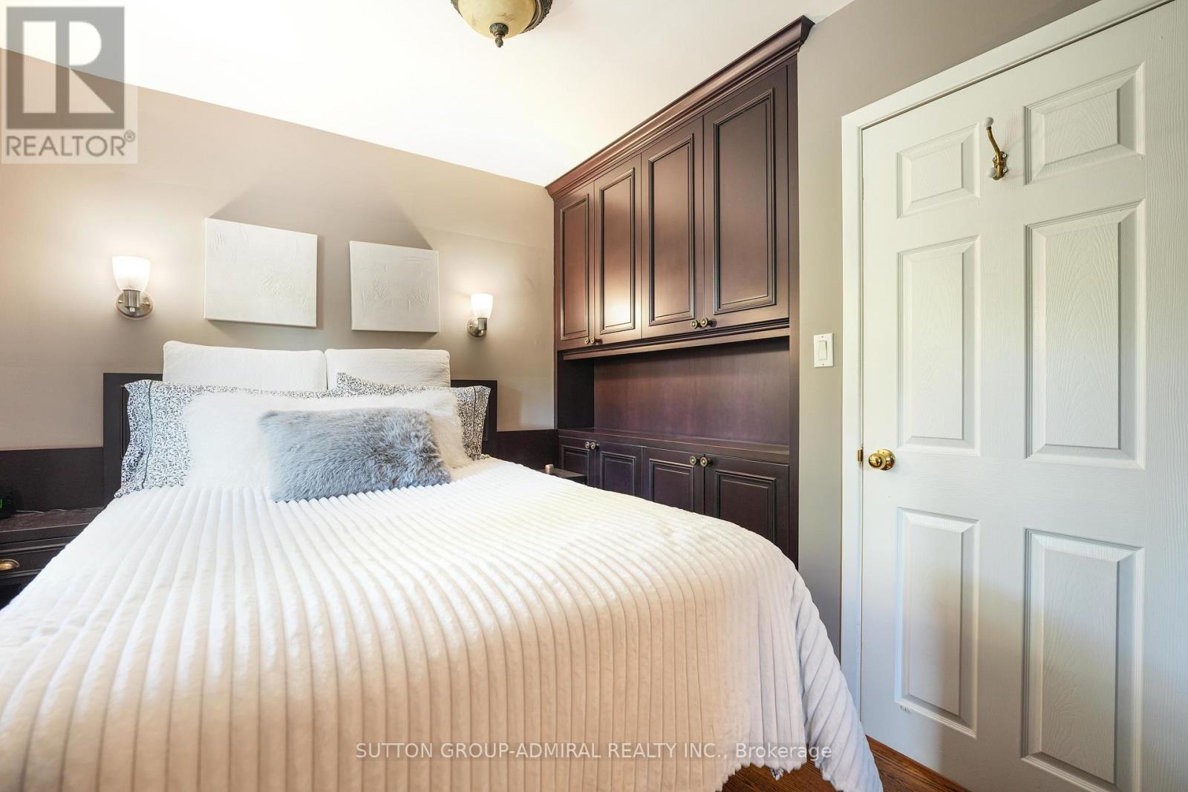
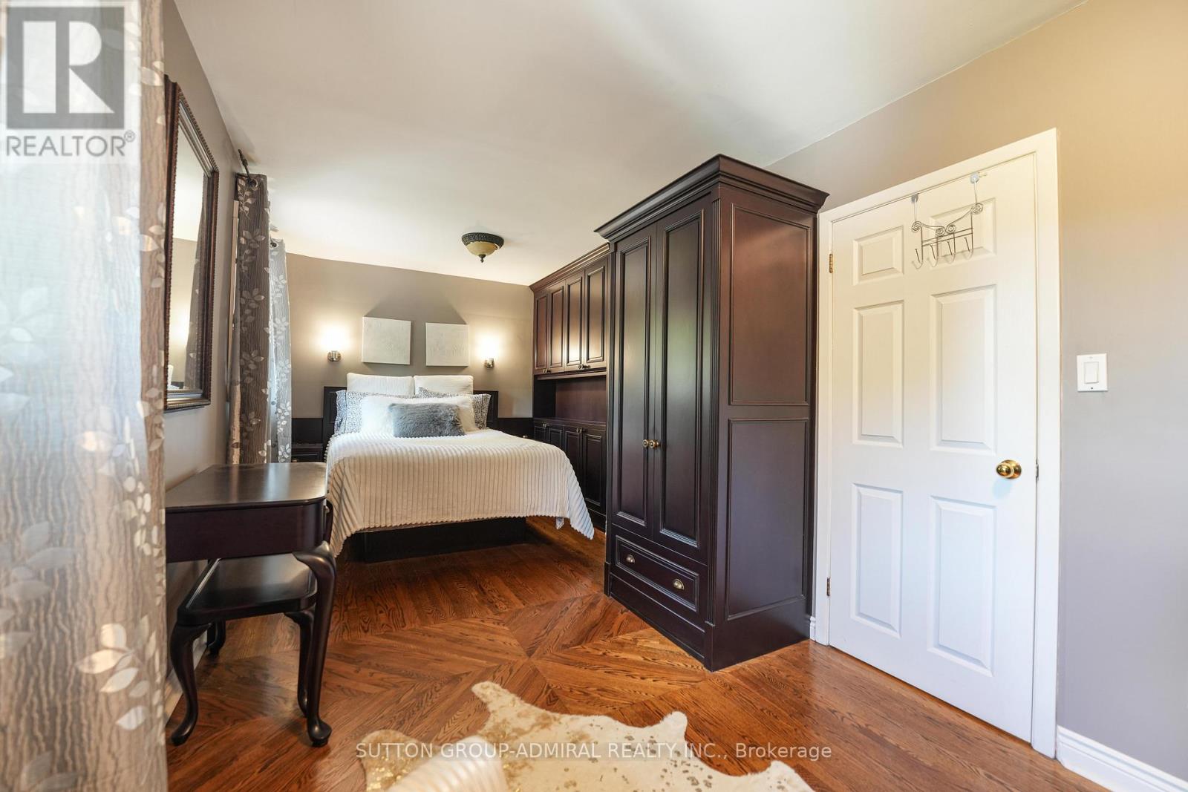
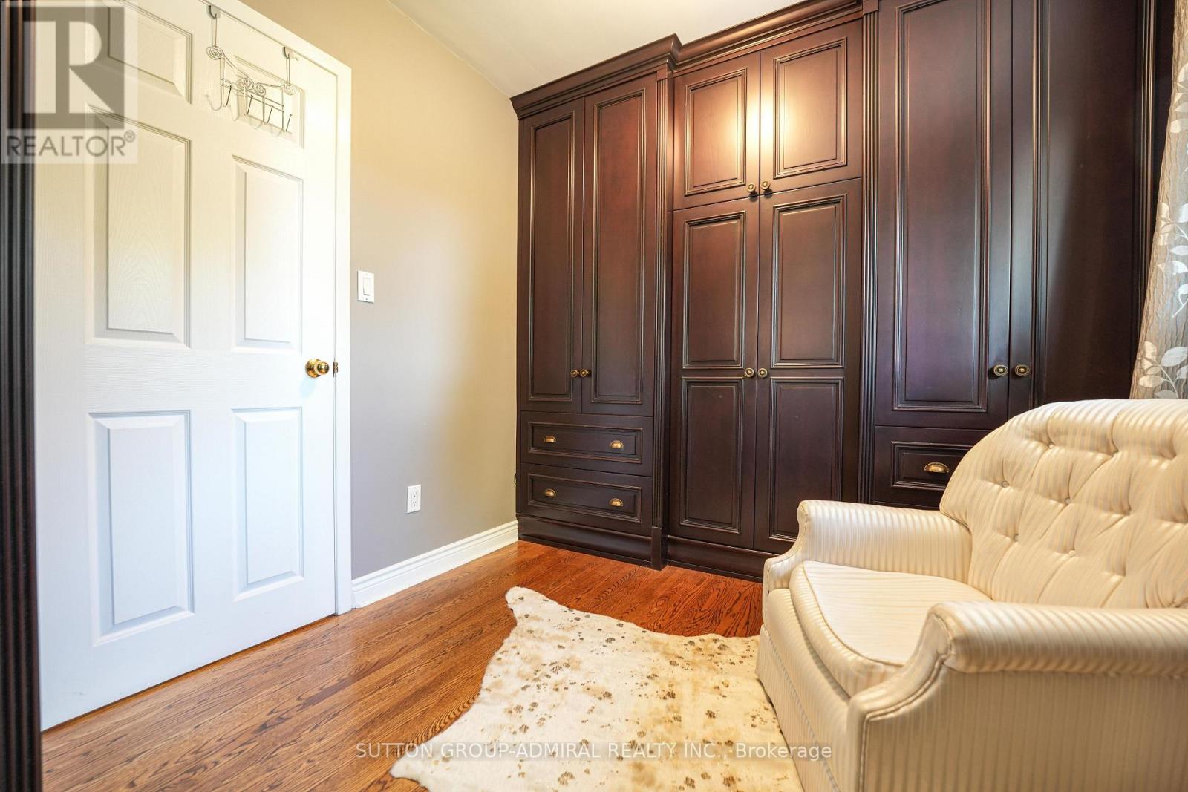
Primary Bedroom
18.9 Ft x 8.43 Ft
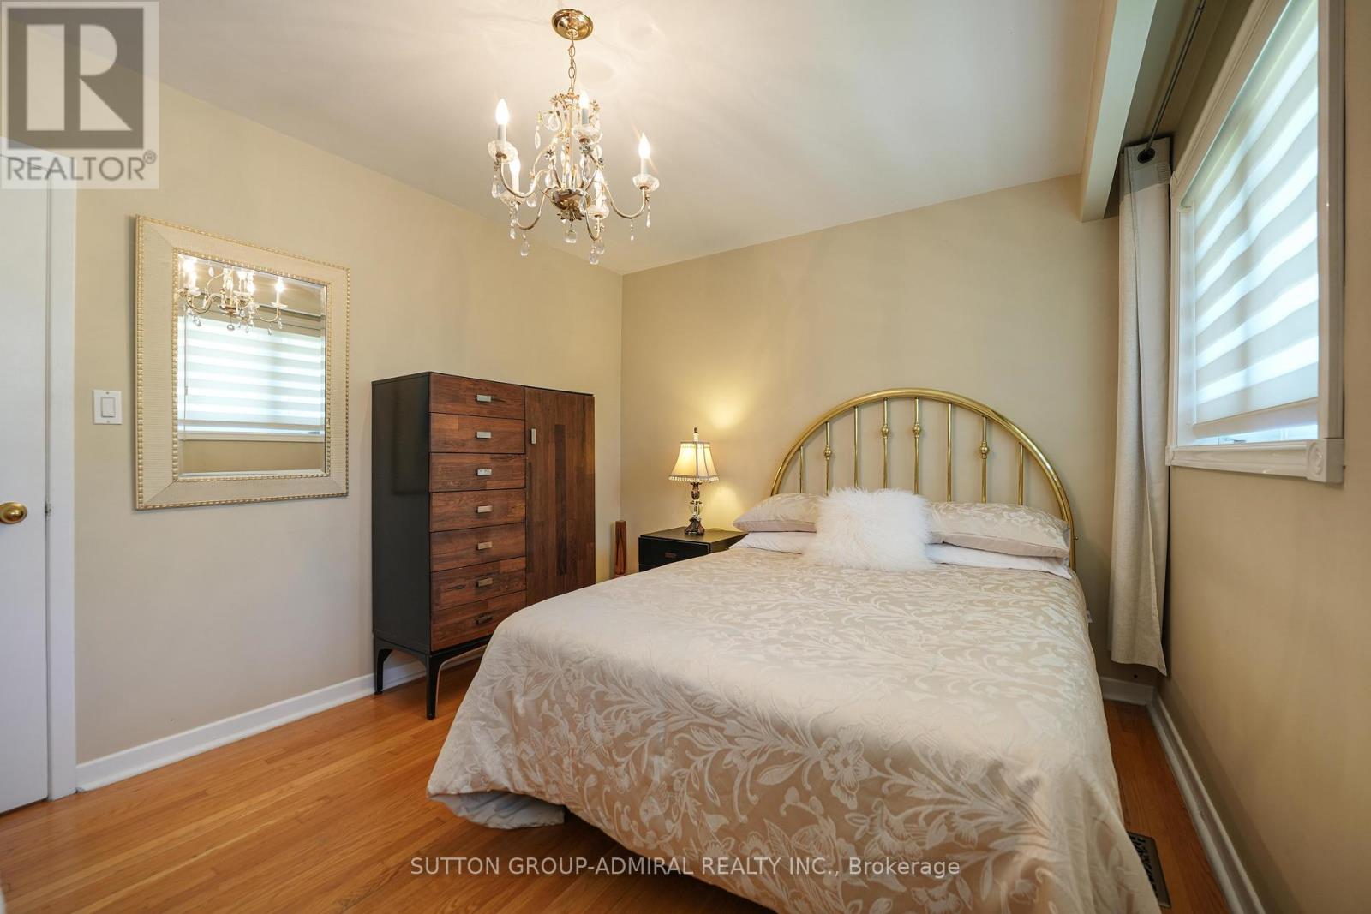
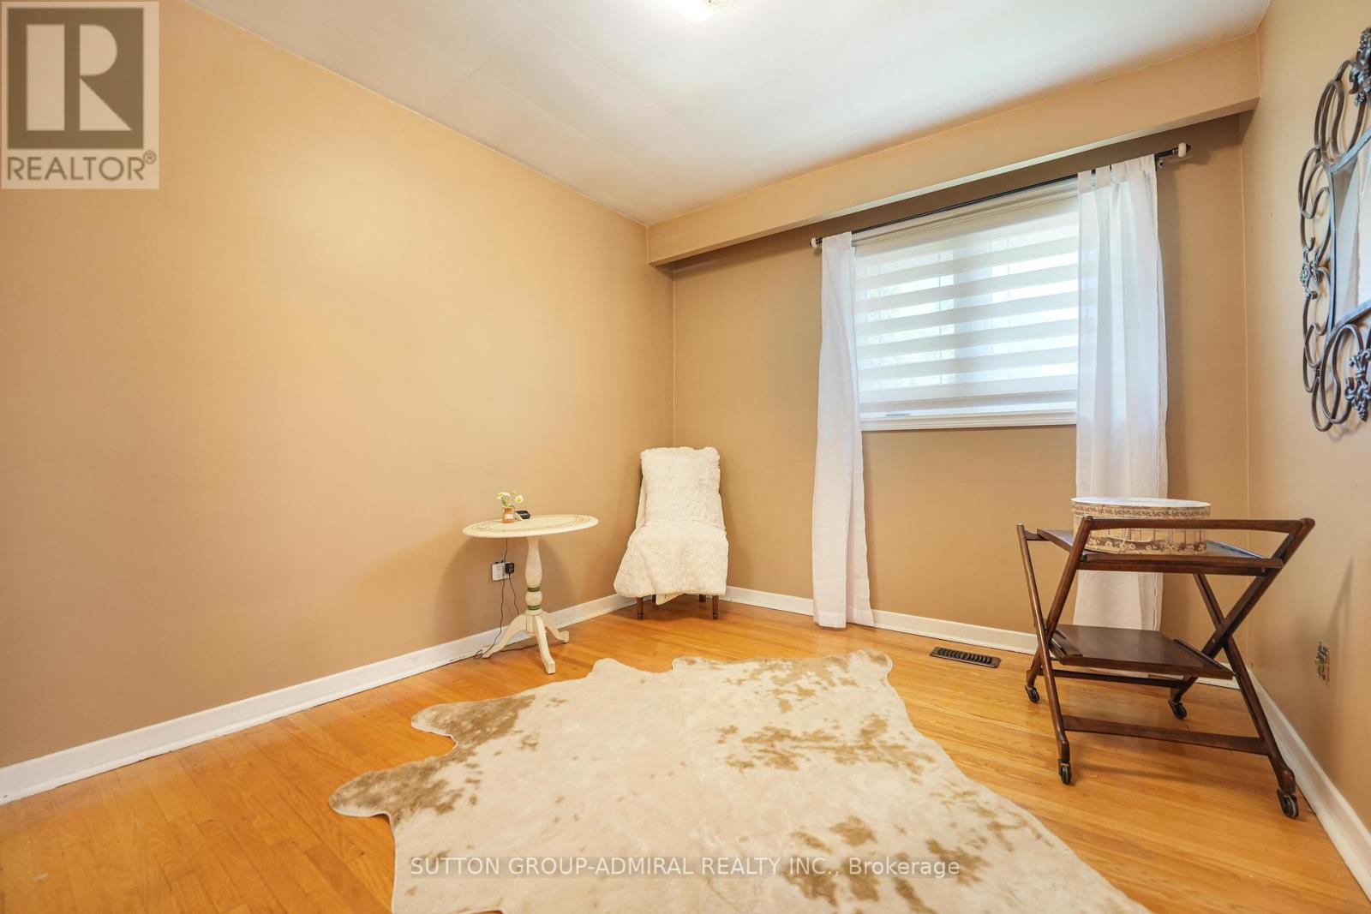
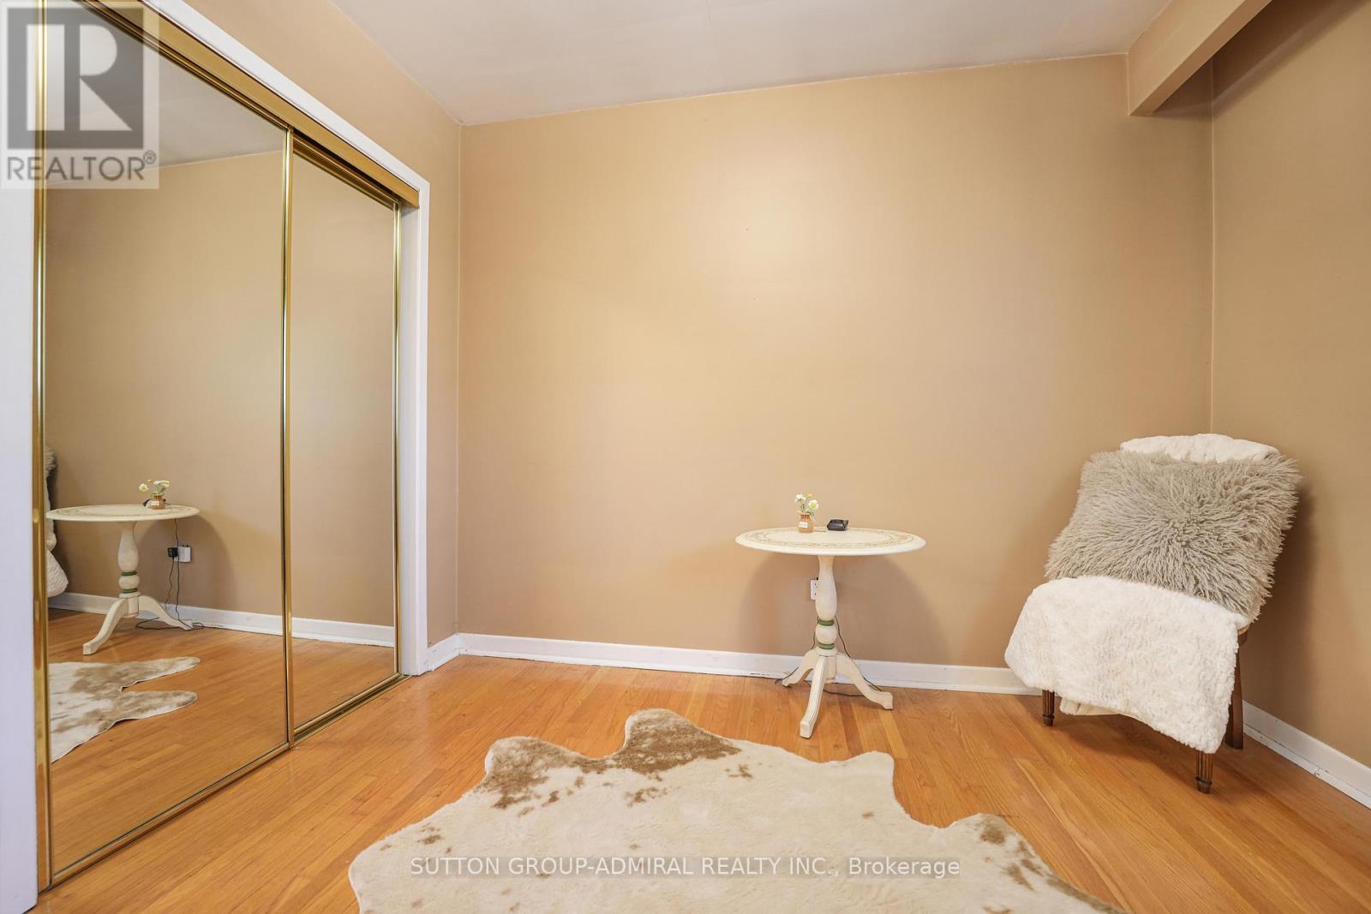
Bedroom 2
9.45 Ft x 10.01 Ft
Bedroom 3
10.01 Ft x 12.83 Ft
Land
Lot Features
Fencing:
Fenced yard
Other Property Information
Zoning Description
RD(f13.5;a510;d0.45)

Alaba Adegoke
Similar Listings
$949,900
2 Irene Drive, Barrie (Painswick South)
2 Irene Drive
5
Bedrooms
3
Bathrooms
2000
Square Feet