

200 McCurdy Drive, Ottawa
8 days ago
$619,900
200 McCurdy Drive
Ottawa, Ontario K2L2L6
MLS® Number: X13484430
Get Qualified for a Mortgage
 3
Bedrooms
2
Bathrooms
3
Bedrooms
2
Bathrooms
 1500
Square Feet
1500
Square Feet
 3
Bedrooms
3
Bedrooms
 2
Bathrooms
2
Bathrooms
 1500
Square Feet
1500
Square Feet
Listing Description
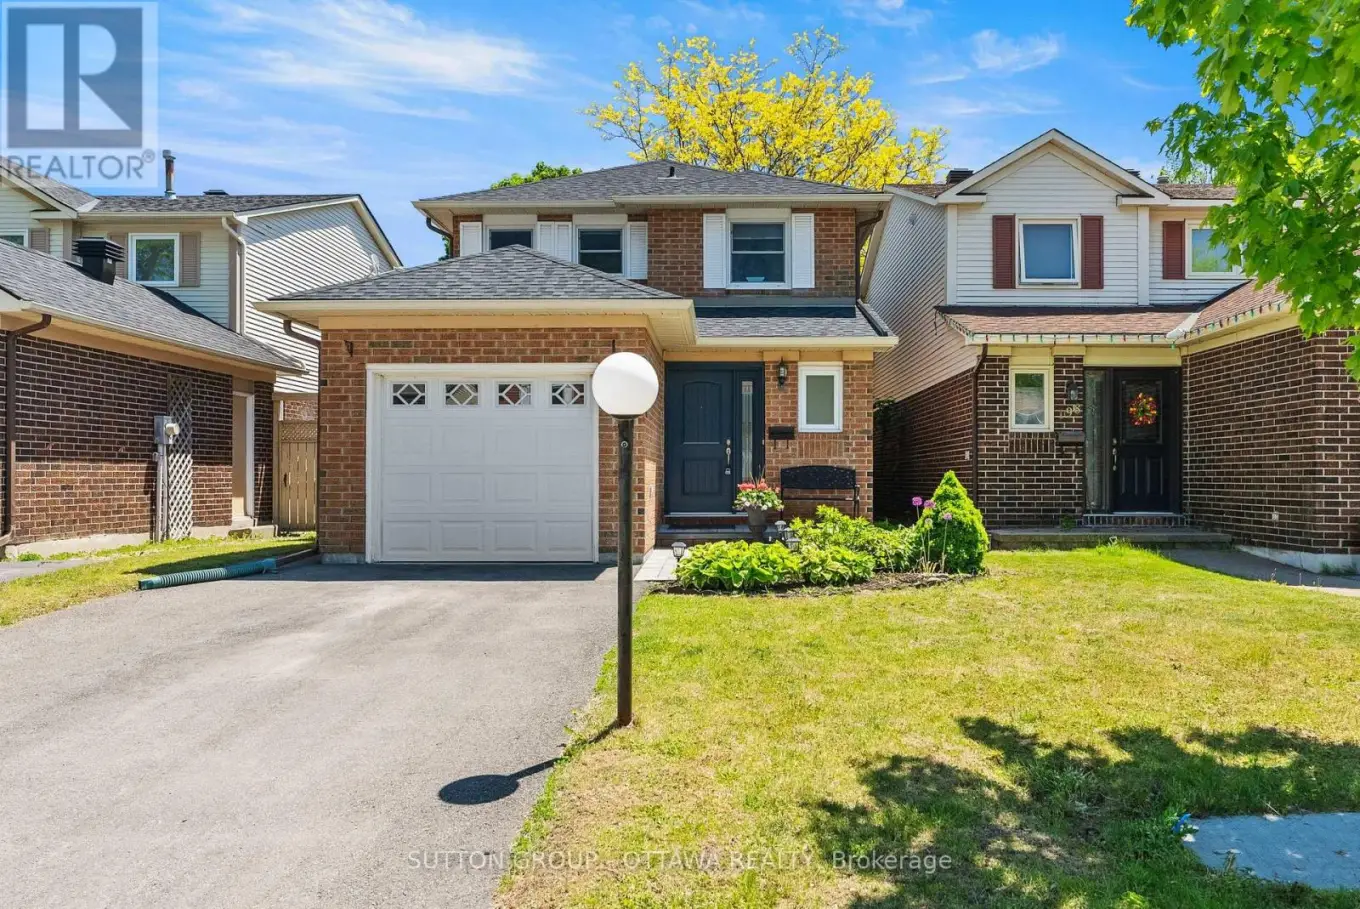
DETACHED three bedroom home in the heart of Kanata! Turn-key and offering just over 1700 square feet above grade, this classic 2-storey home is in a fantastic location close to schools, parks, walking and biking trails, groceries and shopping with easy access to Hwy 417 for your commute. Great family layout offers an inviting foyer and convenient front door powder room with hardwood floors throughout the main floor, cozy living room + dedicated dining room, eat-in kitchen with coffee bar and plenty of cupboard and counter space. The upper level offers a spacious primary bedroom, newly modernized bathroom (2025) with double sinks and quartz countertops conveniently allowing the space to be divided when getting ready in the morning; as well as two additional bedrooms. The fully finished lower level is big enough for a work from home space, plus a hobby room and/or a cozy family room with a laundry room and storage. Private, fully fenced backyard with easy access from the kitchen to BBQ, natural gas BBQ & line included! One car garage with access from inside, plus driveway parking for 4 more. Many upgrades bring peace of mind, including new shingles & eavestroughs in 2020, furnace & owned hot water tank in 2018, driveway and interlock 2024. Just move in and enjoy! (id:47966)
(X13484430)
Property Summary
Property Type
House
Building Type
House
Square Footage
1,500 sqft
Neighbourhood Name
Ottawa
Time on REALTOR.ca
8 days
Building
Bathrooms
Total
2
Partial
1
Bedrooms
Above Grade
3
Interior Features
Appliances Included
Refrigerator, Dishwasher, Stove, Microwave, Hood Fan, Blinds, Garage door opener remote(s), Water Heater
Basement Type
Finished, N/A
Building Features
Features
Brick, Aluminum siding ,
Structures
House
Foundation Type
Poured Concrete
Heating & Cooling
Cooling
Central air conditioning
Heating Type
Forced air, Natural gas
Exterior Features
Exterior Finish
Brick, Aluminum siding
Location
200 McCurdy Drive, Ottawa
Parking
Parking Type: Attached Garage, Garage, Inside Entry
Total Parking Spaces: 5
Parking Features: Attached Garage, Garage, Inside Entry
Measurements
Square Footage: 1,500 sqft
Total Finished Area: 0 sqft
Rooms
Main level
Living room
18.83 Ft x 10.96 Ft
Dining room
12.4 Ft x 7.97 Ft
Kitchen
9.58 Ft x 8.04 Ft
Kitchen
7.81 Ft x 9.97 Ft
Foyer
6.96 Ft x 5.48 Ft
Second level
Primary Bedroom
17.03 Ft x 9.97 Ft
Bedroom 2
13.94 Ft x 9.97 Ft
Bedroom 3
13.62 Ft x 9.02 Ft
Basement
Family room
17.19 Ft x 19.29 Ft
Office
13.75 Ft x 12.53 Ft
Land
Lot Features
Fencing:
Fenced yard

Alaba Adegoke
Similar Listings


$949,900
2 Irene Drive, Barrie (Painswick South)
2 Irene Drive
5
Bedrooms
3
Bathrooms
2000
Square Feet