

5740 WAYNE Street, LaSalle
20 days ago
$3,900
5740 WAYNE Street
LaSalle, Ontario N9H2M5
MLS® Number: 26015089
Get Qualified for a Mortgage
 4
Bedrooms
4
Bathrooms
4
Bedrooms
4
Bathrooms
 4
Bedrooms
4
Bedrooms
 4
Bathrooms
4
Bathrooms
Listing Description
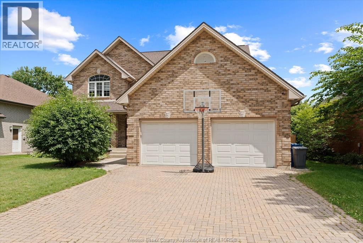
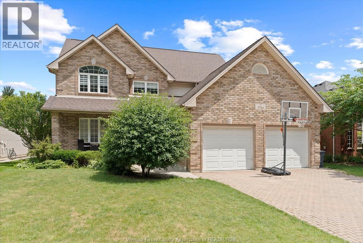
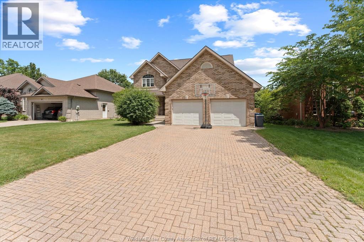
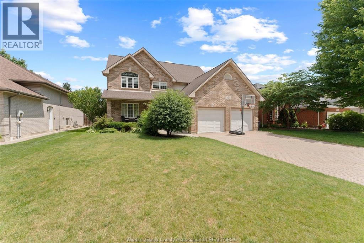
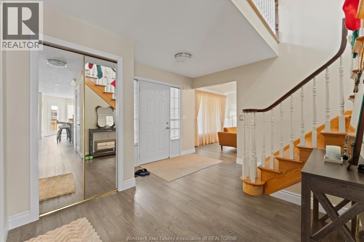
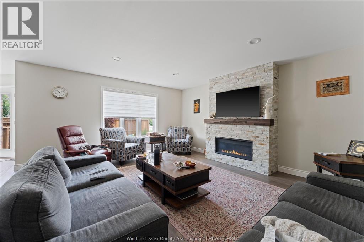
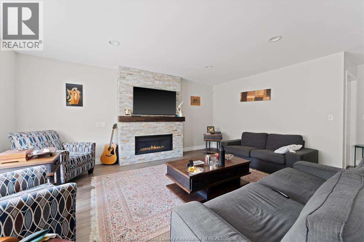
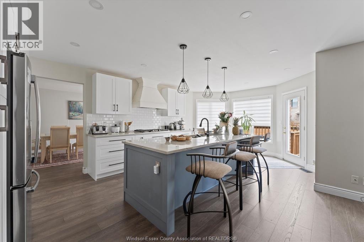
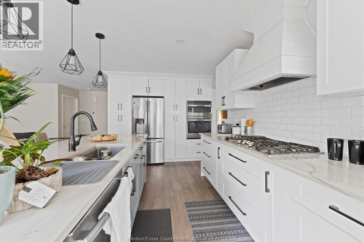
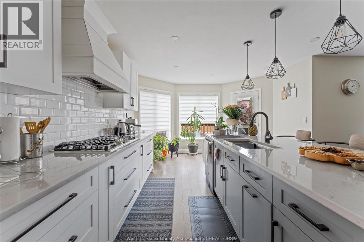
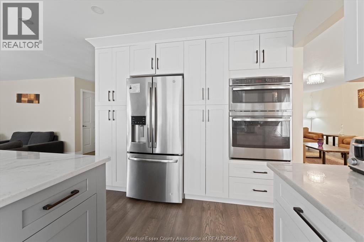
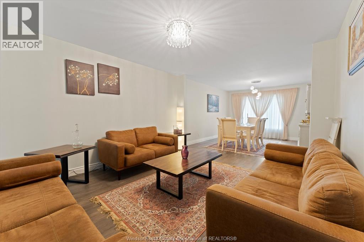
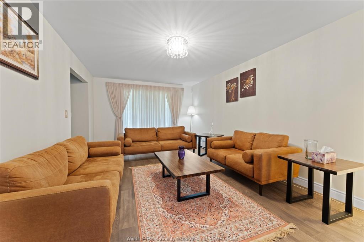
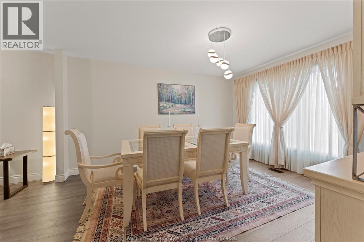
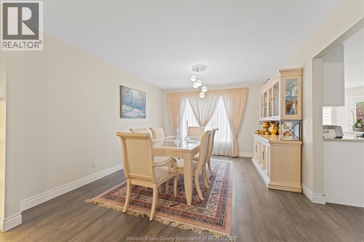
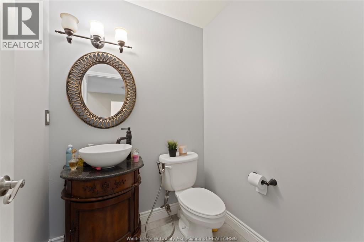
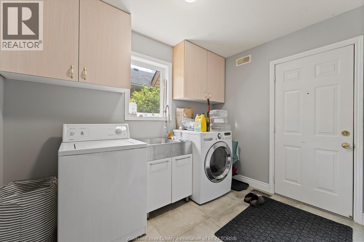
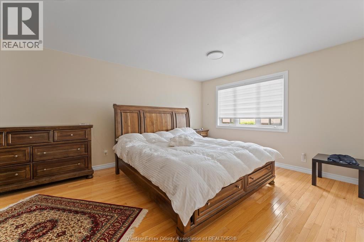
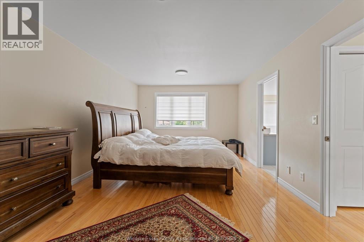
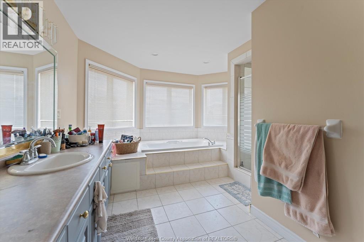
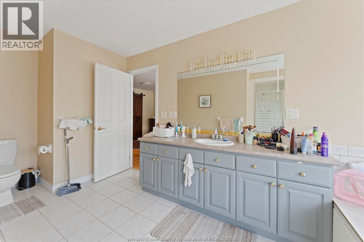
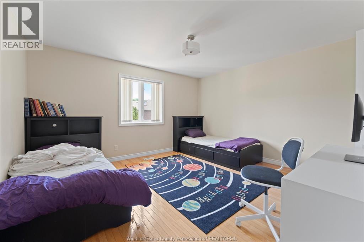
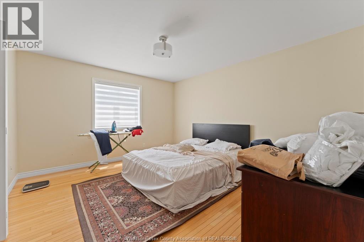
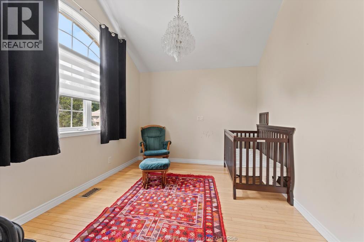
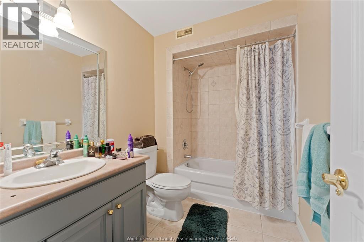
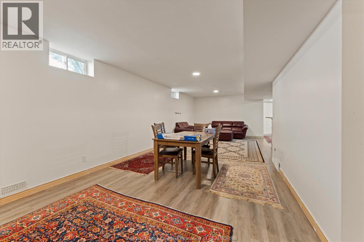
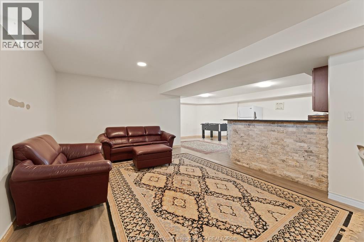
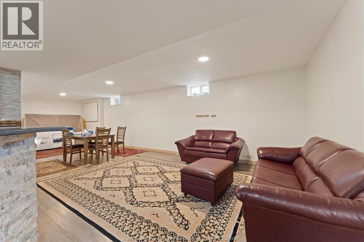
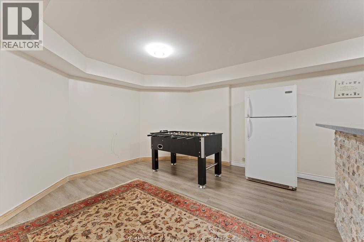
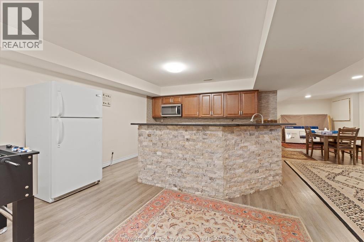
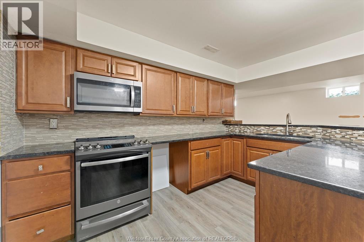
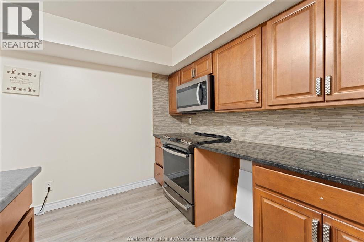
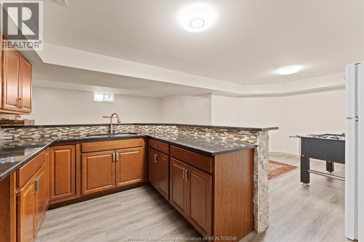
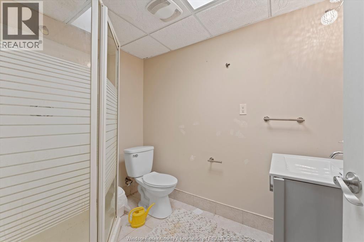
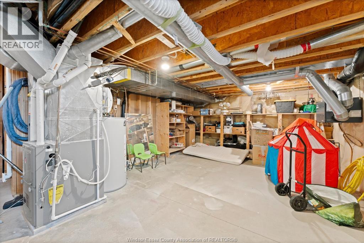
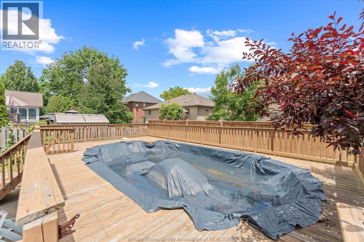
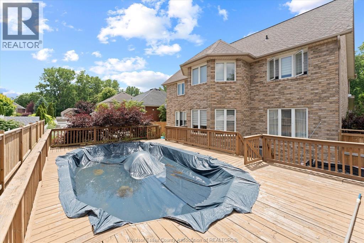
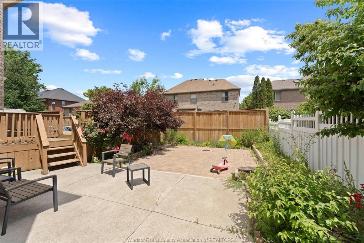
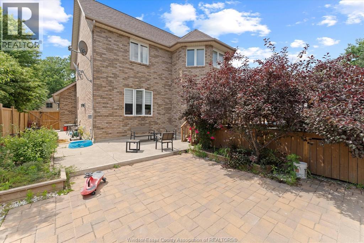
Spacious brick 2-storey home available for lease in one of LaSalle’s sought-after areas, conveniently located near Hwy 401, the U.S. border, schools, parks and scenic walking trails. This impressive home offers approx. 3,000 sq. ft. of living space, featuring a welcoming foyer, elegant staircase, formal living and dining areas, a cozy family room with fireplace, main floor laundry and a powder room. The updated eat-in kitchen is complete with granite countertops and stainless steel appliances. Upstairs offers a study nook and 3 generous bedrooms, including an oversized primary retreat with fireplace and Jacuzzi ensuite, with flexibility to create a 4th bedroom. The finished lower level includes a second kitchen with granite counters, family room, recreation space, 4th bathroom, cold room, utility room and HRV. Outdoor features include a covered front porch, concrete rear patio and heated on-ground pool with wood deck. Minimum 1-year lease. Income verification and credit check required. (id:47966)
(26015089)
Property Summary
Property Type
House
Building Type
House
Neighbourhood Name
LaSalle
Time on REALTOR.ca
20 days
Building
Bathrooms
Total
4
Partial
1
Bedrooms
Above Grade
4
Interior Features
Appliances Included
Washer, Dishwasher, Dryer, Freezer, Two stoves, Two Refrigerators
Flooring
Hardwood, Ceramic/Porcelain
Building Features
Features
Brick , Double width or more driveway, Finished Driveway, Front Driveway
Structures
House
Foundation Type
Concrete
Heating & Cooling
Cooling
Central air conditioning
Fireplace
Yes
Heating Type
Forced air, Heat Recovery Ventilation (HRV), Natural gas, Furnace
Exterior Features
Exterior Finish
Brick
Location
5740 WAYNE Street, LaSalle
Neighbourhood Features
Zoning
RES
Parking
Parking Type: Attached Garage, Garage, Inside Entry
Parking Features: Attached Garage, Garage, Inside Entry
Rooms
Basement
3pc Bathroom
N/A
Storage
N/A
Kitchen
N/A
Family room
N/A
Recreation room
N/A
Second level
3pc Bathroom
N/A
4pc Ensuite bath
N/A
Bedroom
N/A
Bedroom
N/A
Bedroom
N/A
Primary Bedroom
N/A
Main level
2pc Bathroom
N/A
Laundry room
N/A
Dining room
N/A
Eating area
N/A
Kitchen
N/A
Living room
N/A
Family room/Fireplace
N/A
Foyer
N/A
Other Property Information
Zoning Description
RES

Alaba Adegoke
Similar Listings


$949,900
2 Irene Drive, Barrie (Painswick South)
2 Irene Drive
5
Bedrooms
3
Bathrooms
 2000
Square Feet
2000
Square Feet