
101 Charles Street East Unit 611, Toronto (Church-Yonge Corridor)
264 days ago
$589,999
101 Charles Street East Unit 611
Toronto (Church-Yonge Corridor), Ontario M4Y0A9
MLS® Number: C12288877
Get Qualified for a Mortgage
 1
Bedrooms
1
Bathrooms
1
Bedrooms
1
Bathrooms
 500
Square Feet
500
Square Feet
 1
Bedrooms
1
Bedrooms
 1
Bathrooms
1
Bathrooms
 500
Square Feet
500
Square Feet
Listing Description
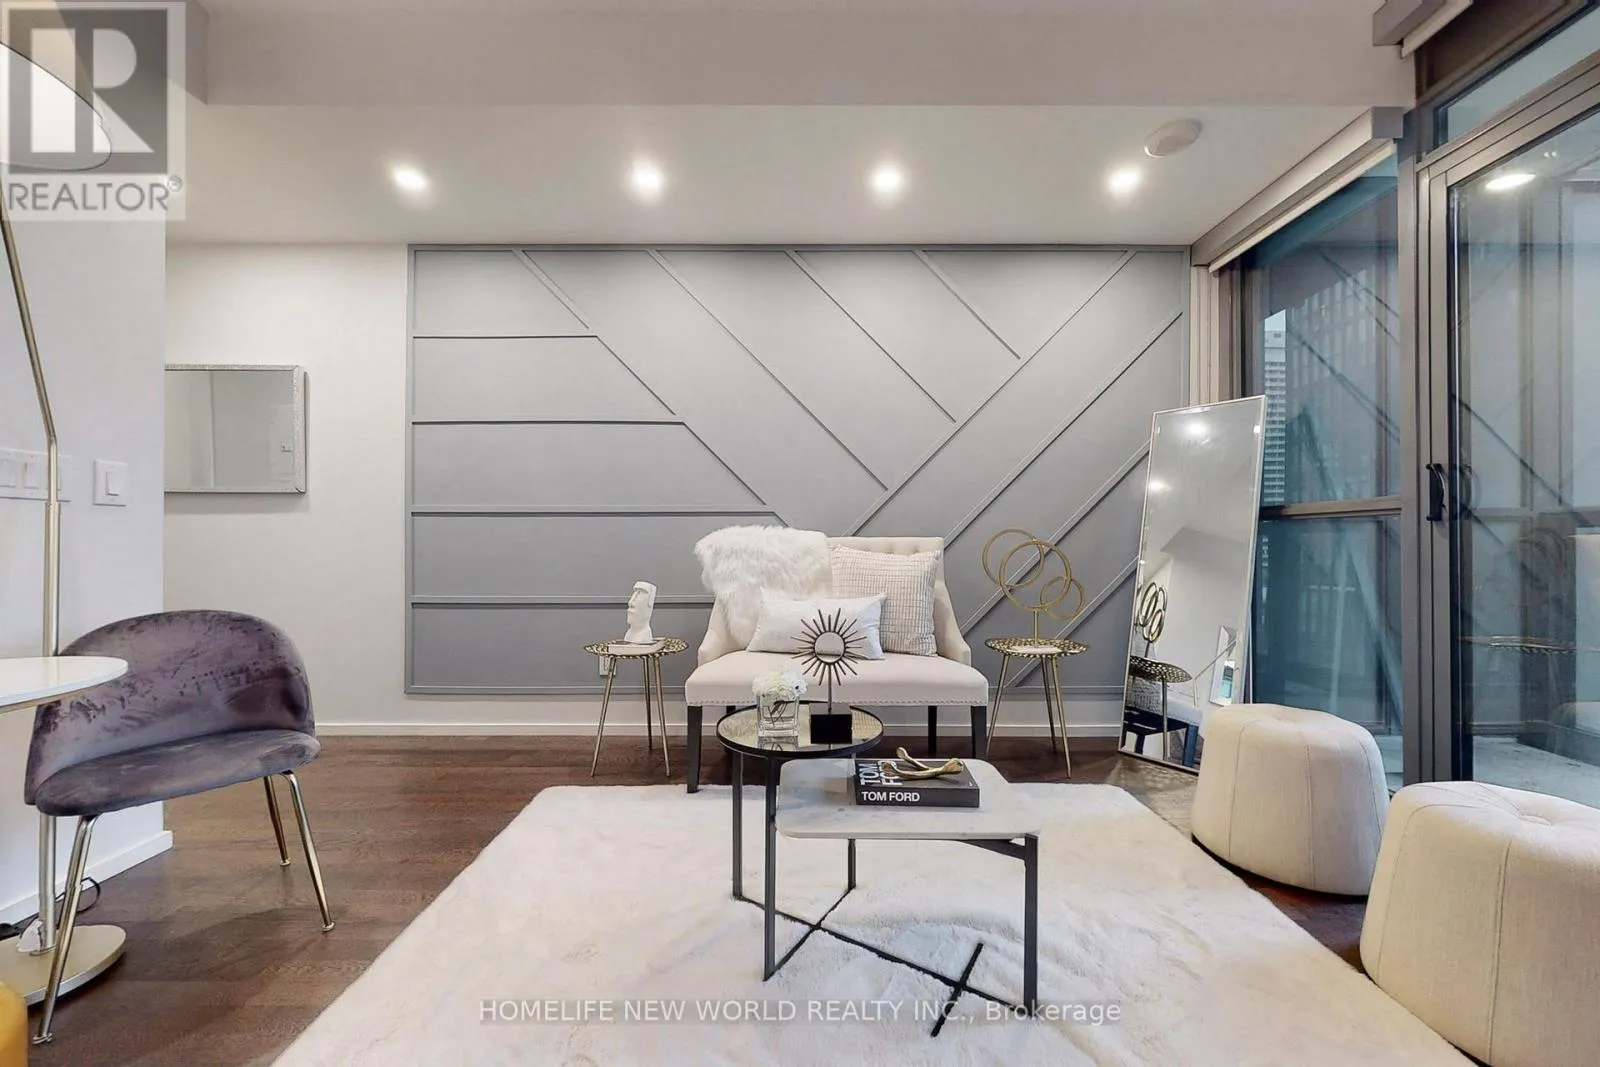
Award Winning Luxury X2 Condo By Great Gulf@ South Yorkville! Modern 564 + 30 Balcony, 9' Ceilings, Floor-To-Ceiling Windows. Concept Living/Dining Area & Kitchen, Eat-In Breakfast Island. Semi-Ensuite (Walk-Thru) Bedroom W/Frosted Sliding Door, W/I Closet. Move-in Ready/Clean & Beautifully Maintained Home. Includes 1 Locker & Parking. Prime location, Minutes to DVP, Steps To Yonge/Bloor Subway, Upscale Shopping At Yorkville, U Of T, Ryerson, Fine Dining, And Cafes. Fitness Facilities (Weight, Cardio, Yoga/Pilates, & Steam Rooms), Rooftop Pool W Sundeck, Party Room W Open Concept Kitchen/Bar, Library/Lounge Room, Billiards Room, Piano Lounge, Guest Suites, many Visitor Parking & 24/7 Concierge. Photo and stage are from previous listing. (id:47966)
(C12288877)
Property Summary
Property Type
Apartment
Building Type
Apartment
Square Footage
500 sqft
Neighbourhood Name
Toronto (Church-Yonge Corridor)
Time on REALTOR.ca
264 days
Building
Bathrooms
Total
1
Bedrooms
Above Grade
1
Interior Features
Appliances Included
Washer, Refrigerator, Dishwasher, Stove, Dryer, Microwave, Hood Fan
Flooring
Hardwood
Basement Type
None
Building Features
Structures
Apartment
Heating & Cooling
Cooling
Central air conditioning
Heating Type
Forced air, Natural gas
Location
101 Charles Street East Unit 611, Toronto (Church-Yonge Corridor)
Neighbourhood Features
Community Features
Pets Allowed With Restrictions
Parking
Parking Type: Garage, Underground
Total Parking Spaces: 1
Parking Features: Garage, Underground
Measurements
Square Footage: 500 sqft
Total Finished Area: 0 sqft
Rooms
Main level
Primary Bedroom
9.74 Ft x 9.33 Ft
Dining room
8.66 Ft x 12.99 Ft
Living room
8.66 Ft x 12.99 Ft

Alaba Adegoke
Similar Listings
$949,900
2 Irene Drive, Barrie (Painswick South)
2 Irene Drive
5
Bedrooms
3
Bathrooms
2000
Square Feet