
32 Brown Street, Erin
257 days ago
$799,999
32 Brown Street
Erin, Ontario N0B1T0
MLS® Number: X12289207
Get Qualified for a Mortgage
 4
Bedrooms
3
Bathrooms
4
Bedrooms
3
Bathrooms
 1500
Square Feet
1500
Square Feet
 4
Bedrooms
4
Bedrooms
 3
Bathrooms
3
Bathrooms
 1500
Square Feet
1500
Square Feet
Listing Description
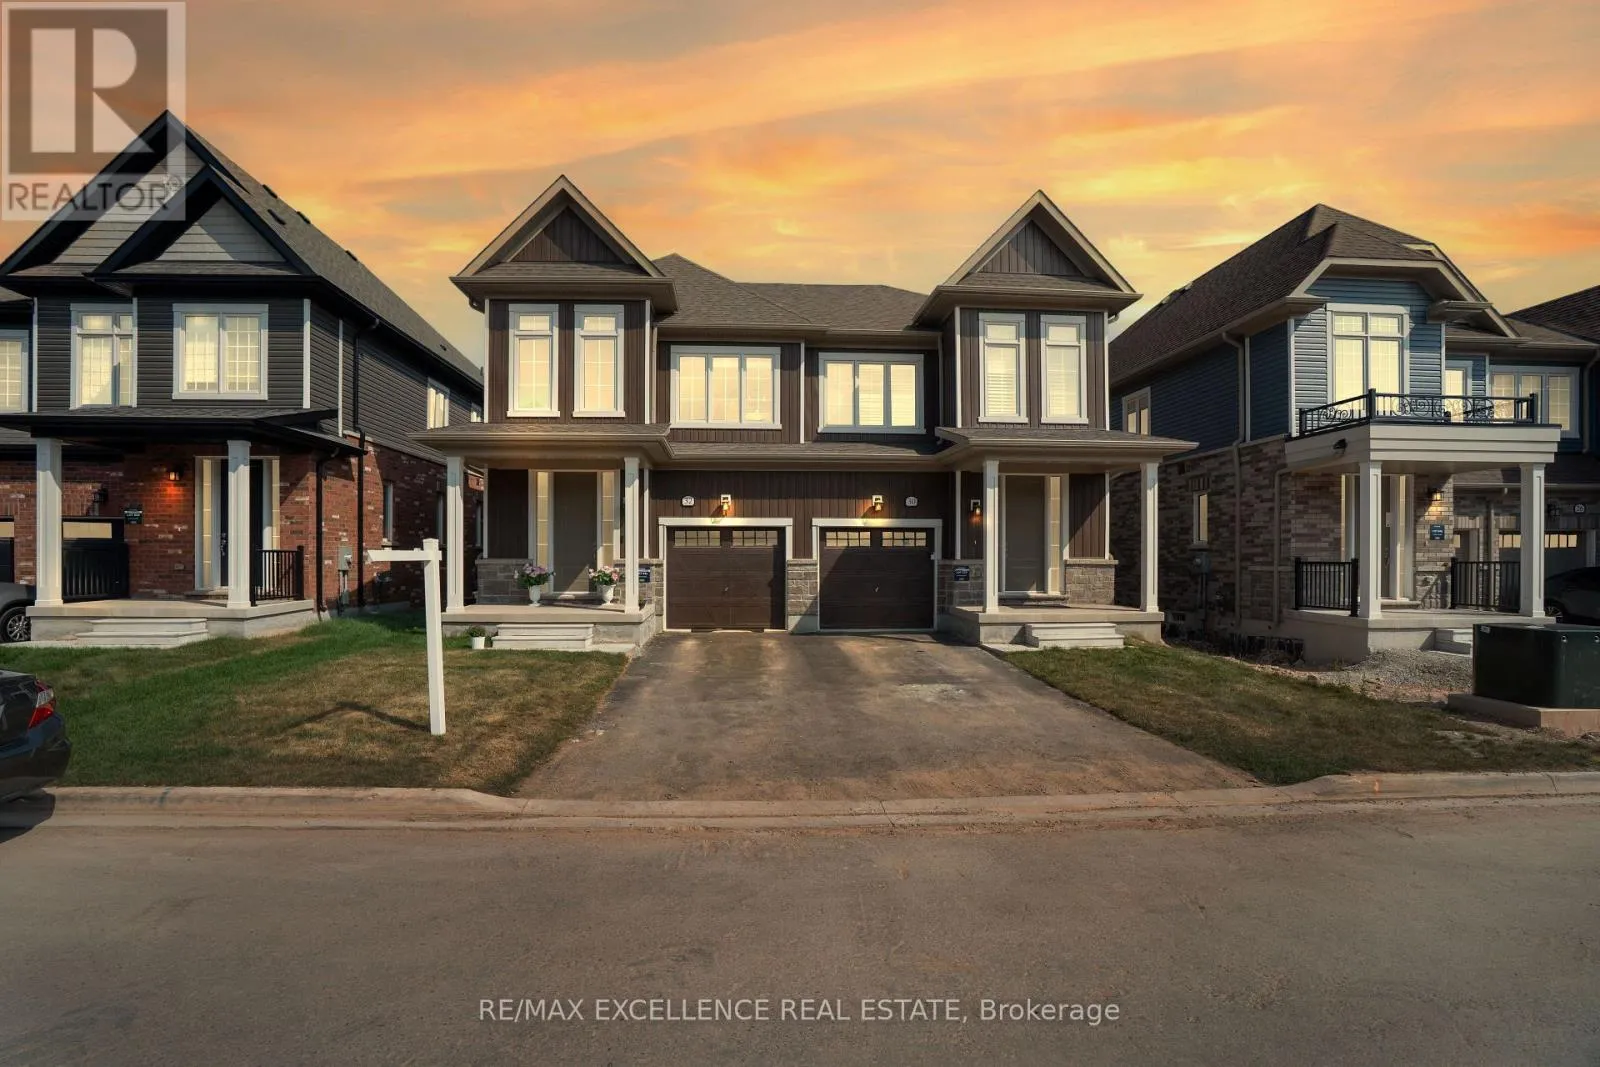
Welcome to this stunning 4-bedroom, semi-detached home built by Somar Developments in the highly sought-after Erin community. Nestled in a peaceful, family-friendly neighborhood surrounded by scenic parks and breathtaking trails, this home offers the perfect blend of comfort and convenience. Featuring 9-foot ceilings on the main floor, a spacious and luxurious open-concept layout, and an abundance of natural light throughout. No sidewalk allows for extra parking, with direct garage access from inside the home. A perfect opportunity for first-time homebuyers and growing families seeking modern living in a vibrant area with nearby schools and other essential amenities. (id:47966)
(X12289207)
Property Summary
Property Type
House
Building Type
House
Square Footage
1,500 sqft
Neighbourhood Name
Erin
Time on REALTOR.ca
257 days
Building
Bathrooms
Total
3
Partial
1
Bedrooms
Above Grade
4
Interior Features
Appliances Included
Washer, Refrigerator, Water softener, Dishwasher, Stove, Dryer, Blinds, Water Heater
Flooring
Laminate
Basement Type
Unfinished, N/A
Building Features
Features
Brick, Vinyl siding , Conservation/green belt
Structures
House
Heating & Cooling
Cooling
Central air conditioning, Air exchanger
Heating Type
Forced air, Natural gas
Exterior Features
Exterior Finish
Brick, Vinyl siding
Neighbourhood Features
Zoning
Residential
Parking
Parking Type: Attached Garage, Garage
Total Parking Spaces: 3
Parking Features: Attached Garage, Garage
Measurements
Square Footage: 1,500 sqft
Total Finished Area: 0 sqft
Rooms
Ground level
Great room
19.65 Ft x 10.5 Ft
Eating area
9.84 Ft x 11.48 Ft
Kitchen
9.68 Ft x 9.02 Ft
Second level
Primary Bedroom
14.01 Ft x 12.99 Ft
Bedroom 2
9.32 Ft x 10.01 Ft
Bedroom 3
10.1 Ft x 12.01 Ft
Bedroom 4
8.04 Ft x 10.99 Ft
Other Property Information
Zoning Description
Residential

Alaba Adegoke
Similar Listings
$949,900
2 Irene Drive, Barrie (Painswick South)
2 Irene Drive
5
Bedrooms
3
Bathrooms
2000
Square Feet