
170 Palacebeach Trail Unit 41, Hamilton (Stoney Creek)
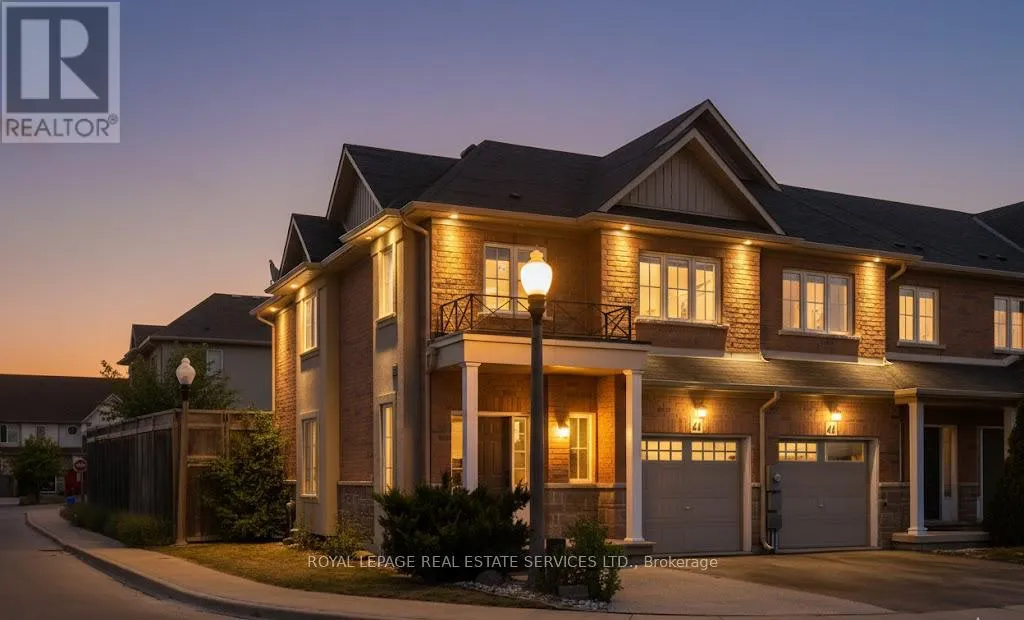
241 days ago
$749,900
170 Palacebeach Trail Unit 41
Hamilton (Stoney Creek), Ontario L8E0H2
MLS® Number: X12339683
Get Qualified for a Mortgage
 3
Bedrooms
3
Bathrooms
3
Bedrooms
3
Bathrooms
 1500
Square Feet
1500
Square Feet
 3
Bedrooms
3
Bedrooms
 3
Bathrooms
3
Bathrooms
 1500
Square Feet
1500
Square Feet
Listing Description
Welcome to elevated lakeside living in this beautifully updated corner-lot freehold townhome, perfectly situated in one of Stoney Creek's most sought-after waterfront communities. Just steps from Lake Ontario, scenic walking trails, and top-rated schools, this 3-bedroom, 2.5-bathroom home offers the perfect blend of modern luxury, everyday convenience, and an unbeatable location.Enjoy an open-concept kitchen ideal for entertaining, hardwood floors on the main level, and a fully finished basement featuring a dedicated theatre room the perfect space to relax and unwind.Located just minutes from Costco, shopping, dining, and the picturesque 50 Point Marina, this home offers the lifestyle you've been dreaming of whether you're starting a family or looking to settle into a vibrant lakeside community. (id:47966)
(X12339683)
Property Summary
Property Type
Row / Townhouse
Building Type
Row / Townhouse
Square Footage
1,500 sqft
Neighbourhood Name
Hamilton (Stoney Creek)
Time on REALTOR.ca
241 days
Building
Bathrooms
Total
3
Partial
1
Bedrooms
Above Grade
3
Interior Features
Appliances Included
Washer, Refrigerator, Central Vacuum, Dishwasher, Stove, Dryer, Garage door opener
Basement Type
Finished, N/A
Building Features
Features
Brick ,
Structures
Row / Townhouse
Foundation Type
Poured Concrete
Heating & Cooling
Cooling
Central air conditioning
Fireplace
Yes
Heating Type
Forced air, Natural gas
Exterior Features
Exterior Finish
Brick
Location
170 Palacebeach Trail Unit 41, Hamilton (Stoney Creek)
Neighbourhood Features
Zoning
RM2-28
Parking
Parking Type: Garage
Total Parking Spaces: 2
Parking Features: Garage
Measurements
Square Footage: 1,500 sqft
Total Finished Area: 0 sqft
Rooms
Ground level
Kitchen
10.99 Ft x 8.4 Ft
Bathroom
6.59 Ft x 2.62 Ft
Dining room
8.33 Ft x 8.4 Ft
Living room
19.36 Ft x 12.47 Ft
Second level
Primary Bedroom
14.3 Ft x 13.09 Ft
Bathroom
7.51 Ft x 7.97 Ft
Bedroom 2
9.45 Ft x 9.84 Ft
Bedroom 3
12.89 Ft x 9.42 Ft
Office
7.55 Ft x 7.55 Ft
Basement
Recreational, Games room
12.11 Ft x 16.67 Ft
Other Property Information
Zoning Description
RM2-28

Alaba Adegoke
Similar Listings
$949,900
2 Irene Drive, Barrie (Painswick South)
2 Irene Drive
5
Bedrooms
3
Bathrooms
2000
Square Feet