

243 McKenzie Drive, Clearview (Stayner)
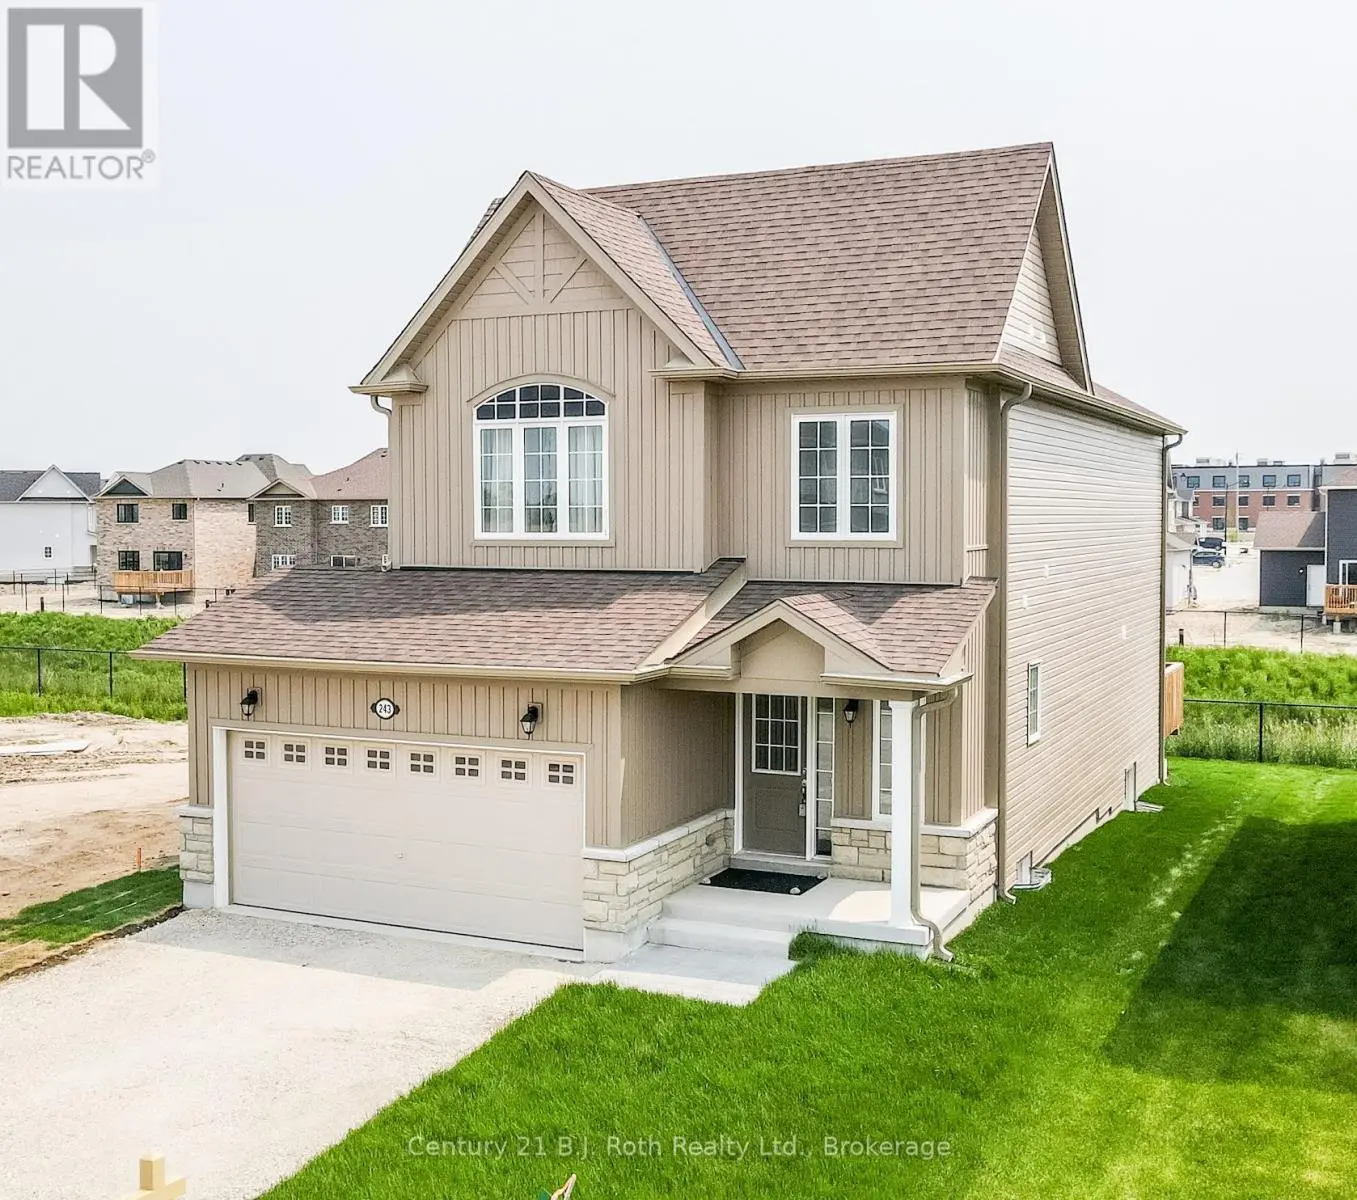
236 days ago
$2,650
243 McKenzie Drive
Clearview (Stayner), Ontario L0M1S0
MLS® Number: S12403518
Get Qualified for a Mortgage
 3
Bedrooms
3
Bathrooms
3
Bedrooms
3
Bathrooms
 2000
Square Feet
2000
Square Feet
 3
Bedrooms
3
Bedrooms
 3
Bathrooms
3
Bathrooms
 2000
Square Feet
2000
Square Feet
Listing Description
Imagine Your-Self as an Tenant of this Beautiful Home located in a desirable neighborhood in Stayner. This Spacious Brand New & Never Lived Energy Efficient Home offers 3 bedroom, 2.5 bathroom, South Side Backyard Backing to the Gorgeous Man Made Channel For A Nature Loving Relaxation plus no Neighbors at back! Located in a quiet, family-friendly neighbourhood and walking distance to Foodland. The Spacious Kitchen featuring Large Eat-In Area Overlooking to the Bright Family Room and Exiting to a Wooden Deck; Open concept Living Room Perfect for Entertainment and Dining; A welcoming environment of Family Room with the ability to unwind In front of the Gas Fireplace connected to Dining Room. The Primary Bedroom Features a Large Walk- In Closet, a 5-Pc Spa-Like Ensuite W/His & Hers Sinks. Conveniently located 2nd floor Large Laundry. Stainless Steel Appliances: Fridge, Dishwasher, Stove; New Laundry Washing/Dryer. Move in and enjoy great feeling of a new home. Short Commute to Wasaga Beach, Collingwood, Blue Mountain and Barrie. Close to parks and schools, making it an ideal home for your family. This is a single family amenity. No smoking and no pets. All utilities and hot water tank rental are in addition to the rental amount. To apply, rental application with references, credit report, employment letter, and income verification required. First and last month's rent due at signing. The basement is unfinished and may undergo renovation during the tenancy. Tenant must carry liability insurance for the lease term. Book your showing today! (id:47966)
(S12403518)
Property Summary
Property Type
House
Building Type
House
Square Footage
2,000 sqft
Neighbourhood Name
Clearview (Stayner)
Time on REALTOR.ca
236 days
Building
Bathrooms
Total
3
Partial
1
Bedrooms
Above Grade
3
Interior Features
Appliances Included
Water Heater
Flooring
Laminate, Carpeted, Ceramic
Basement Type
Full
Building Features
Features
Vinyl siding , Sump Pump
Structures
House
Foundation Type
Poured Concrete
Heating & Cooling
Cooling
Air exchanger
Fireplace
Yes
Heating Type
Forced air, Natural gas
Exterior Features
Exterior Finish
Vinyl siding
Location
243 McKenzie Drive, Clearview (Stayner)
Parking
Parking Type: Attached Garage, Garage
Total Parking Spaces: 4
Parking Features: Attached Garage, Garage
Measurements
Square Footage: 2,000 sqft
Total Finished Area: 0 sqft
Rooms
Main level
Foyer
15.72 Ft x 8.96 Ft
Great room
17.49 Ft x 11.84 Ft
Kitchen
11.25 Ft x 10.93 Ft
Dining room
10.93 Ft x 8.14 Ft
Laundry room
8.2 Ft x 4.63 Ft
Second level
Primary Bedroom
19.36 Ft x 14.53 Ft
Bedroom 2
12.2 Ft x 12.43 Ft
Bedroom 3
13.78 Ft x 12.47 Ft
Bathroom
12.7 Ft x 8.3 Ft
Basement
Recreational, Games room
31.1 Ft x 22.8 Ft

Alaba Adegoke
Similar Listings


$949,900
2 Irene Drive, Barrie (Painswick South)
2 Irene Drive
5
Bedrooms
3
Bathrooms
2000
Square Feet