
2650 Buroak Drive Unit 16, London North (North S)
238 days ago
$724,900
2650 Buroak Drive Unit 16
London North (North S), Ontario N6G5B6
MLS® Number: X11997740
Get Qualified for a Mortgage
 2
Bedrooms
2
Bathrooms
2
Bedrooms
2
Bathrooms
 1200
Square Feet
1200
Square Feet
 2
Bedrooms
2
Bedrooms
 2
Bathrooms
2
Bathrooms
 1200
Square Feet
1200
Square Feet
Listing Description
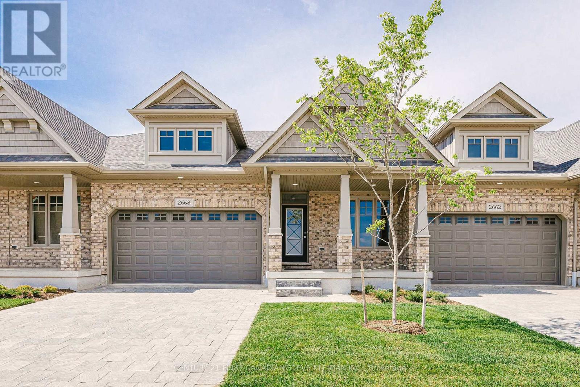
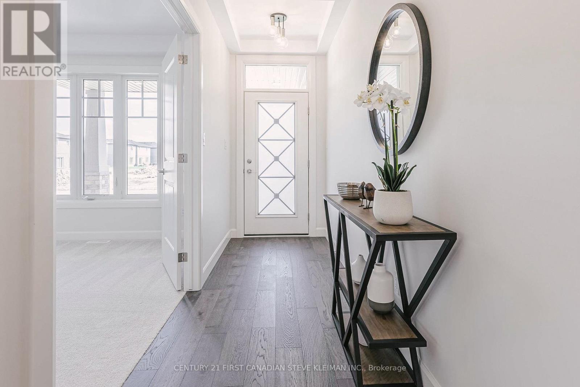
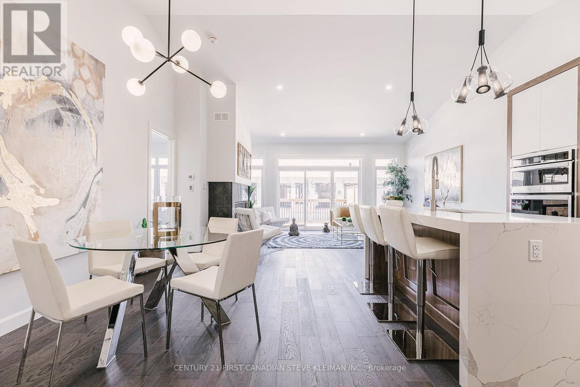
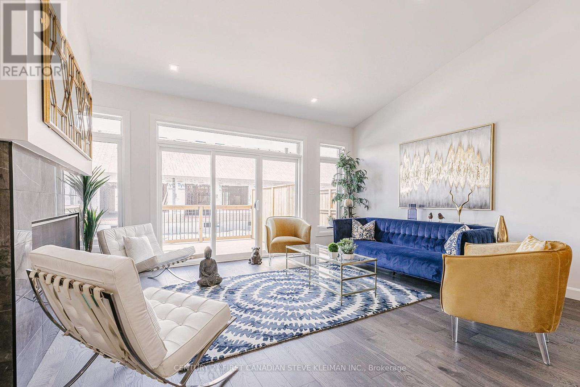
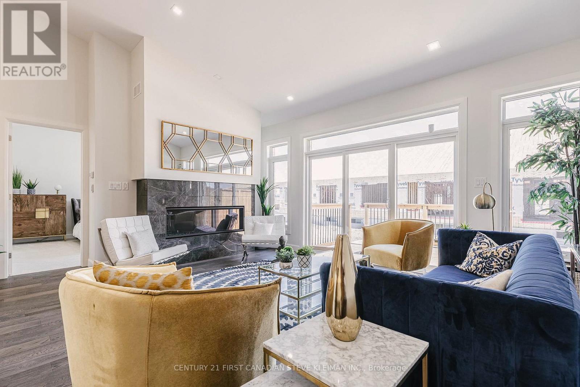

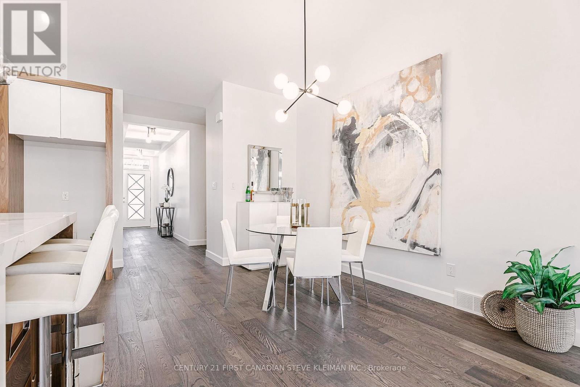
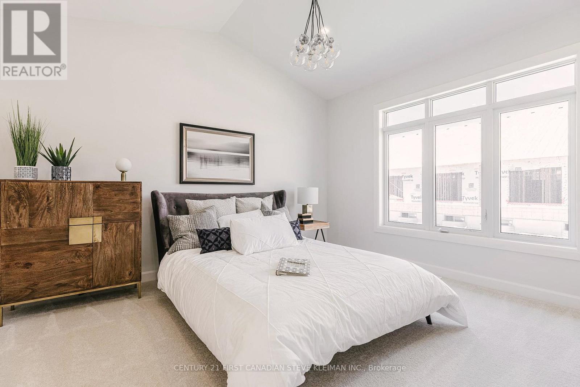
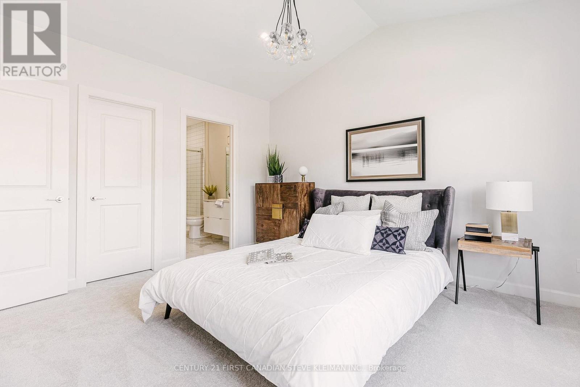
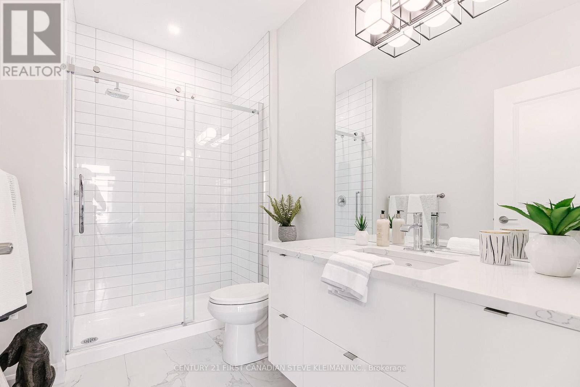
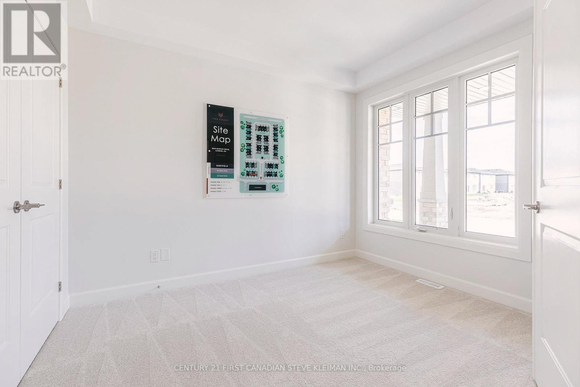
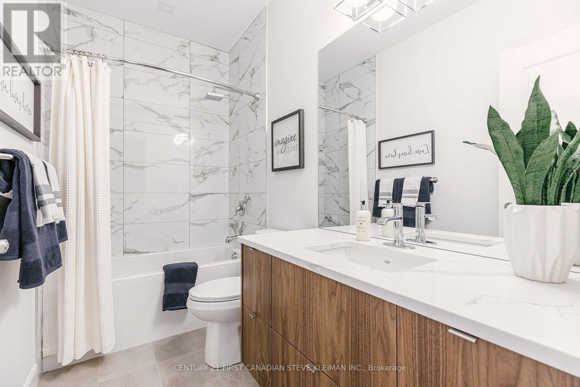
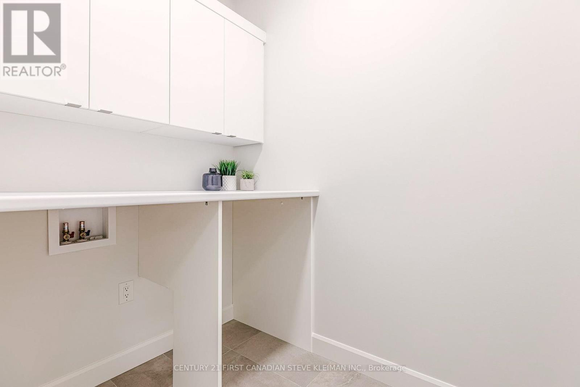
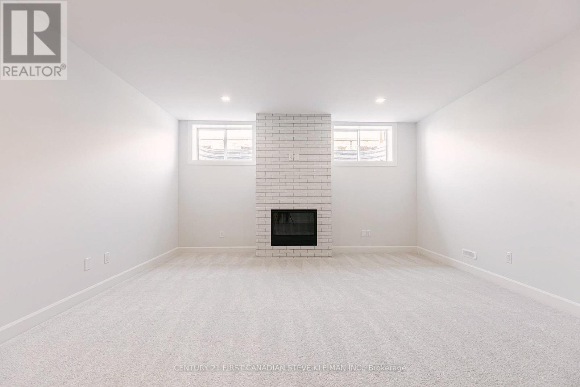
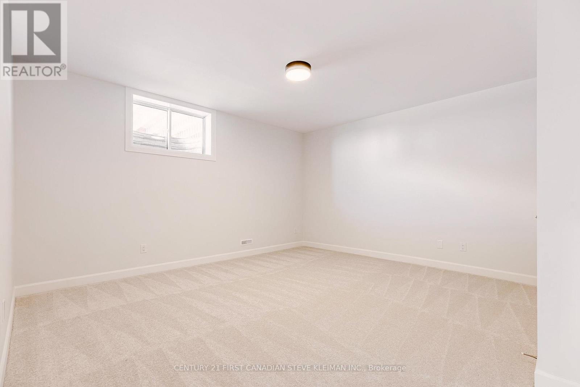
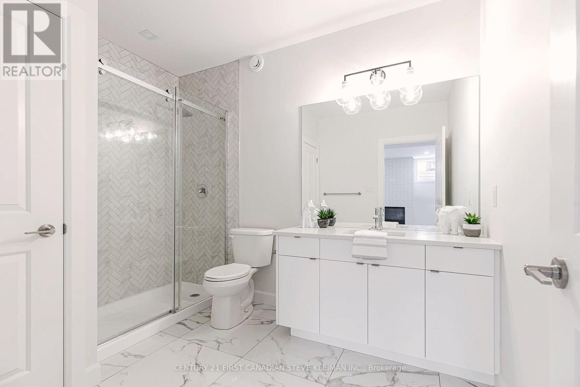
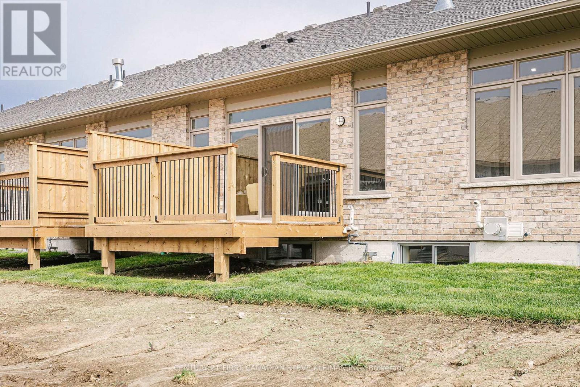
HALF PRICE FINISHED BASEMENTS for a limited time. Introducing Auburn Homes' newest collection of one floor condominiums in desirable north London just off of Sunningdale Road. FOX COURT. Take a look at our furnished model home of "THE STANTON" first at 2668 Buroak at our weekend open house. Then you can buy unit 16 as it is only finished to drywall. You get to meet with Auburn's in-house designer and make all your own choices. Spend more time doing what you love. Ditch the shovel, garden hose, lawnmower and back aches and relish in the carefree lifestyle condo living provides. This well-designed condo has entertaining in mind with a large open kitchen overlooking the dining and great room complete with gas fireplace, vaulted ceiling, custom high-end Cardinal Fine Cabinetry, stunning kitchen, and high end plumbing fixtures throughout. Plenty of windows that flood your home with natural sunlight. 2 bedrooms, 2 baths, main floor laundry, covered front porch, deck off great room and a double car garage. Pictures are of the model home and feature upgrades not included in pricing. (id:47966)
(X11997740)
Property Summary
Property Type
Row / Townhouse
Building Type
Row / Townhouse
Square Footage
1,200 sqft
Neighbourhood Name
London North (North S)
Time on REALTOR.ca
238 days
Building
Bathrooms
Total
2
Bedrooms
Above Grade
2
Interior Features
Flooring
Tile, Hardwood
Basement Type
Full
Building Features
Features
Brick , In suite Laundry
Structures
Row / Townhouse
Heating & Cooling
Cooling
Central air conditioning
Fireplace
Yes
Heating Type
Forced air, Natural gas
Exterior Features
Exterior Finish
Brick
Location
2650 Buroak Drive Unit 16, London North (North S)
Neighbourhood Features
Community Features
Pets Allowed With Restrictions
Parking
Parking Type: Attached Garage, Garage
Total Parking Spaces: 4
Parking Features: Attached Garage, Garage
Measurements
Square Footage: 1,200 sqft
Total Finished Area: 0 sqft
Rooms
Main level
Great room
17.59 Ft x 15.42 Ft
Dining room
10.83 Ft x 8.99 Ft
Kitchen
13.48 Ft x 9.91 Ft
Primary Bedroom
14.17 Ft x 14.01 Ft
Bedroom
11.52 Ft x 9.58 Ft
Other
8.33 Ft x 6.07 Ft
Laundry room
6.99 Ft x 4.99 Ft
Foyer
19 Ft x 4.49 Ft

Alaba Adegoke
Similar Listings
$949,900
2 Irene Drive, Barrie (Painswick South)
2 Irene Drive
5
Bedrooms
3
Bathrooms
2000
Square Feet