
7416 Parkside Road Unit Upper, Niagara Falls (Brown)
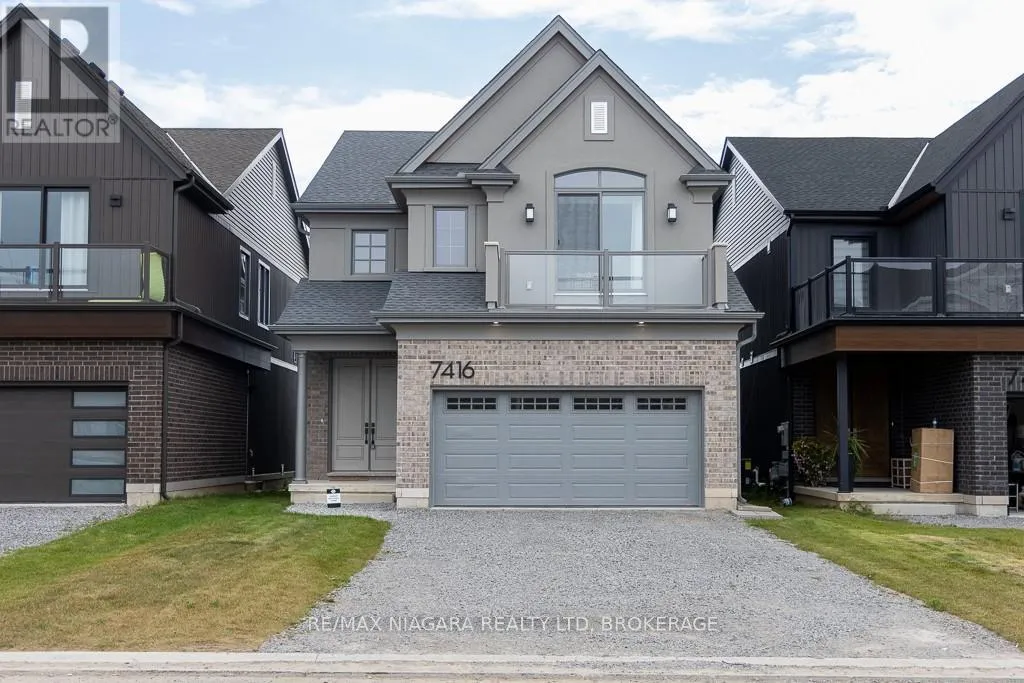
264 days ago
$3,200
7416 Parkside Road Unit Upper
Niagara Falls (Brown), Ontario L2H3V9
MLS® Number: X12124374
Get Qualified for a Mortgage
 3
Bedrooms
2
Bathrooms
3
Bedrooms
2
Bathrooms
 700
Square Feet
700
Square Feet
 3
Bedrooms
3
Bedrooms
 2
Bathrooms
2
Bathrooms
 700
Square Feet
700
Square Feet
Listing Description
Be the first to live in this beautifully built, brand new 3-bedroom, 2-bathroom home, thoughtfully designed for comfort and convenience. This modern residence comes fully furnished with stylish, high-quality furnishings just bring your suitcase! Located in a prime area near Costco and all major amenities, you'll enjoy easy access to shopping, dining, and daily essentials. A new school is currently under construction right next door, making this an ideal location for families. Features: 3 spacious bedrooms, 2 full modern bathrooms, Open-concept living and dining areas, Fully equipped kitchen with brand new appliances, In-home laundry, Ample storage and closet space, Central heating and cooling, Private yard/outdoor space. All-inclusive rent covers utilities, high-speed internet, and more. Offering a hassle-free living experience. Whether you're a growing family, a working professional, or someone seeking a move-in-ready home in a convenient location, this property has everything you need. (id:47966)
(X12124374)
Property Summary
Property Type
House
Building Type
House
Square Footage
700 sqft
Neighbourhood Name
Niagara Falls (Brown)
Time on REALTOR.ca
264 days
Building
Bathrooms
Total
2
Bedrooms
Above Grade
3
Interior Features
Appliances Included
Furniture, Garage door opener remote(s), Water Heater - Tankless
Basement Type
None
Building Features
Features
Vinyl siding , Carpet Free, In suite Laundry, Sump Pump
Structures
House
Foundation Type
Concrete
Heating & Cooling
Cooling
Central air conditioning, Ventilation system
Heating Type
Forced air, Natural gas
Exterior Features
Exterior Finish
Vinyl siding
Location
7416 Parkside Road Unit Upper, Niagara Falls (Brown)
Parking
Parking Type: Attached Garage, Garage
Total Parking Spaces: 2
Parking Features: Attached Garage, Garage
Measurements
Square Footage: 700 sqft
Total Finished Area: 0 sqft
Rooms
Second level
Family room
49.87 Ft x 48.56 Ft
Kitchen
42.65 Ft x 45.93 Ft
Bedroom
42.65 Ft x 38.06 Ft
Bedroom 2
39.37 Ft x 30.18 Ft
Bedroom 3
32.48 Ft x 36.09 Ft

Alaba Adegoke
Similar Listings
$949,900
2 Irene Drive, Barrie (Painswick South)
2 Irene Drive
5
Bedrooms
3
Bathrooms
2000
Square Feet