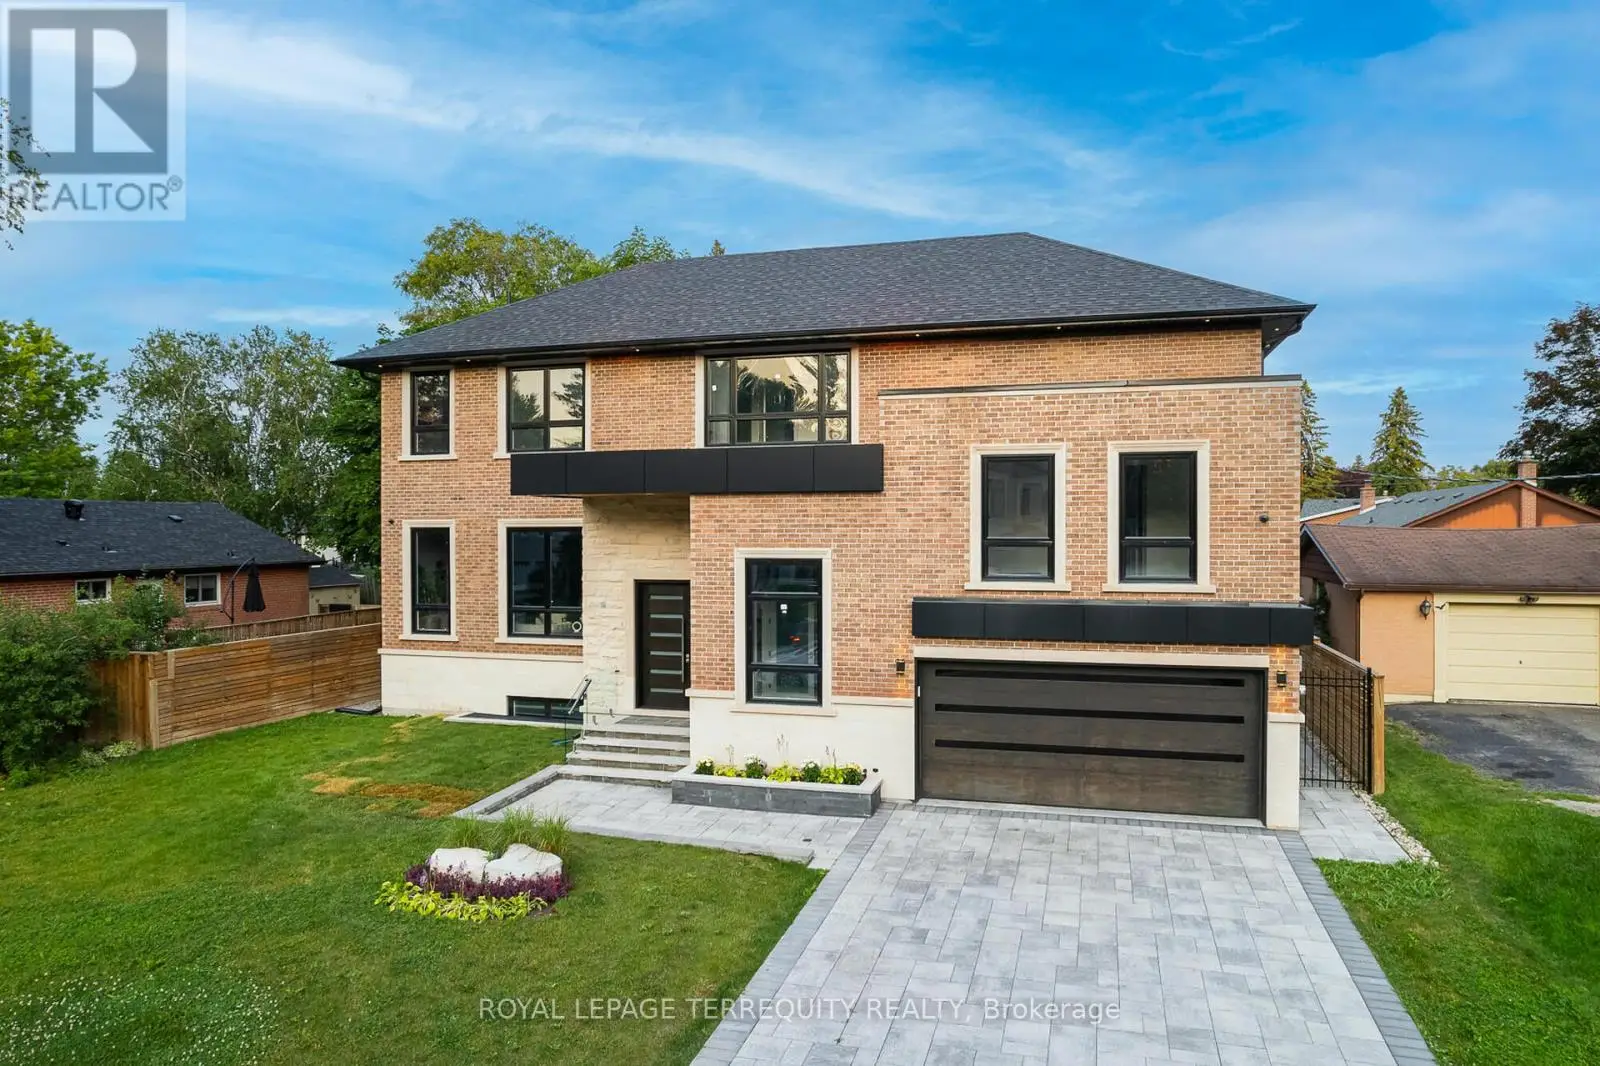

Welcome to Top Custom Home that redefined luxury living in Aurora Highlands. Prepare to be swept off your feet by this showstopping, designer finished residence in one of the most coveted neighbourhoods with spanning over 5900 sqft of flawless floorplans (bsmnt area included) . Grand & Conducive Layout Emphasized with Soaring 12 Ft Ceilings. Chefs Dream Kitchen Adorned With Huge Marble Island & Walk Out to Private Yard. Modern Style Office and Decorative Coffer Ceilings Main Floor Area with 2 Huge Gas Fire Places, Luxury Master BR Ensuite with Electrical Fire Place with 2 Huge W/Closets, Extra Furnace in 2nd floor, Heated Driveway Infrastructure, Smart Surveillance, Irrigation System, Sound System, Wet bar in W/O Basement, Central Vacuum, Exercise room with Dry Sauna, Large Rec Room, Heated Floor Basement. (id:47966)
(N12290340)
Property Summary
Property TypeHouse
Building TypeHouse
Square Footage
3,500 sqft
Neighbourhood NameAurora (Aurora Highlands)
Time on REALTOR.ca
231 days
Building
Bathrooms
Total7
Partial2
Bedrooms
Above Grade5
Below Grade1
Interior Features
Appliances IncludedWasher, Refrigerator, Water meter, Central Vacuum, Wine Fridge, Range, Oven, Microwave, Oven - Built-In
FlooringHardwood, Porcelain Tile
Basement TypeFinished, Separate entrance, Walk out, N/A, N/A

