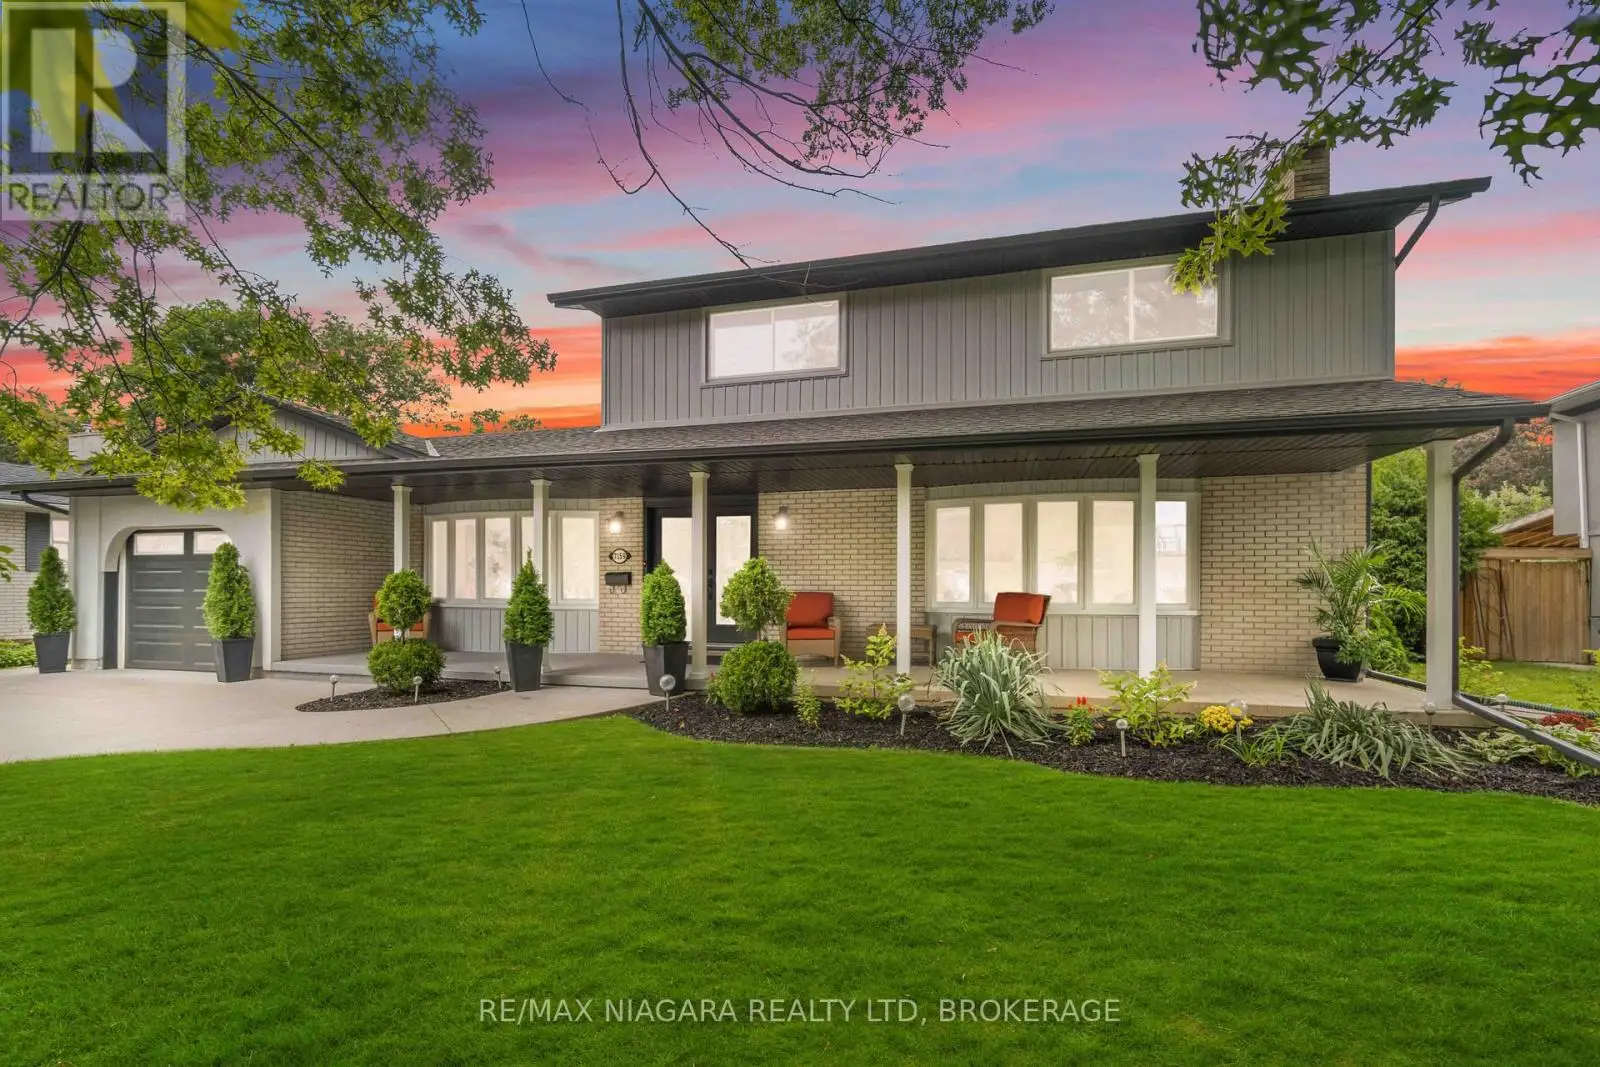
7159 Mccoll Drive, Niagara Falls (Casey)

Directions
258 days ago
$1,149,000

7159 Mccoll Drive

Niagara Falls (Casey), Ontario L2J1G7

MLS® Number: X12300009

Get Qualified for a Mortgage
Bed 4 Bedrooms
Bath 3 Bathrooms
Feet 2000 Square Feet

Listing Description

You will love this stunning fully renovated 2 story with top quality throughout, located in Rolling Acres area, with bonus INDOOR POOL and SAUNA! 3000 sq.ft of living space plus an extra 1500 sq.ft pool area, (Total of 4500 sq.ft ) . This home has a gourmet maple kitchen with quartz counter tops and backsplash, large Island, with indoor BBQ and wood fireplace. oversized dining area and living rooms, all new bathrooms, engineered hardwood floors throughout home. 7 inch baseboards all throughout, Main level bedroom, fully finished basement.New windows, doors, new furnace and A/C, , LED lighting, new pool liner and all replaced underground pool lines, all oversized bright rooms. Better than new!! with nothing to do but move in and enjoy! This home is truly made for entertaining and everyday living. Peacefully situated in popular Rolling Acres area. Enjoy Local Golf, and excellent restaurants, shopping, all within minutes.Convenient access to Highways 406 / QEW, for access to Toronto or USA, just a short drive away. (id:47966)

(X12300009)

Property Summary

Property Type House
Building Type House
Square Footage
2,000 sqft
Neighbourhood Name Niagara Falls (Casey)
Time on REALTOR.ca 258 days

Building

Bathrooms

Total 3
Partial 1

Bedrooms

Above Grade 4
Below Grade 1

Interior Features

Appliances Included Water meter, Garage door opener remote(s)
Basement Type Finished, Full

Building Features

Features
Brick, Vinyl siding , Carpet Free, Sauna
Structures
House
Foundation Type
Poured Concrete

Heating & Cooling

Cooling
Central air conditioning
Fireplace
Yes
Heating Type
Forced air, Natural gas

Exterior Features

Exterior Finish
Brick, Vinyl siding

Location

7159 Mccoll Drive, Niagara Falls (Casey)

Neighbourhood Features

Zoning

R1B

Parking

Parking Type: Attached Garage, Garage
Total Parking Spaces: 5
Parking Features: Attached Garage, Garage

Measurements

Square Footage: 2,000 sqft
Total Finished Area: 0 sqft

Rooms

Main level
Kitchen
23 Ft x 11.55 Ft
Dining room
23 Ft x 10.83 Ft
Living room
23 Ft x 13.22 Ft
Sitting room
13.45 Ft x 13.45 Ft
Bedroom
10.6 Ft x 9.91 Ft
Bathroom
N/A
Lower level
Games room
14.99 Ft x 10.96 Ft
Recreational, Games room
19 Ft x 10.96 Ft
Bathroom
N/A
Utility room
11.48 Ft x 6.59 Ft
In between
Other
39.99 Ft x 38.98 Ft
Second level
Primary Bedroom
15.29 Ft x 12.01 Ft
Bedroom
15.29 Ft x 11.45 Ft
Bedroom
10.96 Ft x 11.45 Ft
Bathroom
N/A

Land

Lot Features

Fencing: Partially fenced

Other Property Information

Zoning Description
R1B

Similar Listings

Scroll to Top