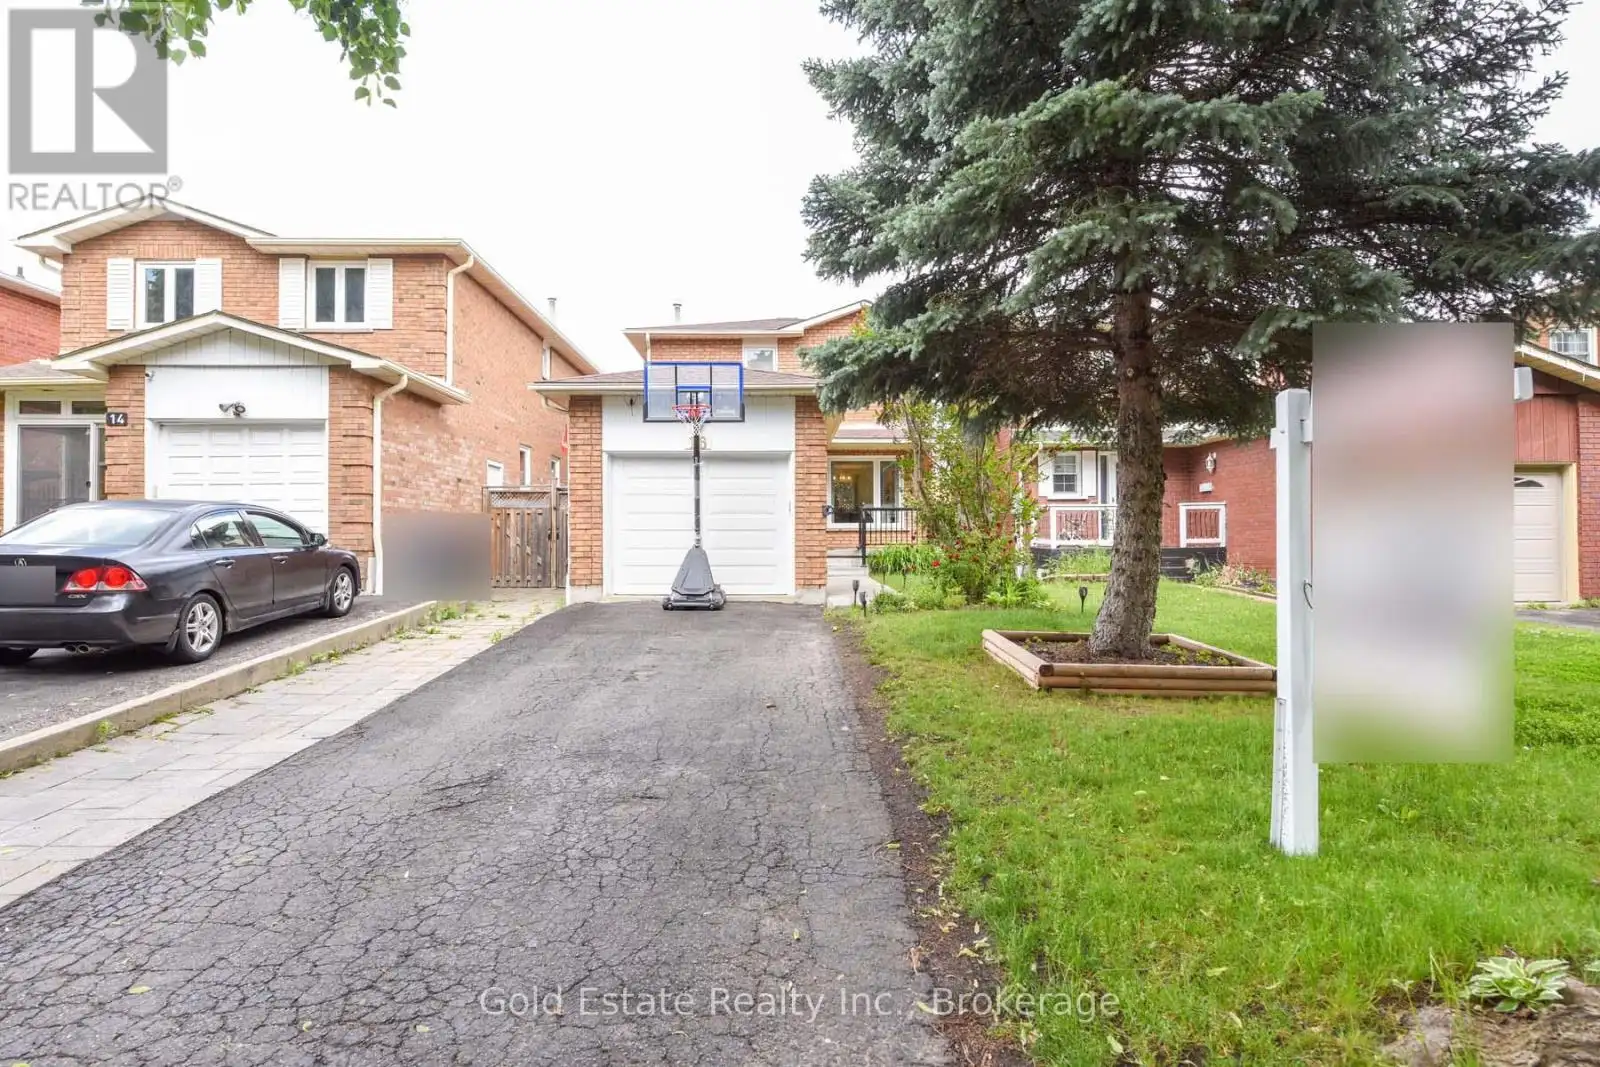

16 Langholm Court, Brampton (Heart Lake West)

Directions
258 days ago
$899,000

16 Langholm Court

Brampton (Heart Lake West), Ontario L6Z2Y1

MLS® Number: W12299833

Get Qualified for a Mortgage
Bed 3 Bedrooms
Bath 3 Bathrooms
Feet 1100 Square Feet

Listing Description

Gorgeous All Brick Detached Located On "Cul De Sac"! ( Rental Potential ) Bachelor Basement apartment with 3 pc bath with glass shower Enclosure + Rainhead Prof Reno'd Top To Bottom W/Superior Workmanship & Materials. New Open Concept Kit W/ Soft Close Cabinets/Crown Moulding, Granite Counter Tops, Deep Undermount Sink, Centre Island, Breakfast Bar, Glass Mosaic B/Splash, Task + Potlights. 4 Pce Bath , S/S Appl, Bsmt Fireplace, Beautiful Porch, Storage In Garage, New & Big Windows. (id:47966)

(W12299833)

Property Summary

Property Type House
Building Type House
Square Footage
1,100 sqft
Neighbourhood Name Brampton (Heart Lake West)
Time on REALTOR.ca 258 days

Building

Bathrooms

Total 3
Partial 1

Bedrooms

Above Grade 3

Interior Features

Appliances Included Refrigerator, Barbeque, Garage door opener remote(s), Water Heater
Flooring Hardwood
Basement Type Finished, Full

Building Features

Features
Brick , Cul-de-sac, Paved yard, Carpet Free
Structures
House
Foundation Type
Concrete

Heating & Cooling

Cooling
Central air conditioning
Fireplace
Yes
Heating Type
Forced air, Natural gas

Exterior Features

Exterior Finish
Brick

Location

16 Langholm Court, Brampton (Heart Lake West)

Parking

Parking Type: Attached Garage, Garage
Total Parking Spaces: 4
Parking Features: Attached Garage, Garage

Measurements

Square Footage: 1,100 sqft
Total Finished Area: 0 sqft

Rooms

Main level
Living room
10.17 Ft x 9.84 Ft
Dining room
10.17 Ft x 9.84 Ft
Kitchen
13.32 Ft x 9.88 Ft
Second level
Primary Bedroom
12.27 Ft x 10.96 Ft
Bedroom 2
12.57 Ft x 7.97 Ft
Bedroom 3
8.92 Ft x 9.71 Ft
Basement
Recreational, Games room
20.51 Ft x 12.11 Ft

Land

Lot Features

Fencing: Fenced yard

Similar Listings

Scroll to Top

