
1361 Zealand Road, Frontenac (Frontenac Centre)
245 days ago
$340,000
1361 Zealand Road
Frontenac (Frontenac Centre), Ontario K0H2P0
MLS® Number: X12339883
Get Qualified for a Mortgage
 4
Bedrooms
2
Bathrooms
4
Bedrooms
2
Bathrooms
 1100
Square Feet
1100
Square Feet
 4
Bedrooms
4
Bedrooms
 2
Bathrooms
2
Bathrooms
 1100
Square Feet
1100
Square Feet
Listing Description
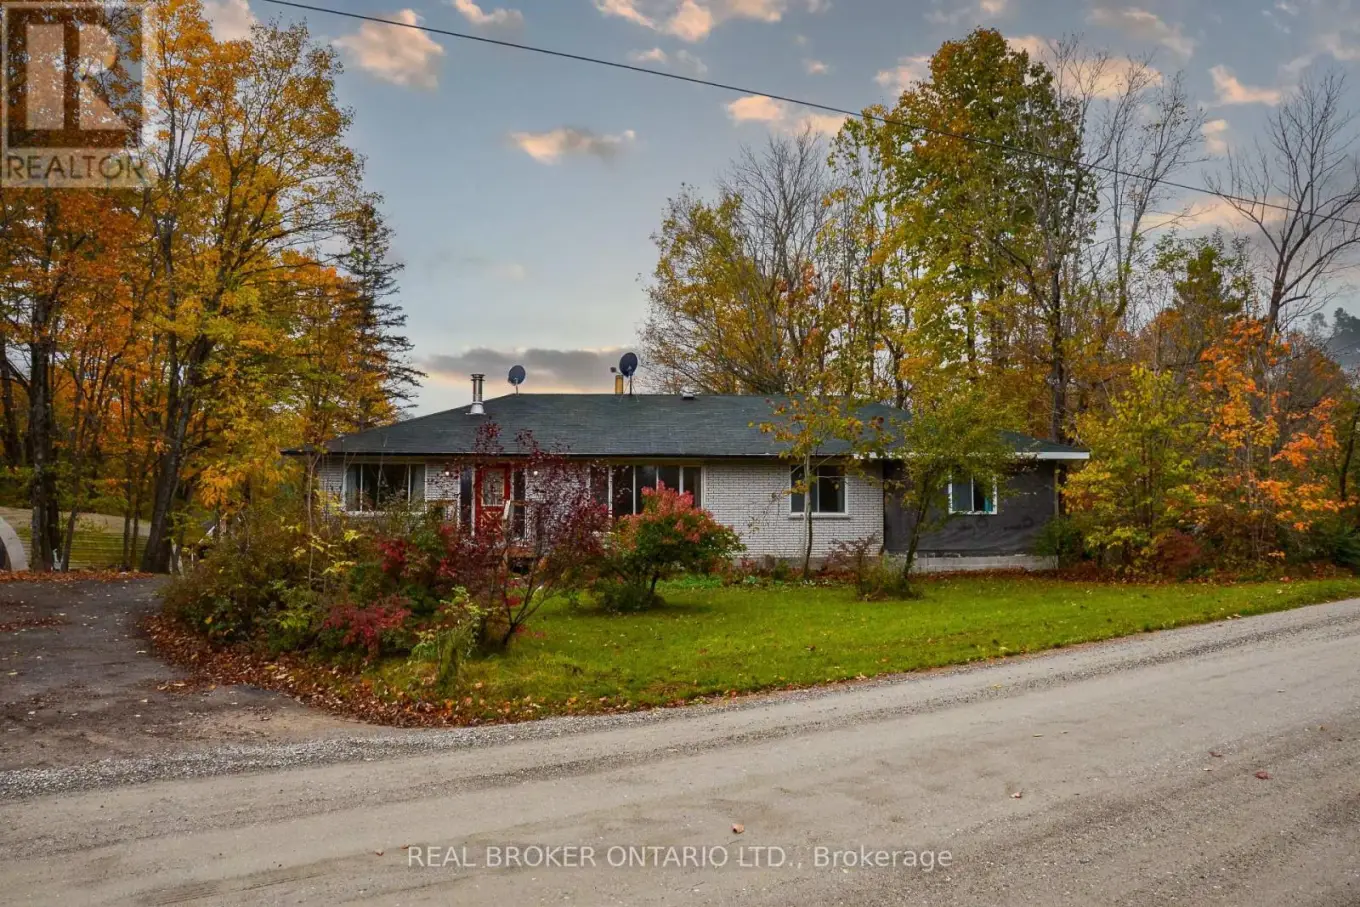
Welcome to Zealand! Discover the potential of this nearly 2000 square foot bungalow boasting 4 bedrooms, 2 bathrooms and situated on over 4 acres! The home features a spacious layout with great flow, ideal for a growing family or those seeking ample living space. The large primary bedroom includes an ensuite and dual closets, providing a private retreat. The sunken living room is a cozy centrepiece, complete with charming wooden beam accents, perfect for relaxation or entertaining. This property offers tremendous potential to customize and make it your own. The full walkout basement opens up even more possibilities, whether for additional living space, a workshop, or recreational use. Outside, multiple outbuildings provide plenty of storage or hobby space, ideal for outdoor activities, gardening, or simply enjoying nature. With a brand-new septic system in place, you can focus on adding your personal touch to this wonderful property with peace of mind. Minutes from Silver Lake, Maberly and a short drive to Perth, don't miss out on the opportunity to create your dream country home in this desirable location! (id:47966)
(X12339883)
Property Summary
Property Type
House
Building Type
House
Square Footage
1,100 sqft
Neighbourhood Name
Frontenac (Frontenac Centre)
Time on REALTOR.ca
245 days
Building
Bathrooms
Total
2
Bedrooms
Above Grade
4
Interior Features
Appliances Included
Water Heater
Basement Type
Unfinished, Full
Building Features
Features
Brick , Lane
Structures
House
Foundation Type
Block
Heating & Cooling
Cooling
None
Fireplace
Yes
Heating Type
Baseboard heaters, Electric
Exterior Features
Exterior Finish
Brick
Location
1361 Zealand Road, Frontenac (Frontenac Centre)
Neighbourhood Features
Zoning
RU
Parking
Parking Type: Detached Garage, Garage, RV
Total Parking Spaces: 10
Parking Features: Detached Garage, Garage, RV
Measurements
Square Footage: 1,100 sqft
Total Finished Area: 0 sqft
Rooms
Main level
Living room
10.27 Ft x 12.11 Ft
Kitchen
15.49 Ft x 13.29 Ft
Laundry room
7.97 Ft x 7.68 Ft
Family room
17.72 Ft x 11.81 Ft
Bathroom
9.84 Ft x 12.47 Ft
Bedroom
12.5 Ft x 12.47 Ft
Bedroom 2
10.17 Ft x 12.5 Ft
Bedroom 3
14.47 Ft x 13.58 Ft
Primary Bedroom
13.78 Ft x 16.9 Ft
Bathroom
5.48 Ft x 7.64 Ft
Other Property Information
Zoning Description
RU

Alaba Adegoke
Similar Listings
$949,900
2 Irene Drive, Barrie (Painswick South)
2 Irene Drive
5
Bedrooms
3
Bathrooms
2000
Square Feet