

12 Oliver Crescent, Zorra (Thamesford)
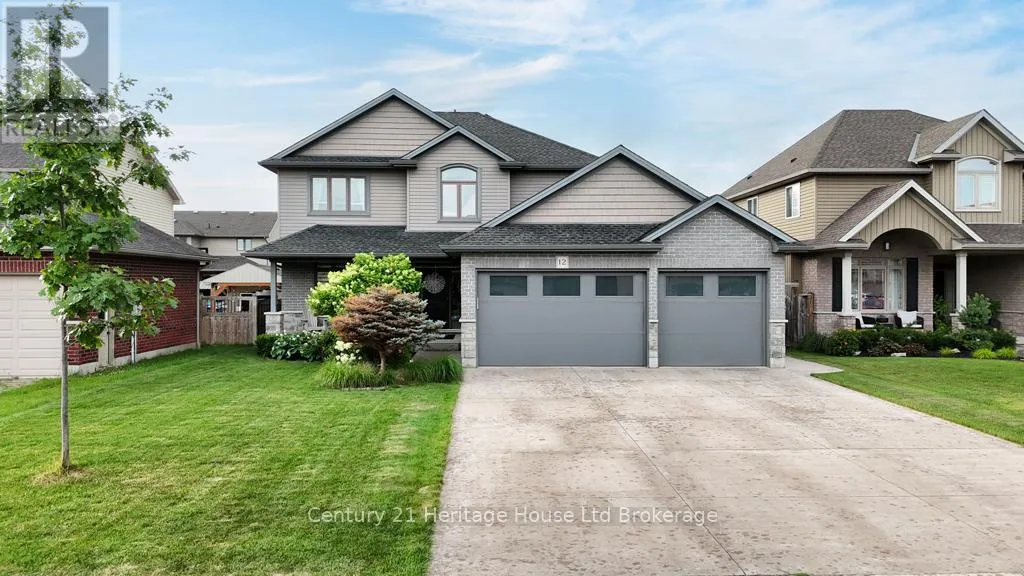
250 days ago
$849,000
12 Oliver Crescent
Zorra (Thamesford), Ontario N0M2M0
MLS® Number: X12499476
Get Qualified for a Mortgage
 5
Bedrooms
4
Bathrooms
5
Bedrooms
4
Bathrooms
 1500
Square Feet
1500
Square Feet
 5
Bedrooms
5
Bedrooms
 4
Bathrooms
4
Bathrooms
 1500
Square Feet
1500
Square Feet
Listing Description
Renovated, Elevated and Upgraded to this immaculate 5-Bedroom house on Quiet Crescent - Professionally designed and recreated in 2020 - you will not be disappointed in this one of a kind luxury property. This one-owner, beautifully maintained 4-bathroom, 3 garage home offers over 2,500 sq ft of thoughtfully designed living space, nestled on a peaceful street in a sought-after neighbourhood of Thames Springs Subdivision. Step inside to a stunning main floor completely renovated by Jillian Summers of Upstaging Homes - designer of the Dream Home. Elegant finishes, custom touches, and timeless style create a space that's both luxurious and livable. Upstairs, you'll find three generously sized bedrooms, including a primary retreat/master with custom desk and built in shelves and a seperate dressing room (or 4th bedroom) outfitted with custom built-ins - your dream closet awaits. The fully finished lower level is a versatile space for home gym, teen retreat, or media room. It includes a large open area, bedroom, and full bathroom. Standout features include: Professionally installed security system with door chimes, New garage doors and system (2024), Epoxy-coated garage floor, garage is equipped for two electric car chargers, Main floor laundry hookups, 6 person Hot tub, pergola with TV hookup, garden shed, concrete impressions - pathways, large patio and driveway (approx. $20,000). Complete Renos include Butler pantry, Casey's Kitchen, quartz counters, hardwood floors, crown moldings, built-ins, master bathroom etc. etc. (approx. $200,000). This is a rare opportunity to own a meticulously cared for home with designer upgrades, modern amenities, and room for your family to grow and thrive in small town Thamesford! (id:47966)
(X12499476)
Property Summary
Property Type
House
Building Type
House
Square Footage
1,500 sqft
Neighbourhood Name
Zorra (Thamesford)
Time on REALTOR.ca
250 days
Building
Bathrooms
Total
4
Partial
1
Bedrooms
Above Grade
5
Below Grade
1
Interior Features
Appliances Included
Washer, Refrigerator, Water softener, Dishwasher, Stove, Dryer, Garage door opener remote(s)
Basement Type
Finished, Full
Building Features
Features
Brick , Flat site, Lighting, Paved yard, Carpet Free
Structures
House
Foundation Type
Concrete
Heating & Cooling
Cooling
Central air conditioning
Fireplace
Yes
Heating Type
Forced air, Natural gas
Exterior Features
Exterior Finish
Brick
Location
12 Oliver Crescent, Zorra (Thamesford)
Parking
Parking Type: Attached Garage, Garage
Total Parking Spaces: 9
Parking Features: Attached Garage, Garage
Measurements
Square Footage: 1,500 sqft
Total Finished Area: 0 sqft
Rooms
Ground level
Living room
14.99 Ft x 11.98 Ft
Dining room
7.97 Ft x 11.98 Ft
Kitchen
7.97 Ft x 11.98 Ft
Office
11.98 Ft x 7.58 Ft
Lower level
Cold room
19.49 Ft x 4.07 Ft
Family room
25 Ft x 14.17 Ft
Bathroom
8.1 Ft x 7.61 Ft
Laundry room
10.99 Ft x 10.99 Ft
Bedroom
12.27 Ft x 11.32 Ft
Main level
Bathroom
5.51 Ft x 2.1 Ft
Second level
Bathroom
11.19 Ft x 8.99 Ft
Bathroom
7.32 Ft x 6.99 Ft
Primary Bedroom
18.18 Ft x 11.15 Ft
Bedroom
13.58 Ft x 10.27 Ft
Bedroom
11.32 Ft x 10.27 Ft
Bedroom
11.38 Ft x 9.09 Ft
Land
Lot Features
Fencing:
Fenced yard

Alaba Adegoke
Similar Listings


$949,900
2 Irene Drive, Barrie (Painswick South)
2 Irene Drive
5
Bedrooms
3
Bathrooms
2000
Square Feet