

26 Fearn Crescent, Ajax (Central West)
8 days ago
$799,900
26 Fearn Crescent
Ajax (Central West), Ontario L1S5L6
MLS® Number: E13479030
Get Qualified for a Mortgage
 3
Bedrooms
2
Bathrooms
3
Bedrooms
2
Bathrooms
 1500
Square Feet
1500
Square Feet
 3
Bedrooms
3
Bedrooms
 2
Bathrooms
2
Bathrooms
 1500
Square Feet
1500
Square Feet
Listing Description
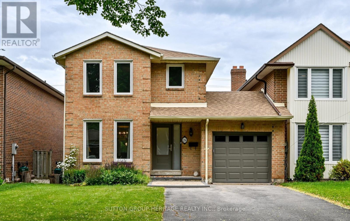
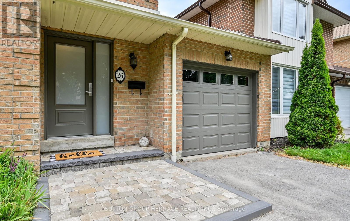
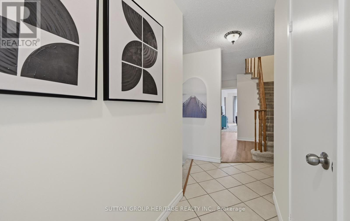
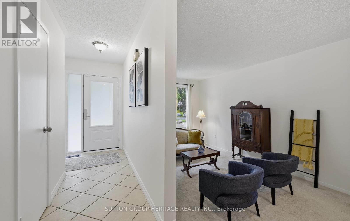
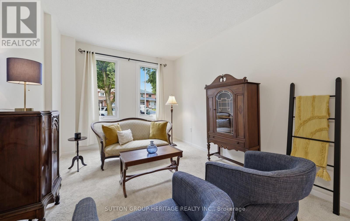
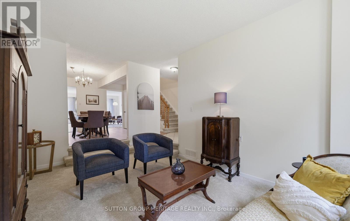
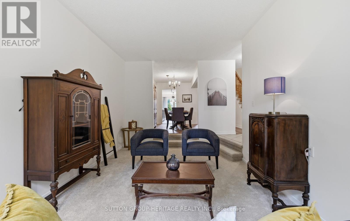
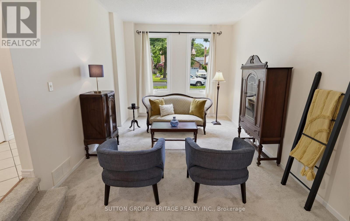
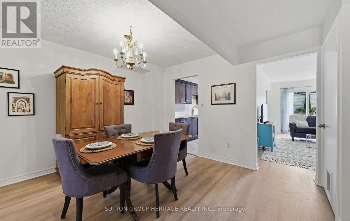
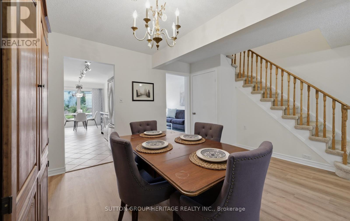
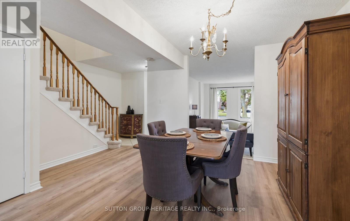
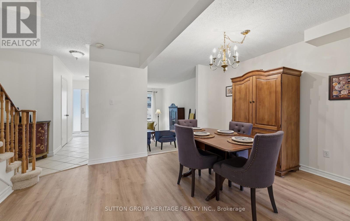
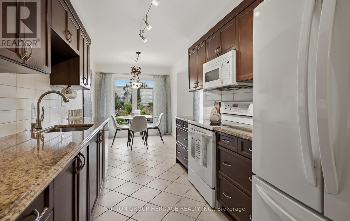
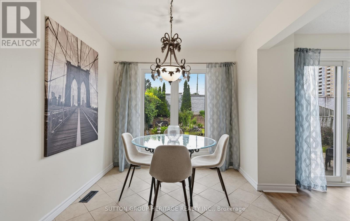
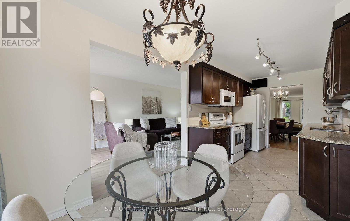
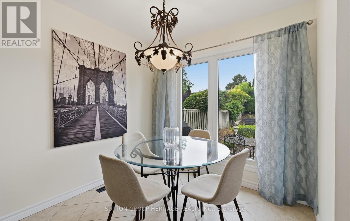
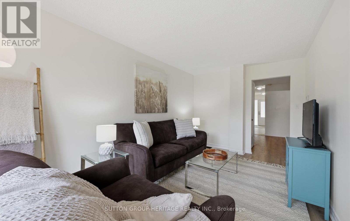
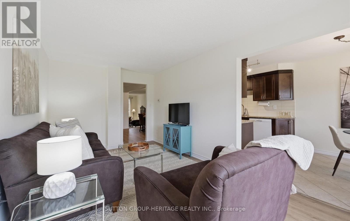
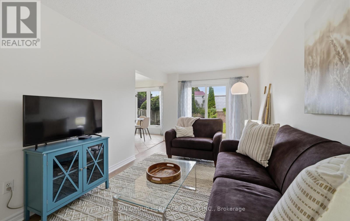
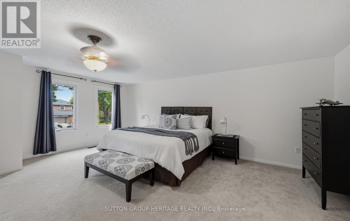
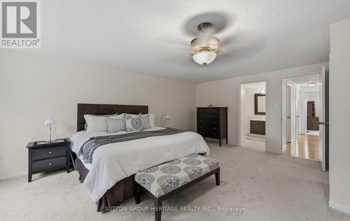
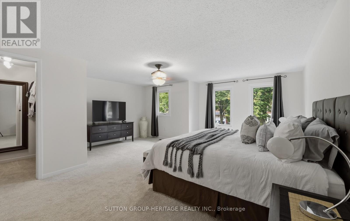
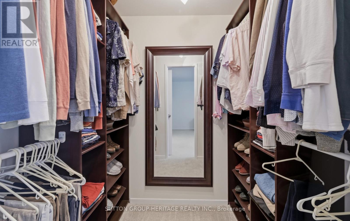
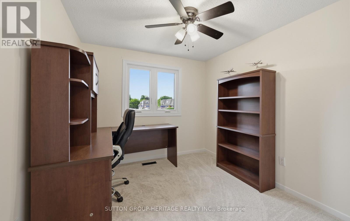
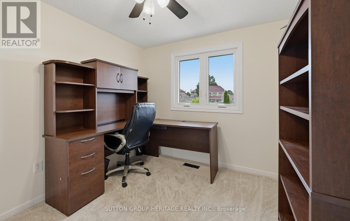
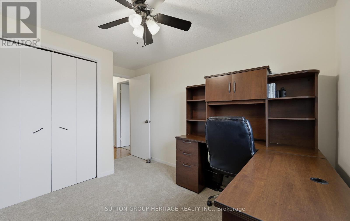
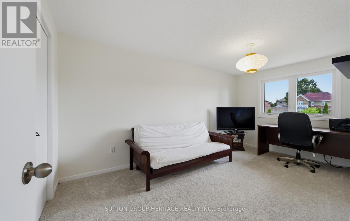
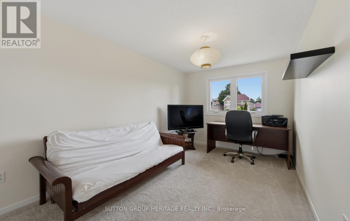
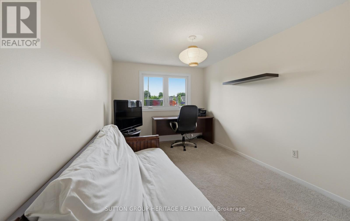
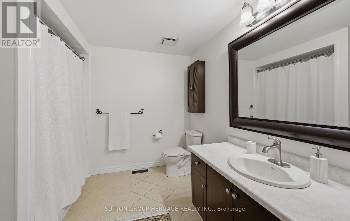
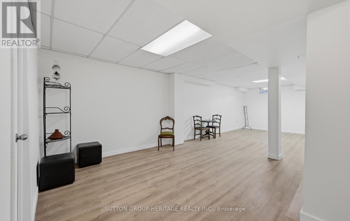
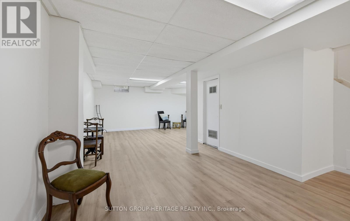
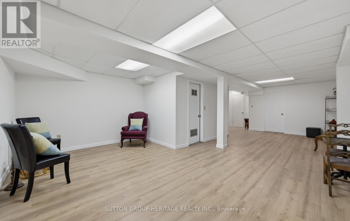
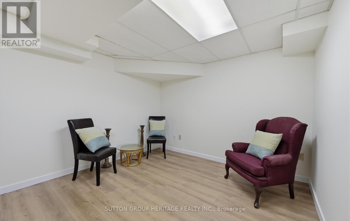
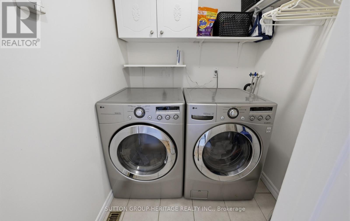
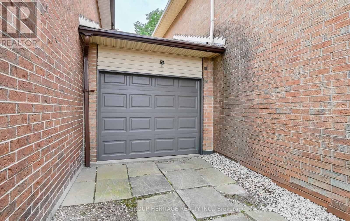
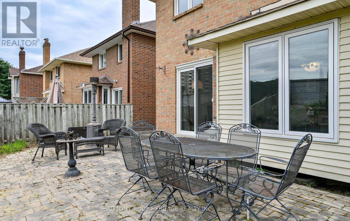
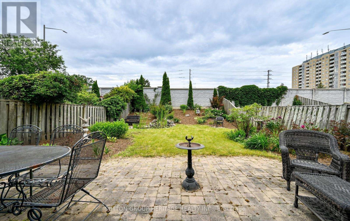
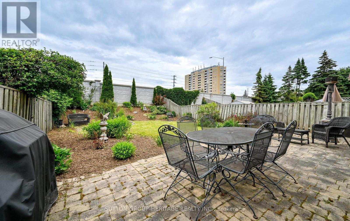
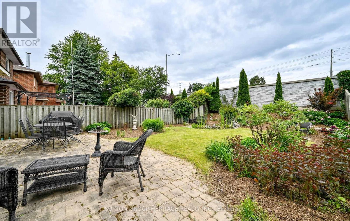
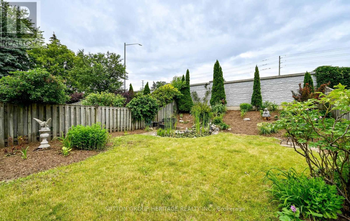
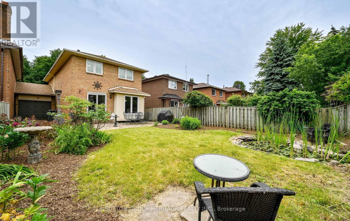
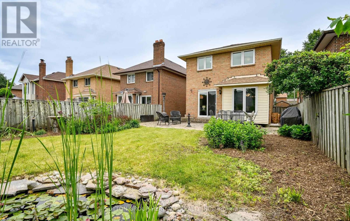
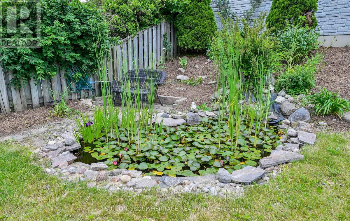
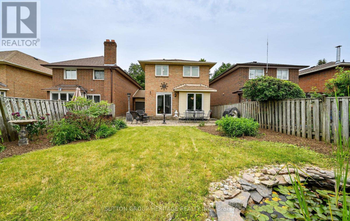
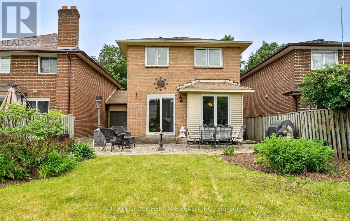
Prime Ajax Location. Steps to Go Train and local transit, Steps to Major Shopping Centre, Quick access to 401. End Unit Linked on one side by Garage only. Nearby Elementary and High Schools. Sunken Formal Living Room with 9' ceiling. Unique drive-through garage with 2 roll up doors. 2nd floor laundry room means no hauling laundry to the basement. Huge Primary Bedroom and 2 generous size secondary bedrooms. New Soundproofed Windows 2018, New Garage Door and Front Door, Shingles 2014, Furnace 2008, central air 2008. 1873 sq ft Home, Freshly painted top to bottom, new flooring top to bottom. Brand new broadloom in bedrooms and living room and new vinyl floors in Dining Family Room and Basement. Granite Counters in Kitchen, Sliding Glass Walk out from Breakfast area to Patio and 141 ft deep yard. Finished Basement rec room freshly painted and new flooring plus large workshop area.
This is a linked property.
(id:47966) (E13479030)
Property Summary
Property Type
House
Building Type
House
Square Footage
1,500 sqft
Neighbourhood Name
Ajax (Central West)
Time on REALTOR.ca
8 days
Building
Bathrooms
Total
2
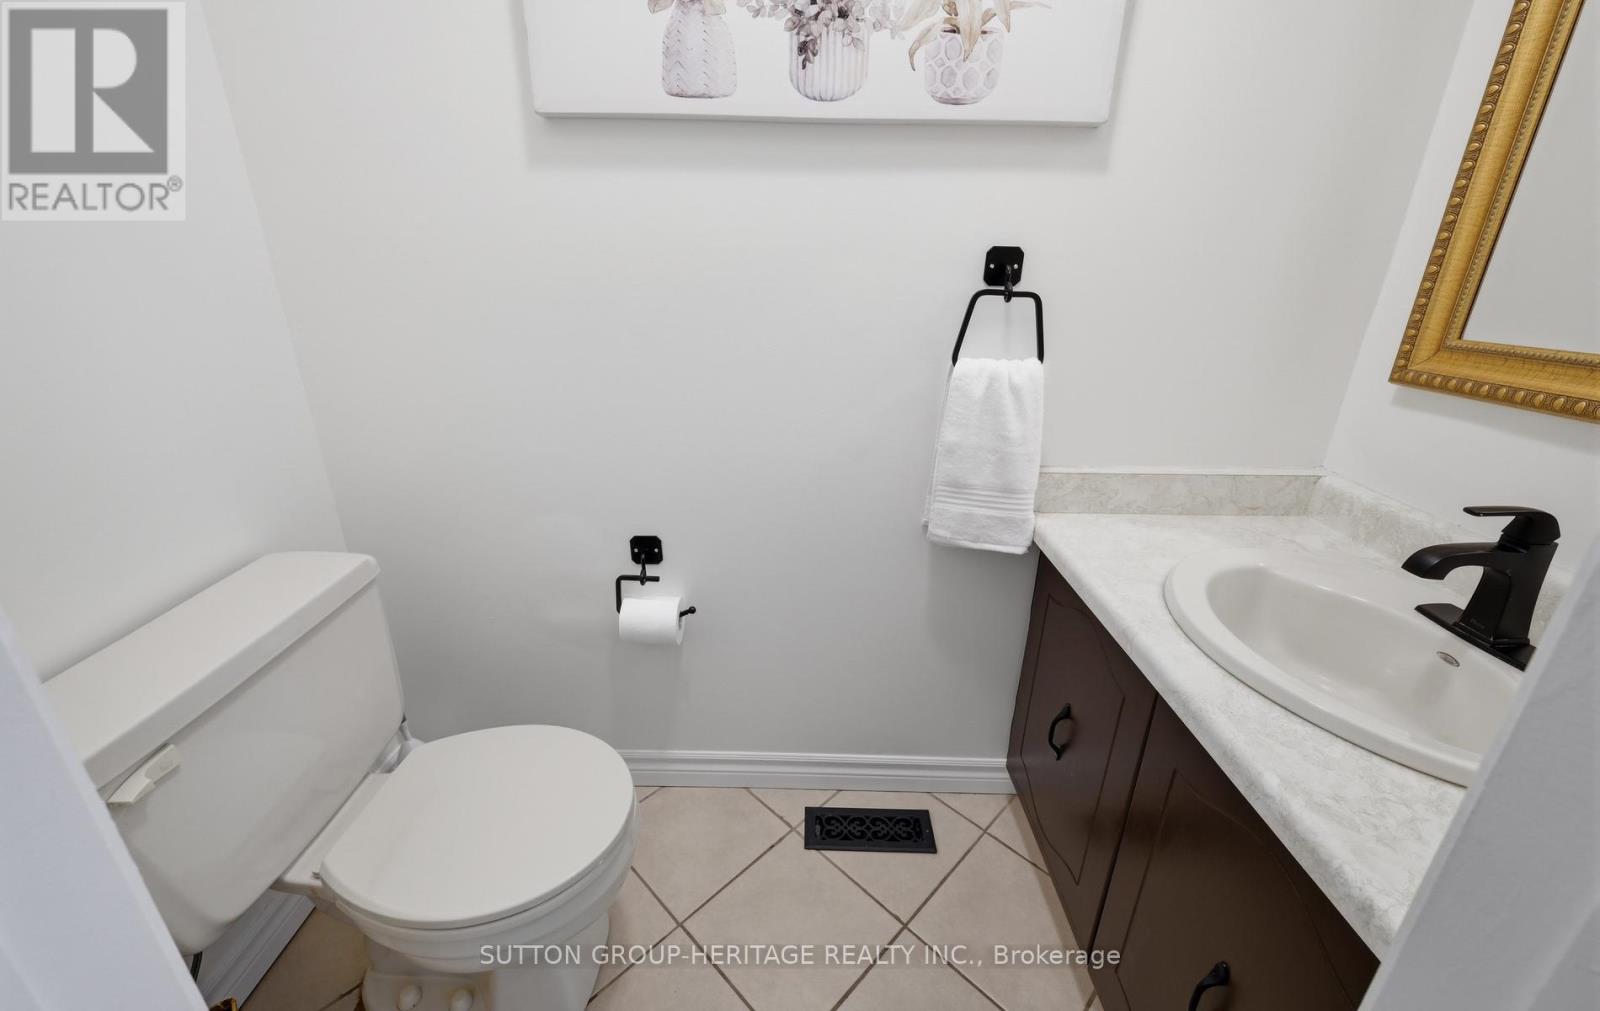
Partial
1
Bedrooms
Above Grade
3
Interior Features
Appliances Included
Washer, Refrigerator, Water meter, Dishwasher, Stove, Dryer, Microwave, Freezer, Window Coverings
Flooring
Carpeted, Vinyl
Basement Type
Finished, N/A
Building Features
Features
Brick ,
Structures
House
Foundation Type
Poured Concrete
Heating & Cooling
Cooling
Central air conditioning
Heating Type
Forced air, Natural gas
Exterior Features
Exterior Finish
Brick
Location
26 Fearn Crescent, Ajax (Central West)
Parking
Parking Type: Attached Garage, Garage
Total Parking Spaces: 3
Parking Features: Attached Garage, Garage
Measurements
Square Footage: 1,500 sqft
Total Finished Area: 0 sqft
Rooms
Ground level
Living room
15.26 Ft x 10.66 Ft
Dining room
11.48 Ft x 9.09 Ft
Family room
17.78 Ft x 9.51 Ft
Kitchen
12.01 Ft x 8.17 Ft
Eating area
8.17 Ft x 8.17 Ft
Second level
Primary Bedroom
19.82 Ft x 16.63 Ft
Bedroom 2
15.55 Ft x 8.99 Ft
Bedroom 3
10.01 Ft x 8.99 Ft
Basement
Recreational, Games room
18.41 Ft x 11.42 Ft
Recreational, Games room
16.24 Ft x 10.86 Ft

Alaba Adegoke
Similar Listings


$949,900
2 Irene Drive, Barrie (Painswick South)
2 Irene Drive
5
Bedrooms
3
Bathrooms
2000
Square Feet