

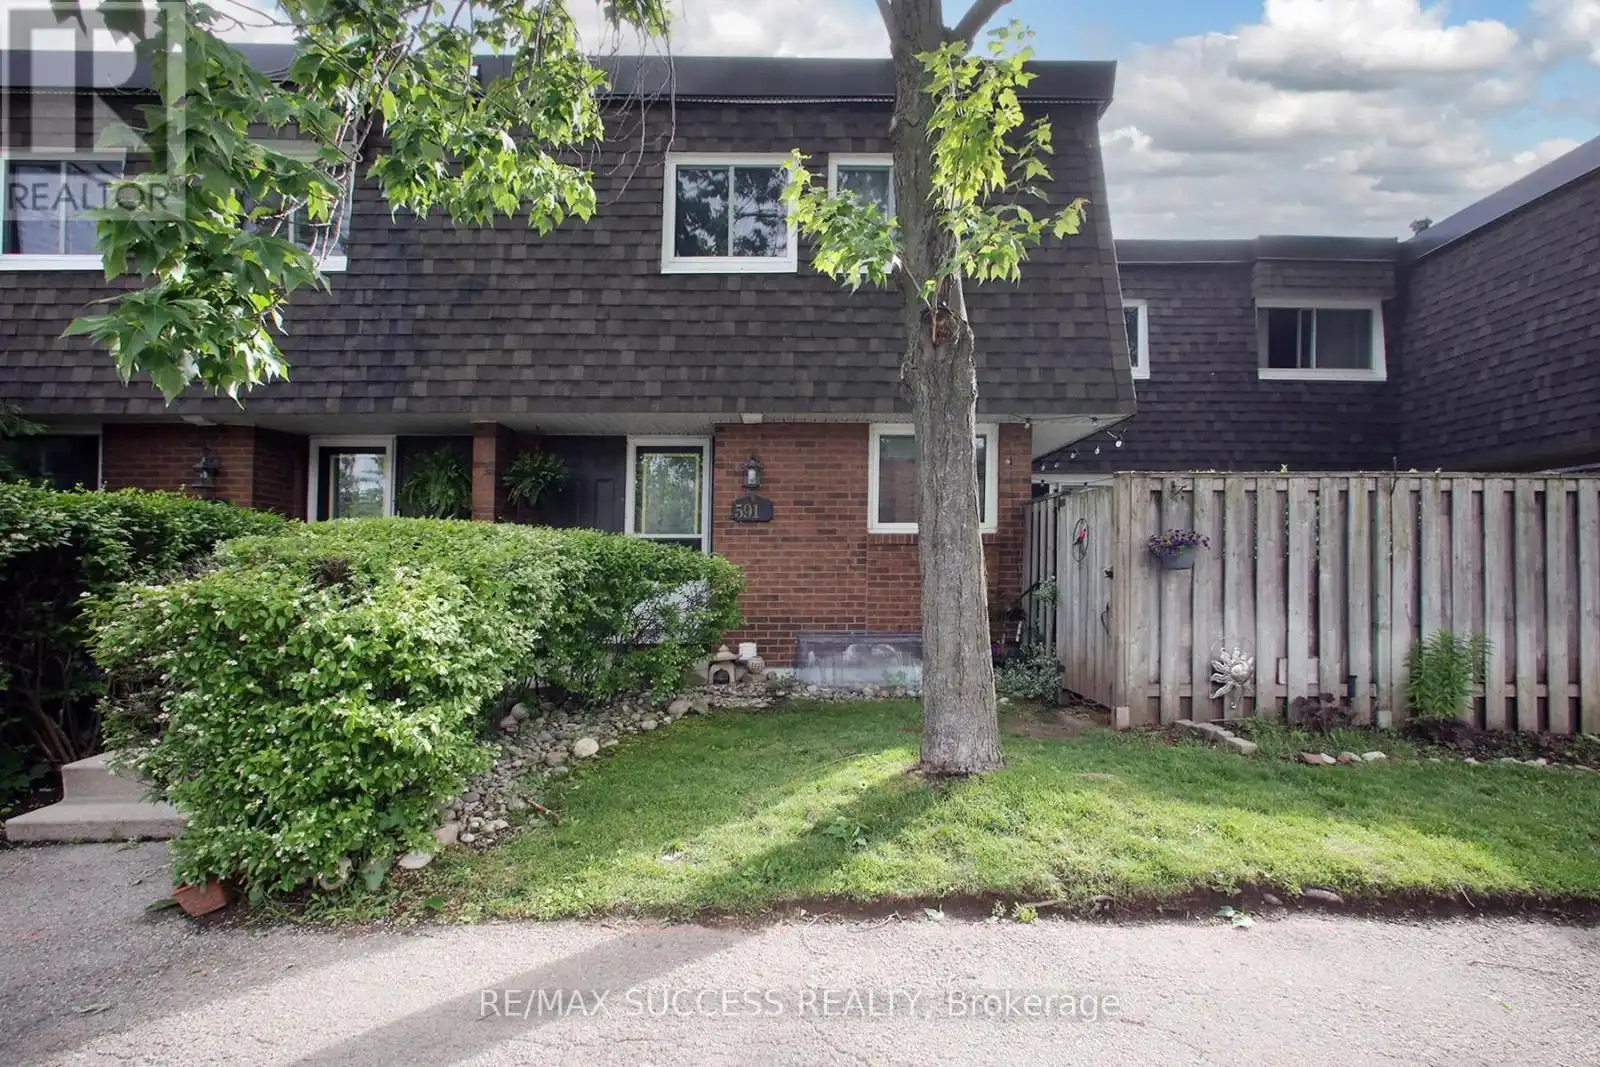
591 Timber Lane Unit 591, Burlington (Appleby)
15 days ago
$599,000
591 Timber Lane Unit 591
Burlington (Appleby), Ontario L7L4B1
MLS® Number: W13481770
Get Qualified for a Mortgage
 3
Bedrooms
2
Bathrooms
3
Bedrooms
2
Bathrooms
 1200
Square Feet
1200
Square Feet
 3
Bedrooms
3
Bedrooms
 2
Bathrooms
2
Bathrooms
 1200
Square Feet
1200
Square Feet
Listing Description
Welcome to this beautifully maintained townhouse offering over 2,100 sq ft of total finished living space, the perfect blend of comfort, style, and convenience. The upper level features three generously sized bedrooms, a versatile den ideal for a home office, and a double sink washroom. New flooring throughout the upper level (2025) adds a fresh, modern feel. The updated eat-in kitchen (2022) is complete with stainless steel appliances and flows seamlessly for everyday living and entertaining. The professionally renovated basement impresses with a custom wood feature wall, hidden under-stair storage, and refreshed flooring (2025).Step outside to your private patio with a custom privacy screen and a shed for extra storage. Parking is conveniently located right in front of the unit, with ample visitor parking available. Maintenance fees include Bell internet and TV, exterior maintenance, building insurance, water, parking, and lawn and snow care. The complex is well-managed with new perimeter fencing underway. Steps to Appleby Village Shopping (Fortinos, Dollarama, LCBO), 5 minutes to Appleby GO, and 3 minutes to the lake. Surrounded by parks, green spaces, top-rated schools, and playgrounds. (id:47966)
(W13481770)
Property Summary
Property Type
Row / Townhouse
Building Type
Row / Townhouse
Square Footage
1,200 sqft
Neighbourhood Name
Burlington (Appleby)
Time on REALTOR.ca
15 days
Building
Bathrooms
Total
2
Bedrooms
Above Grade
3
Interior Features
Appliances Included
Washer, Refrigerator, Stove, Dryer
Flooring
Tile, Hardwood
Basement Type
Finished, Full
Building Features
Features
Brick ,
Structures
Row / Townhouse
Heating & Cooling
Cooling
Central air conditioning
Heating Type
Forced air, Natural gas
Exterior Features
Exterior Finish
Brick
Location
591 Timber Lane Unit 591, Burlington (Appleby)
Neighbourhood Features
Community Features
Pets Allowed With Restrictions
Parking
Parking Type: No Garage
Total Parking Spaces: 1
Parking Features: No Garage
Measurements
Square Footage: 1,200 sqft
Total Finished Area: 0 sqft
Rooms
Ground level
Living room
15.32 Ft x 11.75 Ft
Dining room
13.75 Ft x 10.76 Ft
Kitchen
15.58 Ft x 9.09 Ft
Second level
Primary Bedroom
15.32 Ft x 11.91 Ft
Bedroom 2
13.09 Ft x 9.84 Ft
Bedroom 3
10.66 Ft x 8.33 Ft
Basement
Recreational, Games room
25.49 Ft x 14.5 Ft
Laundry room
10.76 Ft x 8.01 Ft
Land
Lot Features
Fencing:
Fenced yard

Alaba Adegoke
Similar Listings


$949,900
2 Irene Drive, Barrie (Painswick South)
2 Irene Drive
5
Bedrooms
3
Bathrooms
2000
Square Feet