

448 Dougall Avenue Unit Main, Caledon
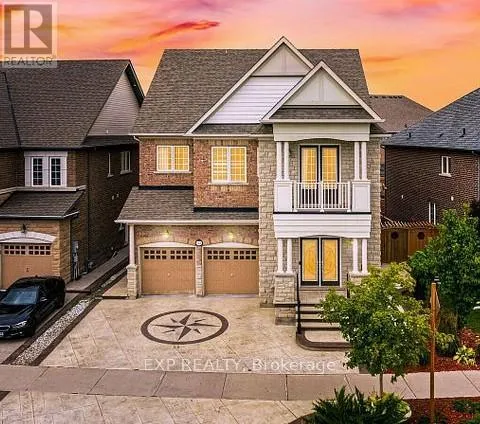
9 days ago
$4,500
448 Dougall Avenue Unit Main
Caledon, Ontario L7C4A6
MLS® Number: W13481980
Get Qualified for a Mortgage
 4
Bedrooms
5
Bathrooms
4
Bedrooms
5
Bathrooms
 3000
Square Feet
3000
Square Feet
 4
Bedrooms
4
Bedrooms
 5
Bathrooms
5
Bathrooms
 3000
Square Feet
3000
Square Feet
Listing Description
Dazzling & Divine on Dougall! Welcome to this incredibly luxuriant home steps from shops and a community centre in Caledon. This 3500 square foot stunning home contains 4 large bedrooms all with ensuites, a massive open air dining experience complete with soaring 18 ft ceilings, 10 foot ceilings throughout, custom hardwood and top of the line appliances with gorgeous stone counters and massive island. Absolutely open and bright layout with space for everyone in your family and of course entertaining. Custom decorative concrete driveway with 6 car parking and gorgeous hardscaped backyard complete with pergola and outdoor kitchen to keep the festivities going year round! With good assigned public schools near this home, your kids can thrive in the neighbourhood. This home is located in park heaven, with 3 parks and 7 recreation facilities within a 20 minute walk from this address. Public transit is at this home's doorstep for easy travel around the city. The nearest rail transit stop is only 8.8 km away, and the nearest street transit stop is a 6 minute walk away. Southfields Community Centre is a 5 minute walk. The new 65,000 square foot community centre is located on the southeast corner of Kennedy Road and Dougall Avenue. Residents will be able to enjoy the variety of amenities in the building such as: The town's first two-tank swimming pool, Fitness centre and aerobics studio, Multi-purpose space, Youth and senior's rooms, Caledon Public Library, Community hub space which include: Bright Scholars Montessori Caledon, OPP Caledon Community Services, Punjabi Community Health Services, Caledon Parent-Child Centre / Early ON Centre (id:47966)
(W13481980)
Property Summary
Property Type
House
Building Type
House
Square Footage
3,000 sqft
Neighbourhood Name
Caledon
Time on REALTOR.ca
9 days
Building
Bathrooms
Total
5
Partial
1
Bedrooms
Above Grade
4
Interior Features
Appliances Included
Garage door opener remote(s), Water Heater
Flooring
Tile, Hardwood
Basement Type
Finished, Apartment in basement, Separate entrance, N/A, N/A, N/A
Building Features
Features
Brick , Carpet Free
Structures
House
Foundation Type
Concrete
Heating & Cooling
Cooling
Central air conditioning
Fireplace
Yes
Heating Type
Forced air, Natural gas
Exterior Features
Exterior Finish
Brick
Location
448 Dougall Avenue Unit Main, Caledon
Parking
Parking Type: Attached Garage, Garage
Total Parking Spaces: 3
Parking Features: Attached Garage, Garage
Measurements
Square Footage: 3,000 sqft
Total Finished Area: 0 sqft
Rooms
Main level
Dining room
12.14 Ft x 10.01 Ft
Living room
20.01 Ft x 20.01 Ft

Alaba Adegoke
Similar Listings


$949,900
2 Irene Drive, Barrie (Painswick South)
2 Irene Drive
5
Bedrooms
3
Bathrooms
2000
Square Feet