

1492 Yellow Rose Circle, Oakville (GA Glen Abbey)
16 days ago
$1,248,888
1492 Yellow Rose Circle
Oakville (GA Glen Abbey), Ontario L6M4G3
MLS® Number: W13483462
Get Qualified for a Mortgage
 4
Bedrooms
4
Bathrooms
4
Bedrooms
4
Bathrooms
 2500
Square Feet
2500
Square Feet
 4
Bedrooms
4
Bedrooms
 4
Bathrooms
4
Bathrooms
 2500
Square Feet
2500
Square Feet
Listing Description
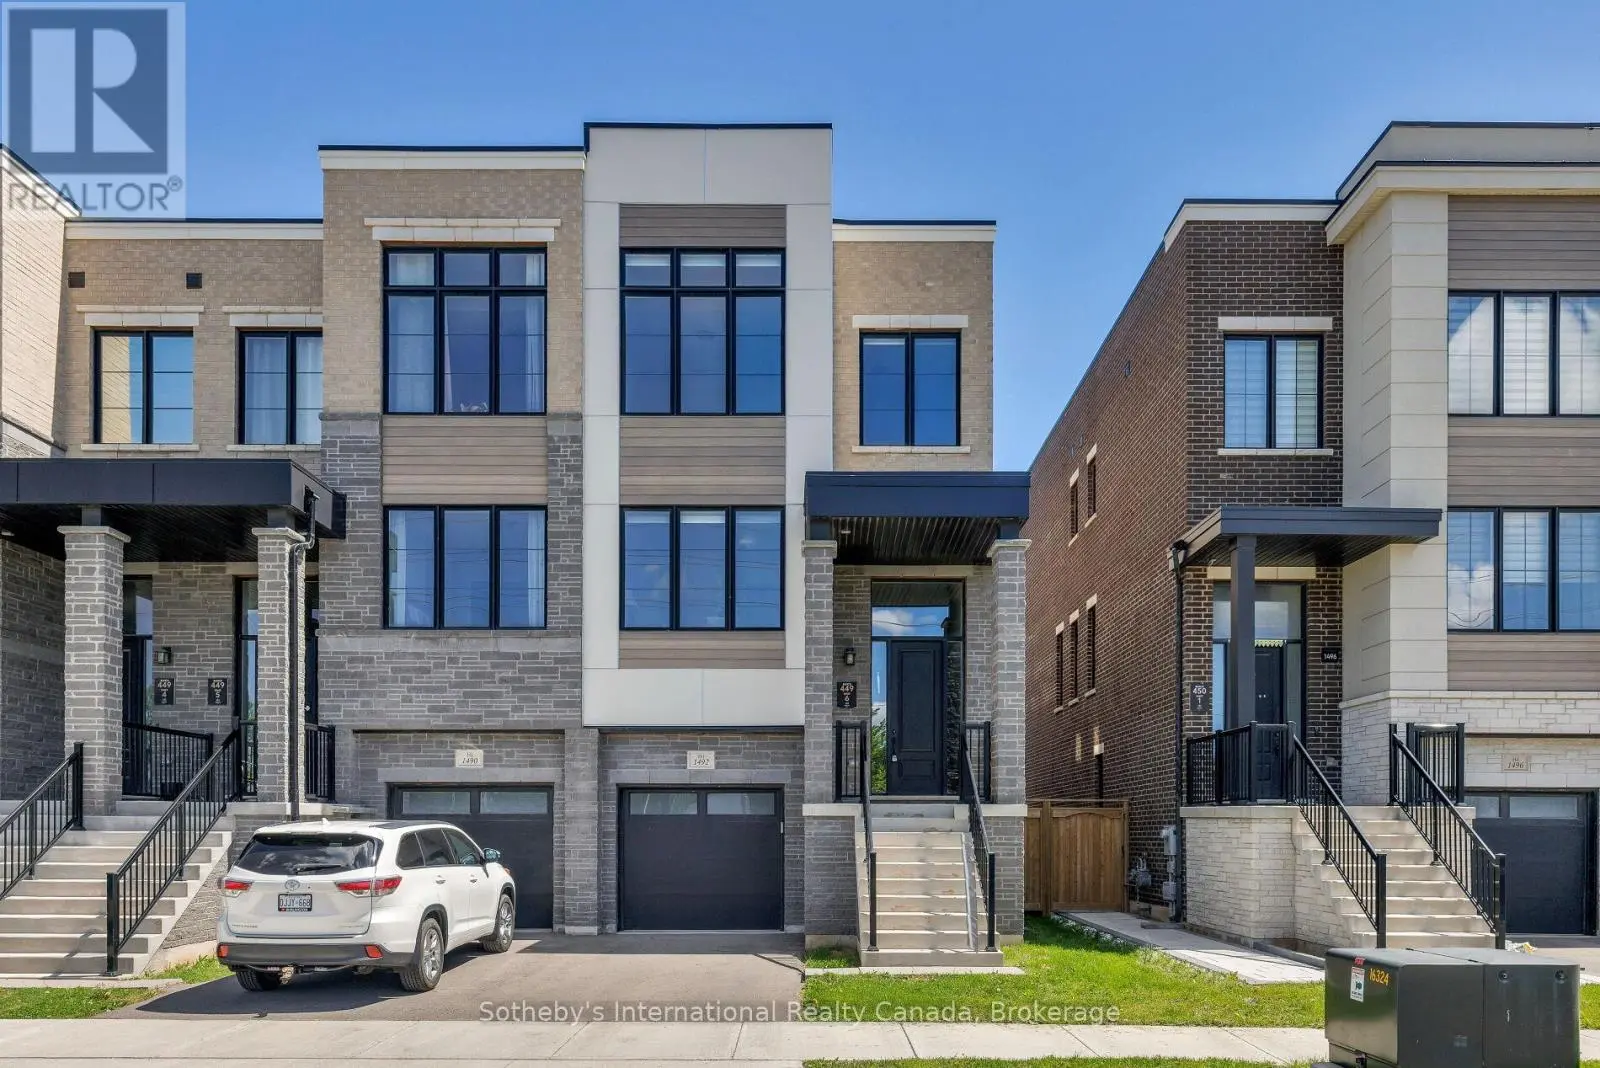
This stunning end-unit freehold townhome in Glen Abbey Encore offers 2,629 sq ft of beautifully upgraded living space, featuring 4 bedrooms, 4 bathrooms, and premium finishes throughout. The gourmet kitchen boasts quartz surfaces, custom cabinetry, built-in appliances, and a large island, flowing into bright, open-concept living and dining areas. The upper-level primary suite includes a spa-inspired 5-piece ensuite and walk-in closet, while the ground-floor fourth bedroom with its own ensuite is perfect for guests or extended family. Freshly painted throughout, a private, fully fenced backyard completes the package - plus basement potential to add a secondary suite. Located in one of Oakville's most coveted school zones, close to Heritage Glen PS (8/10) and Abbey Park SS (9.3/10) - an unbeatable opportunity for families who refuse to compromise. (id:47966)
(W13483462)
Property Summary
Property Type
Row / Townhouse
Building Type
Row / Townhouse
Square Footage
2,500 sqft
Neighbourhood Name
Oakville (GA Glen Abbey)
Time on REALTOR.ca
16 days
Building
Bathrooms
Total
4
Partial
1
Bedrooms
Above Grade
4
Interior Features
Appliances Included
All, Window Coverings, Garage door opener remote(s), Water Heater
Basement Type
Unfinished, N/A
Building Features
Features
Stone, Stucco , Carpet Free, Guest Suite
Structures
Row / Townhouse
Foundation Type
Poured Concrete
Heating & Cooling
Cooling
Central air conditioning
Fireplace
Yes
Heating Type
Forced air, Natural gas
Exterior Features
Exterior Finish
Stone, Stucco
Location
1492 Yellow Rose Circle, Oakville (GA Glen Abbey)
Parking
Parking Type: Garage
Total Parking Spaces: 2
Parking Features: Garage
Measurements
Square Footage: 2,500 sqft
Total Finished Area: 0 sqft
Rooms
Second level
Kitchen
12.93 Ft x 8.92 Ft
Living room
15.49 Ft x 14.24 Ft
Dining room
12.93 Ft x 10.07 Ft
Family room
12.01 Ft x 10.66 Ft
Third level
Primary Bedroom
13.25 Ft x 12.93 Ft
Bedroom 2
12.4 Ft x 9.51 Ft
Bedroom 3
12.5 Ft x 9.15 Ft
Ground level
Bedroom
18.83 Ft x 10.43 Ft
Partial bathroom
4.99 Ft x 4.99 Ft

Alaba Adegoke
Similar Listings


$949,900
2 Irene Drive, Barrie (Painswick South)
2 Irene Drive
5
Bedrooms
3
Bathrooms
2000
Square Feet