

385 Winston Road Unit 1907, Grimsby (Grimsby Beach)
20 days ago
$499,900
385 Winston Road Unit 1907
Grimsby (Grimsby Beach), Ontario L3M4E8
MLS® Number: X13483618
Get Qualified for a Mortgage
 2
Bedrooms
2
Bathrooms
2
Bedrooms
2
Bathrooms
 900
Square Feet
900
Square Feet
 2
Bedrooms
2
Bedrooms
 2
Bathrooms
2
Bathrooms
 900
Square Feet
900
Square Feet
Listing Description
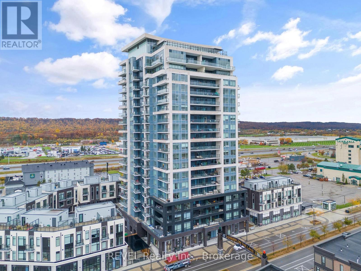
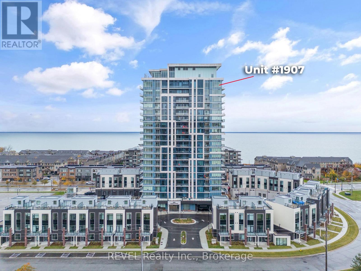
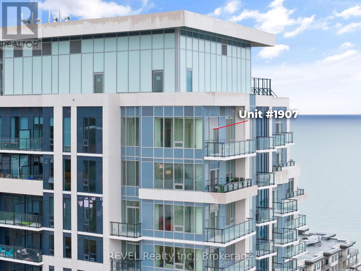
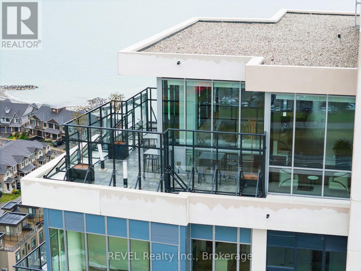
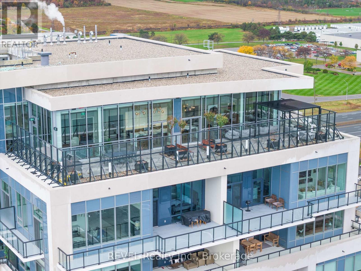
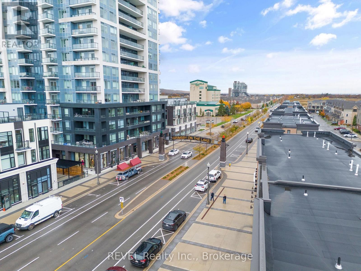
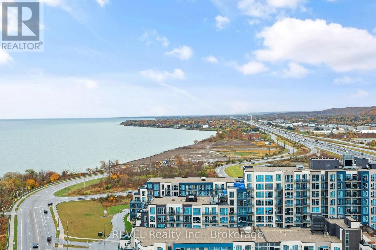
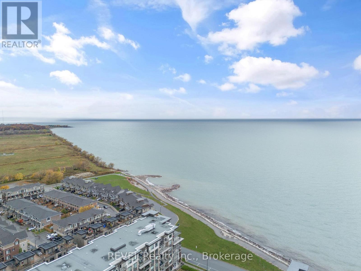
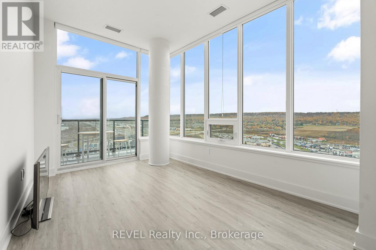
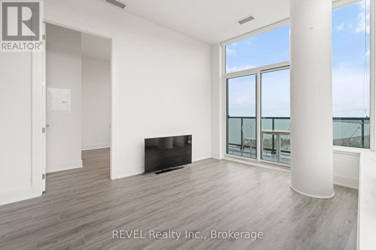
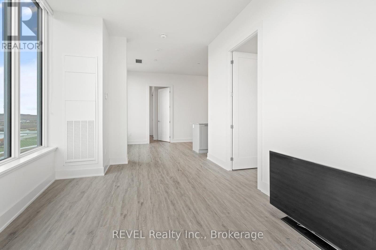
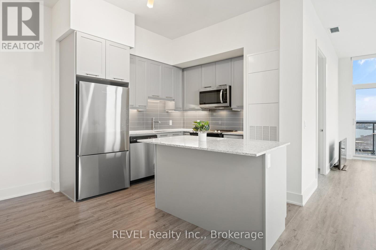
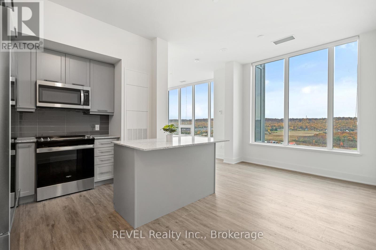
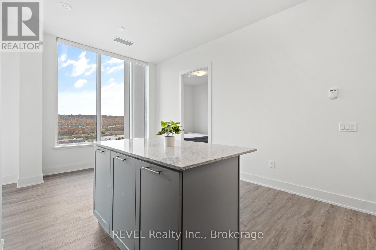
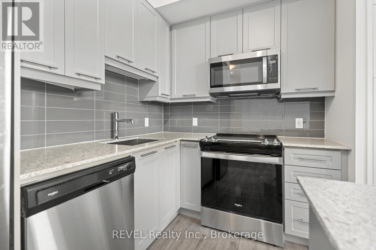
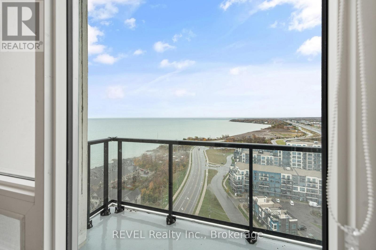
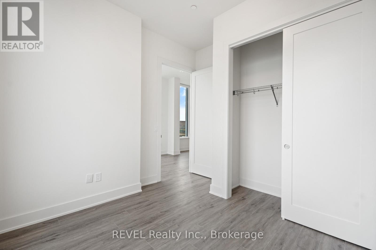
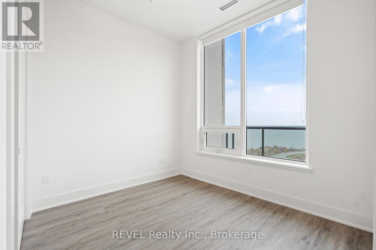
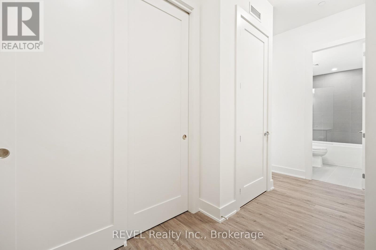
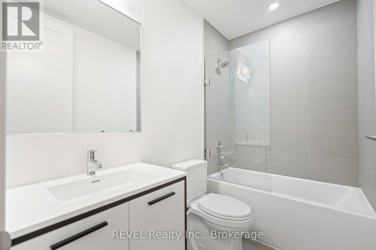
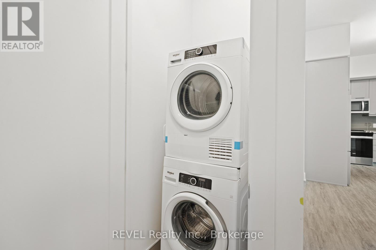
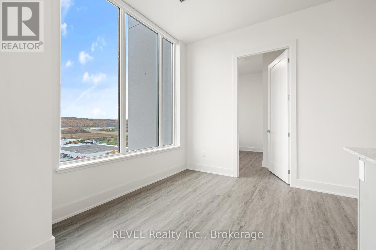
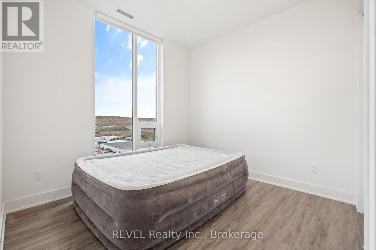
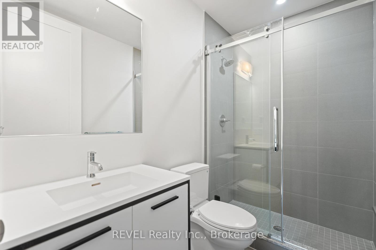
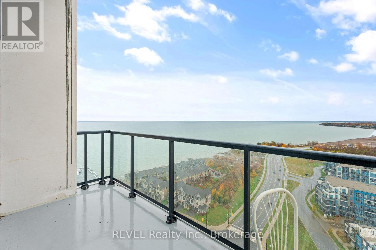
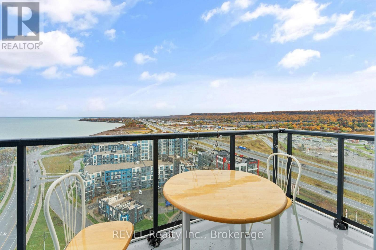
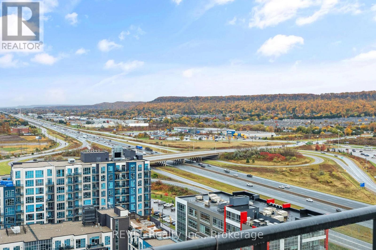
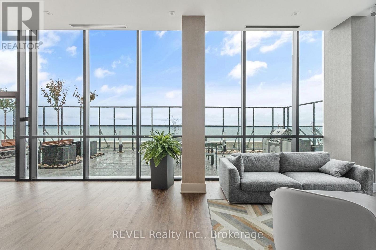
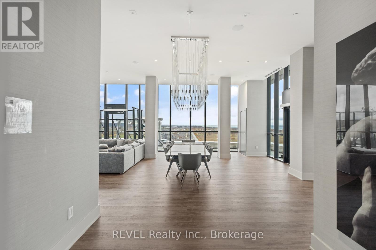
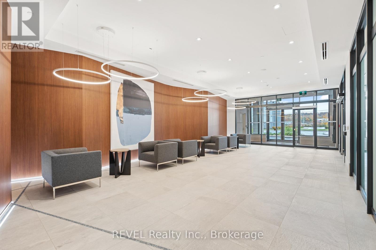
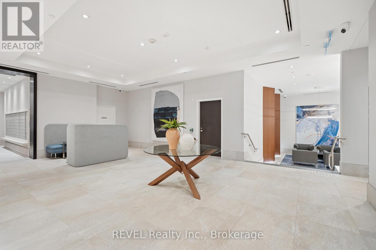
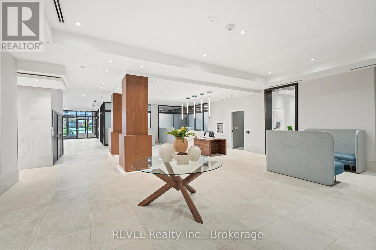
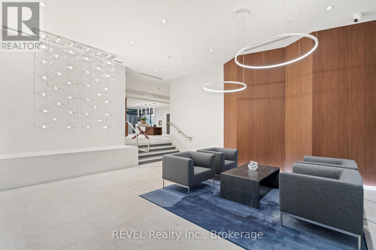
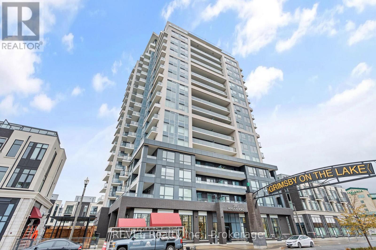
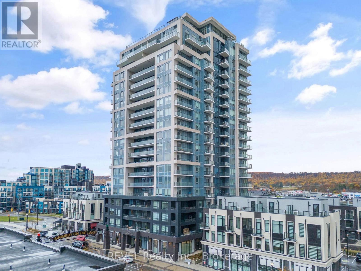
Welcome to penthouse living in the vibrant Grimsby-on-the-Lake community. Perched on the 19th floor, this beautiful 2-bedroom suite showcases breathtaking views of Lake Ontario and the Niagara Escarpment.The bright open-concept layout features soaring ceilings, expansive windows, quartz countertops, stainless steel appliances, and a spacious island perfect for entertaining. Step onto your private balcony and enjoy spectacular waterfront views year-round.Complete with in-suite laundry, underground parking, and a storage locker, residents also enjoy premium amenities including a fitness centre, yoga studio, rooftop terrace, outdoor kitchen, and more.Located just steps from waterfront trails, cafés, restaurants, and boutique shops, this is lakeside living at its finest.All photos were taken when the unit was vacant. (id:47966)
(X13483618)
Property Summary
Property Type
Apartment
Building Type
Apartment
Square Footage
900 sqft
Neighbourhood Name
Grimsby (Grimsby Beach)
Time on REALTOR.ca
20 days
Building
Bathrooms
Total
2
Bedrooms
Above Grade
2
Interior Features
Appliances Included
Refrigerator, Dishwasher, Stove, Dryer, Microwave, Window Coverings
Basement Type
None
Building Features
Features
Concrete, Brick Facing , Elevator, Wheelchair access, Balcony, Carpet Free, In suite Laundry
Structures
Apartment
Heating & Cooling
Cooling
Central air conditioning
Heating Type
Forced air, Electric
Exterior Features
Exterior Finish
Concrete, Brick Facing
Location
385 Winston Road Unit 1907, Grimsby (Grimsby Beach)
Neighbourhood Features
Community Features
Pets Allowed With Restrictions
Parking
Parking Type: No Garage
Total Parking Spaces: 1
Parking Features: No Garage
Measurements
Square Footage: 900 sqft
Total Finished Area: 0 sqft
Rooms
Main level
Bedroom
10.76 Ft x 10.66 Ft
Bedroom 2
8.83 Ft x 9.84 Ft
Living room
16.34 Ft x 10.6 Ft
Dining room
9.32 Ft x 8.66 Ft
Kitchen
13.48 Ft x 10.01 Ft

Alaba Adegoke
Similar Listings


$949,900
2 Irene Drive, Barrie (Painswick South)
2 Irene Drive
5
Bedrooms
3
Bathrooms
2000
Square Feet