

556 Marlee Avenue Unit 522, Toronto (Yorkdale-Glen Park)
13 days ago
$2,100
556 Marlee Avenue Unit 522
Toronto (Yorkdale-Glen Park), Ontario M6B3J4
MLS® Number: W13483256
Get Qualified for a Mortgage
 1
Bedrooms
1
Bathrooms
1
Bedrooms
1
Bathrooms
 500
Square Feet
500
Square Feet
 1
Bedrooms
1
Bedrooms
 1
Bathrooms
1
Bathrooms
 500
Square Feet
500
Square Feet
Listing Description
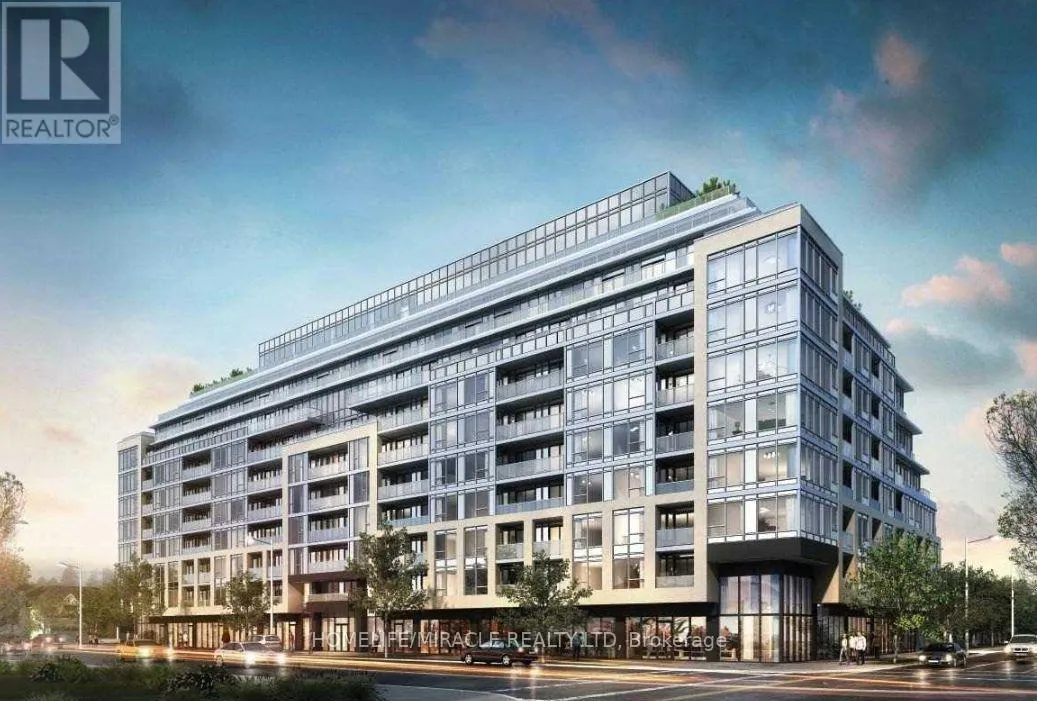
Welcome to sophisticated mid-rise luxury at The Dylan Condos (556 Marlee Ave)! This bright, brand-new 1-bedroom, 1-bathroom apartment on the 5th floor offers a perfect open-concept layout with towering ceilings, modern flooring, and floor-to-ceiling windows. The sleek chef's kitchen boasts premium built-in appliances, custom cabinetry, and stone countertops. Enjoy world-class building amenities: a 24-hour concierge, fitness centre, yoga studio, co-working lounge, and a rooftop terrace with BBQs. Unmatched transit convenience with Glencairn Subway Station just a3-minute walk away, plus instant access to Allen Rd and Hwy 401. Walk to groceries, shops, and dining at the Lawrence Allen Centre (Fortinos, LCBO), or take a 6-minute drive to luxury shopping at Yorkdale Mall. Beautiful neighborhood parks like Wenderly Park and the Beltline Trail are right down the street. Perfect for urban professionals or investors! (id:47966)
(W13483256)
Property Summary
Property Type
Apartment
Building Type
Apartment
Square Footage
500 sqft
Neighbourhood Name
Toronto (Yorkdale-Glen Park)
Time on REALTOR.ca
13 days
Building
Bathrooms
Total
1
Bedrooms
Above Grade
1
Interior Features
Basement Type
None
Building Features
Features
Concrete, Brick , Balcony, In suite Laundry
Structures
Apartment
Heating & Cooling
Cooling
Central air conditioning
Heating Type
Forced air, Natural gas
Exterior Features
Exterior Finish
Concrete, Brick
Location
556 Marlee Avenue Unit 522, Toronto (Yorkdale-Glen Park)
Neighbourhood Features
Community Features
Pets not Allowed
Parking
Parking Type: No Garage
Parking Features: No Garage
Measurements
Square Footage: 500 sqft
Total Finished Area: 0 sqft
Rooms
Flat
Living room
9.65 Ft x 11.94 Ft
Kitchen
9.97 Ft x 7.38 Ft
Primary Bedroom
9.97 Ft x 10.66 Ft
Dining room
9.97 Ft x 10.5 Ft

Alaba Adegoke
Similar Listings


$949,900
2 Irene Drive, Barrie (Painswick South)
2 Irene Drive
5
Bedrooms
3
Bathrooms
2000
Square Feet