
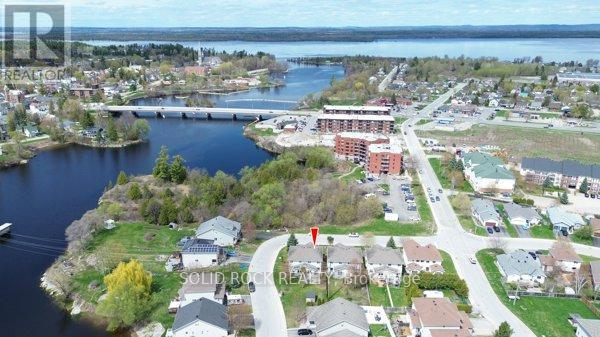

4 Short Road, Arnprior
16 days ago
$525,000
4 Short Road
Arnprior, Ontario K7S0B9
MLS® Number: X13483852
Get Qualified for a Mortgage
 4
Bedrooms
3
Bathrooms
4
Bedrooms
3
Bathrooms
 1500
Square Feet
1500
Square Feet
 4
Bedrooms
4
Bedrooms
 3
Bathrooms
3
Bathrooms
 1500
Square Feet
1500
Square Feet
Listing Description
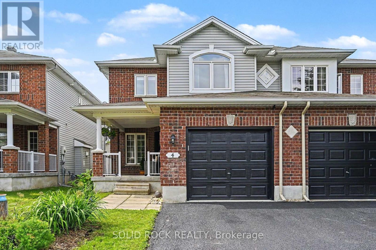
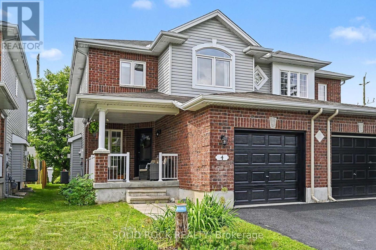
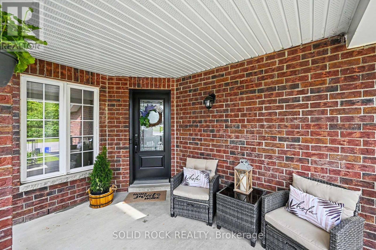
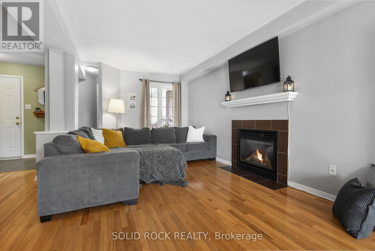
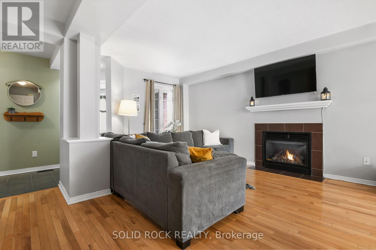
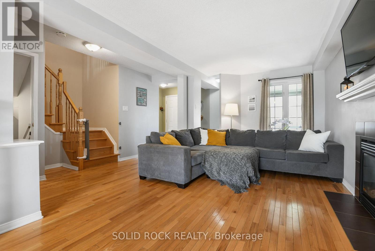
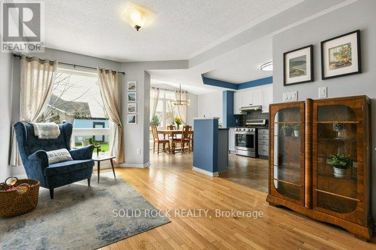
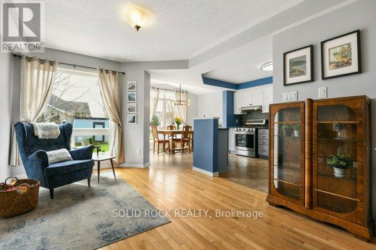
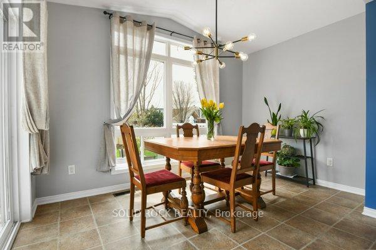
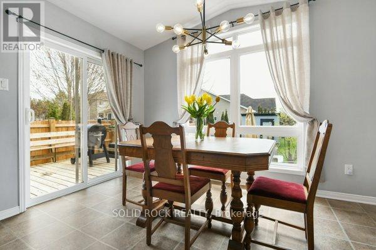
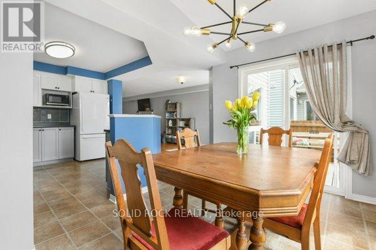
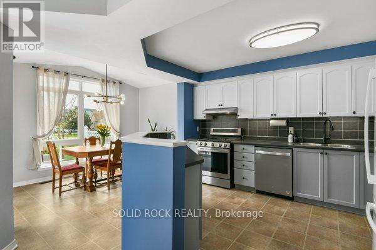
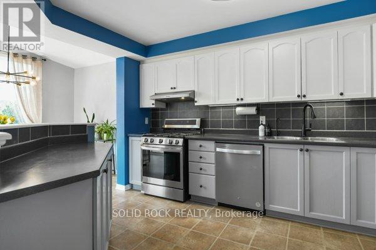
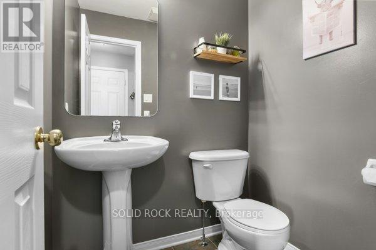
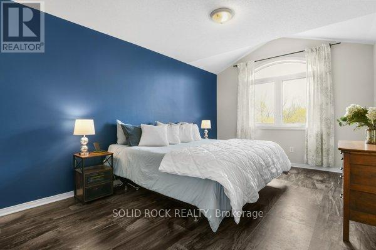
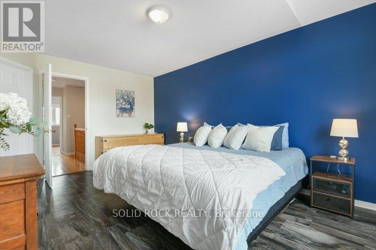
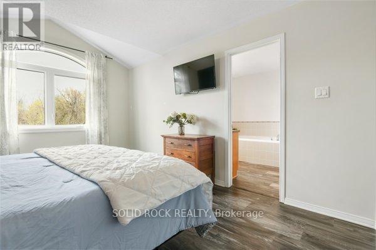
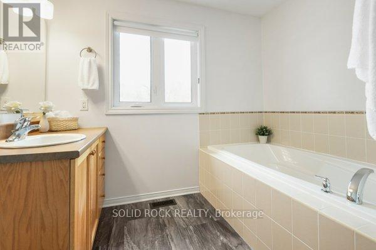
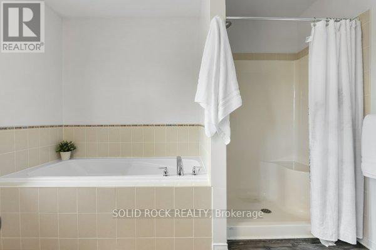
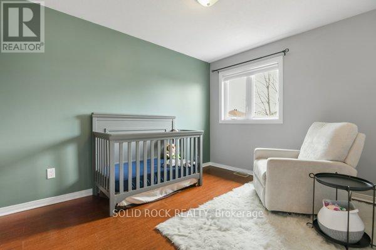
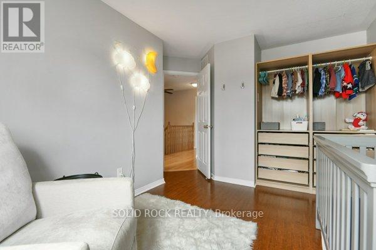
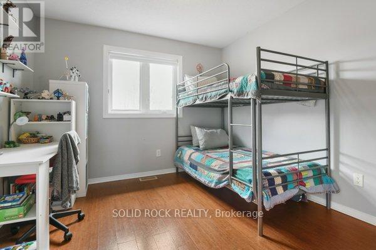
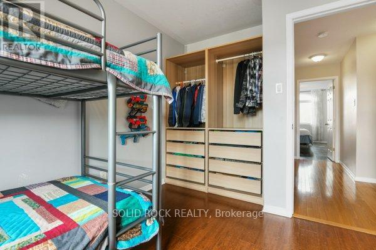
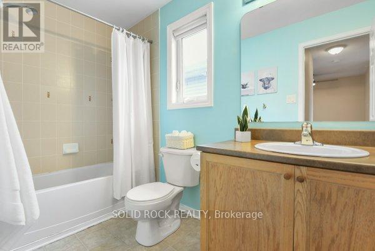
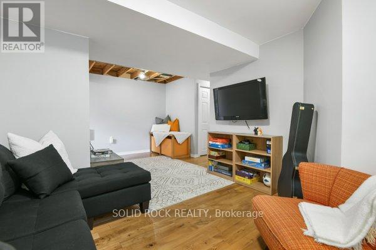
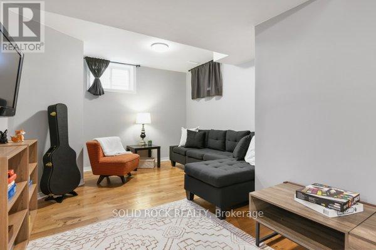
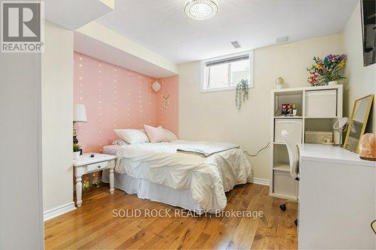
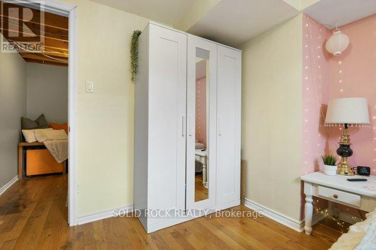
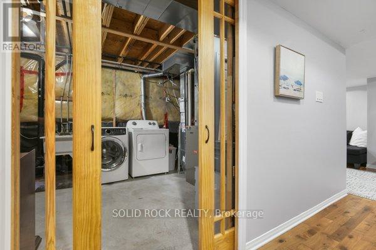
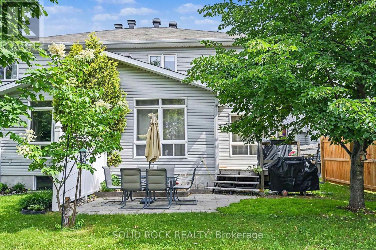
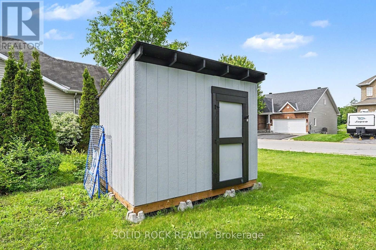
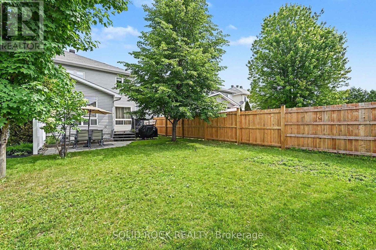
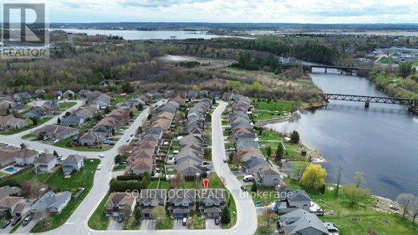
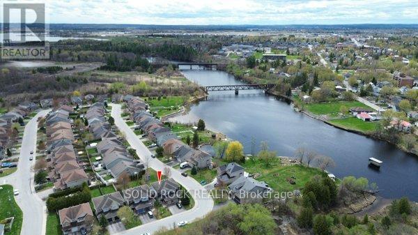
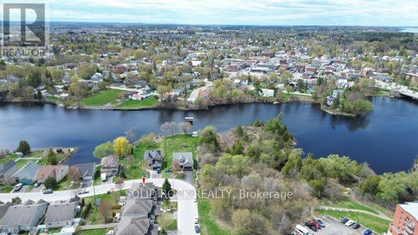
Welcome to 4 Short Road in the heart of Arnprior, built by Campanale Homes, this is a bright, well-kept semi-detached home that's a great fit fora growing family. With four bedrooms and three bathrooms, there's plenty of space here for everyday life, busy mornings, and room to grow. A covered front porch welcomes you in and gives you a quiet spot to sit and enjoy the treed views across the street. Inside, the layout is practical and family-friendly, with comfortable living spaces that flow nicely from room to room.The eat-in kitchen is bright and functional, featuring a gas stove, open sight lines to the main living area, and direct access to the back deck, perfect for BBQs, morning coffee, or keeping an eye on the kids while they play outside. Upstairs, you'll find three spacious bedrooms, including a primary bedroom with vaulted ceilings, a large window, walk-in closet, and a full ensuite. Two additional bedrooms and a full bathroom complete the upper level.The finished lower level adds even more flexible living space with a fourth bedroom, rec room, laundry area, and plenty of storage. Whether you need a guest room, teen hangout, home office, or extra play space, there's room for it here. Outside, the backyard offers a deck, good-sized lawn, and storage shed. Located in a welcoming neighbourhood close to schools, parks, and everyday amenities. This home offers the perfect balance of small-town living while still being only about a 30-minute drive to Ottawa.If you've been looking for a home that feels comfortable, functional, and move-in ready in a great community, this one is worth a look. 24 hours irrevocable on all offers. (id:47966)
(X13483852)
Property Summary
Property Type
House
Building Type
House
Square Footage
1,500 sqft
Neighbourhood Name
Arnprior
Time on REALTOR.ca
16 days
Building
Bathrooms
Total
3
Partial
1
Bedrooms
Above Grade
4
Below Grade
1
Interior Features
Appliances Included
Washer, Refrigerator, Dishwasher, Stove, Dryer, Freezer, Water Heater
Basement Type
Partially finished, N/A
Building Features
Features
Vinyl siding, Brick Facing ,
Structures
House
Foundation Type
Concrete
Heating & Cooling
Cooling
Central air conditioning
Fireplace
Yes
Heating Type
Forced air, Natural gas
Exterior Features
Exterior Finish
Vinyl siding, Brick Facing
Location
4 Short Road, Arnprior
Parking
Parking Type: Attached Garage, Garage
Total Parking Spaces: 3
Parking Features: Attached Garage, Garage
Measurements
Square Footage: 1,500 sqft
Total Finished Area: 0 sqft
Rooms
Main level
Bathroom
5.12 Ft x 4.46 Ft
Dining room
12.8 Ft x 11.55 Ft
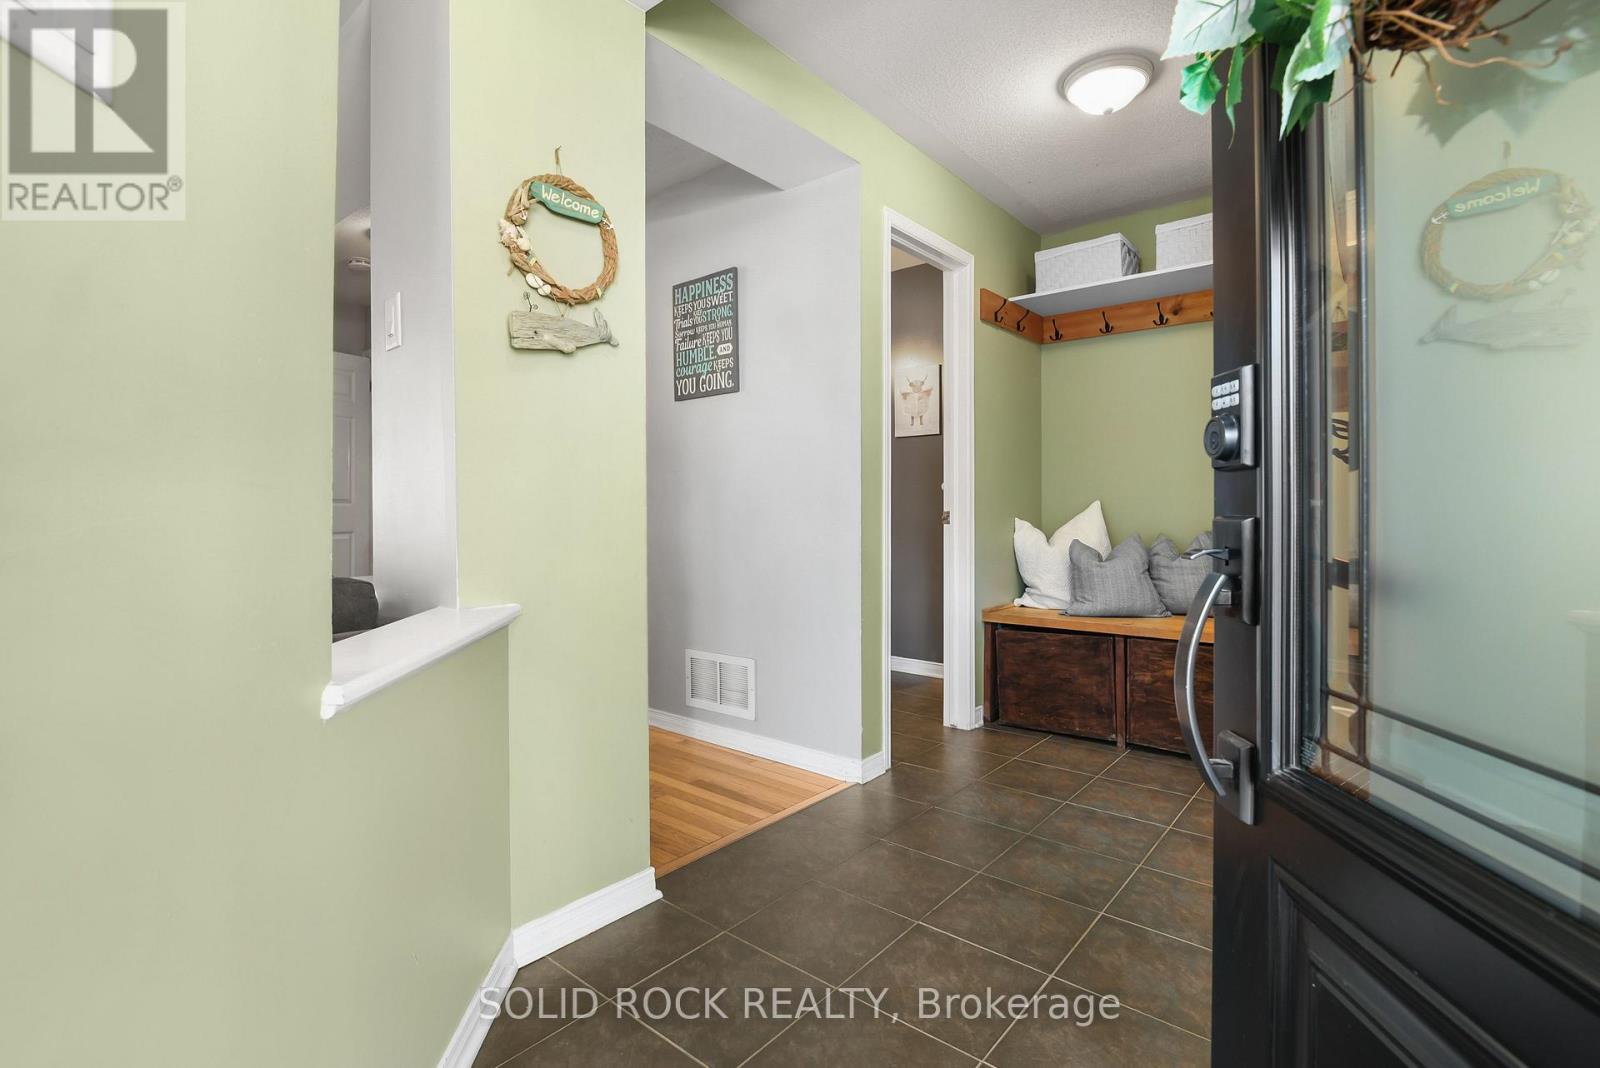
Foyer
13.75 Ft x 6.59 Ft
Kitchen
9.91 Ft x 12.7 Ft
Living room
16.77 Ft x 30.02 Ft
Basement
Bedroom 4
10.93 Ft x 10.7 Ft
Family room
19.13 Ft x 12.2 Ft
Other
8.73 Ft x 8.46 Ft
Utility room
10.37 Ft x 23.1 Ft
Second level
Bathroom
4.95 Ft x 9.78 Ft
Bathroom
8.69 Ft x 10.24 Ft
Bedroom
10.27 Ft x 12.7 Ft
Bedroom
11.02 Ft x 13.29 Ft
Primary Bedroom
11.02 Ft x 16.99 Ft

Alaba Adegoke
Similar Listings


$949,900
2 Irene Drive, Barrie (Painswick South)
2 Irene Drive
5
Bedrooms
3
Bathrooms
2000
Square Feet